
5806 Petty Street, Houston, TX 77007
Local realty services provided by:Better Homes and Gardens Real Estate Gary Greene
Listed by: ruth hawkins
Office: century 21 realty partners281-252-4122
MLS#:74186330
Source:HARMLS
Price summary
- Price:$550,000
- Price per sq. ft.:$200.51
About this home
This downtown beauty is a MUST-SEE! Step inside the foyer and you'll love the bright and open spaces. The gourmet kitchen with granite counters, stainless steel appliances, and a center island is a chef's delight. It's an eat-in kitchen featuring a light-filled breakfast nook with corner built-in bench seats. The spacioius formal dining room is just off the kitchen and features plenty of room for hosting family and friends. Relax and unwind in the beautiful family room while enjoying the tranquil views of your backyard oasis. Upstairs, the gameroom is a flexible space that can be an area for the kiddos to play or set it up as your home office. The luxury owner's suite nestled along the back of the home is a spa-like en'suite with 2 walk-in closets. Your backyard retreat is a space that's easy to love with an extended patio, water feature, and lush landscaping. This incredible location is only minutes from Memorial Park, the M-K-T, and Washington Ave.
Contact an agent
Home facts
- Year built:2014
- Subdivision & Development:Cottage Grove
- Listing ID #:74186330
- Updated:September 14, 2026 at 07:38 AM
Rooms and interior
- Bedrooms:4
- Total bathrooms:4
- Full bathrooms:3
- Half bathrooms:1
- Rooms Total:10
- Flooring:Carpet, Tile, Wood
- Dining Description:Kitchen Dining Combo
- Bathrooms Description:Separate Shower, Soaking Tub
- Kitchen Description:Breakfast Bar, Dishwasher, Disposal, Electric Oven, Gas Cooktop, Kitchen Dining Combo, Kitchen Family Room Combo, Kitchen Island, Microwave, Pantry, Walk In Pantry
- Living area:2,743 sq. ft.
Heating and cooling
- Cooling:Central Air, Electric, Zoned
- Heating:Central, Gas, Zoned
- Central air:Yes
Structure and exterior
- Roof:Composition
- Year built:2014
- Building area:2,743 sq. ft.
- Lot area:0.06 Acres
- Architectural Style:Traditional
- Construction Materials:Stucco
- Exterior Features:Fence, Fully Fenced, Patio, Porch, Private Yard
- Foundation Description:Slab
- Levels:3 Stories
Schools
- High school:WALTRIP HIGH SCHOOL
- Middle school:HOGG MIDDLE SCHOOL (HOUSTON)
- Elementary school:MEMORIAL ELEMENTARY SCHOOL (HOUSTON)
Utilities
- Sewer:Public Sewer
Finances and disclosures
- Price:$550,000
- Price per sq. ft.:$200.51
- Tax amount:$12,148 (2025)
Features and amenities
- Appliances:Dishwasher, Disposal, Electric Oven, Gas Cooktop, Microwave
- Amenities:Ceiling Fans, Crown Molding, Entrance Foyer, High Ceilings, Low Emissivity Windows, Programmable Thermostat, Security System - Owned, Smoke Detectors, Window Coverings
Parking
- Parking description:Garage
- Garage:Yes
- Garage spaces:2
New listings near 5806 Petty Street
- New
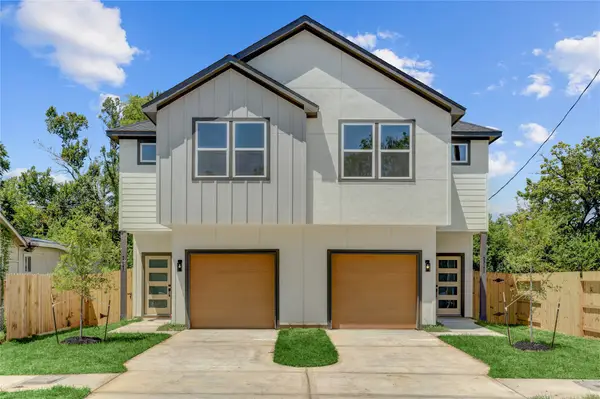 $539,900Active-- beds -- baths
5317 Nielan Street #A-B, Houston, TX 77028
MLS# 10659154Listed by: COMPASS RE TEXAS, LLC - HOUSTON - New
 $234,900Active4 beds 3 baths2,346 sq. ft.
11630 Sageglen Drive, Houston, TX 77089
MLS# 11543816Listed by: OMEGA MANAGEMENT GROUP, LLC - New
 $20,000Active0.11 Acres
1 Cheatham Road, Houston, TX 77336
MLS# 24033819Listed by: JOSH CHEATHAM, BROKER - New
 $469,000Active4 beds 4 baths2,320 sq. ft.
2004 Windsor Meadow Trace, Houston, TX 77051
MLS# 36727683Listed by: COMPASS RE TEXAS, LLC - HOUSTON - New
 $194,900Active2 beds 2 baths1,410 sq. ft.
16127 Long Road, Houston, TX 77044
MLS# 58248256Listed by: NASCENT REALTY - New
 $1,149,000Active3 beds 3 baths2,082 sq. ft.
1701 Hermann Drive #34L, Houston, TX 77004
MLS# 72021916Listed by: COMPASS RE TEXAS, LLC - HOUSTON - New
 $223,500Active4 beds 2 baths1,748 sq. ft.
10911 Sageleaf Lane, Houston, TX 77089
MLS# 95891235Listed by: OMEGA MANAGEMENT GROUP, LLC - New
 $469,900Active3 beds 4 baths1,802 sq. ft.
6342 Paddington Bend Drive, Houston, TX 77008
MLS# 15520598Listed by: CITY CHOICE REALTY - Open Sat, 2 to 5pmNew
 $2,100,000Active4 beds 6 baths6,848 sq. ft.
1418 Huge Oaks, Houston, TX 77055
MLS# 17835460Listed by: TADA REALTY GROUP - New
 $299,900Active3 beds 3 baths1,836 sq. ft.
11414 Velvet Field Drive, Houston, TX 77047
MLS# 18184351Listed by: CENTURY COMMUNITIES


Protect your home and budget from life's surprises with an Assurant Home Warranty, backed by a partner that supports you through every step of homeownership. Explore Plans.
© 2026 Better Homes and Gardens Real Estate LLC. An Anywhere Real Estate company. All rights reserved. Better Homes and Gardens® Real Estate is a registered trademark owned by Meredith Operations Corporation, licensed to Better Homes and Gardens Real Estate LLC and used with permission. Better Homes and Gardens Real Estate LLC fully supports the principles of the Fair Housing Act and the Equal Opportunity Act. Listing information is deemed reliable but is not guaranteed accurate.
Each office is independently owned and operated.
Any services or products provided by third parties are not provided by, affiliated with or related to Better Homes and Gardens Real Estate LLC, or its affiliated companies.