
5808 Gardendale Drive #A, Houston, TX 77092
Local realty services provided by:Better Homes and Gardens Real Estate Hometown
5808 Gardendale Drive #A,Houston, TX 77092
$305,000
- 3 Beds
- 3 Baths
- 1,562 sq. ft.
- Single family
- Active
Listed by: blake kunetka
Office: martha turner sotheby's international realty713-520-1981
MLS#:42761427
Source:HARMLS
Price summary
- Price:$305,000
- Price per sq. ft.:$195.26
- Monthly HOA dues:$130
About this home
Beautiful, move-in-ready home in a gated community, conveniently located just minutes from Loop 610 and The Galleria. The spacious second-floor living area features an open-concept design, soaring 12-foot ceilings, abundant windows and exceptional natural light—perfect for everyday living and entertaining. The kitchen offers quartz countertops and includes the refrigerator and microwave. The generous primary suite features a large walk-in closet, dual sinks, shower and tub. Two secondary bedrooms are located on the first floor, providing flexibility for guests, a home office or additional living space. Additional highlights include an included washer and dryer and an attached two-car garage.
Contact an agent
Home facts
- Year built:2018
- Listing ID #:42761427
- Updated:July 10, 2026 at 05:18 PM
Rooms and interior
- Bedrooms:3
- Total bathrooms:3
- Full bathrooms:2
- Half bathrooms:1
- Rooms Total:7
- Flooring:Carpet, Tile, Vinyl
- Bathrooms Description:Tub Shower
- Kitchen Description:Breakfast Bar, Dishwasher, Disposal, Electric Oven, Gas Range, Kitchen Family Room Combo, Kitchen Island, Microwave, Oven, Refrigerator
- Living area:1,562 sq. ft.
Heating and cooling
- Cooling:Central Air, Electric
- Heating:Central, Gas
- Central air:Yes
Structure and exterior
- Roof:Composition
- Year built:2018
- Building area:1,562 sq. ft.
- Lot Features:Subdivision
- Construction Materials:Brick, Stucco
- Foundation Description:Slab
- Levels:2 Stories
Schools
- High school:SCARBOROUGH HIGH SCHOOL
- Middle school:CLIFTON MIDDLE SCHOOL (HOUSTON)
- Elementary school:BENBROOK ELEMENTARY SCHOOL (HOUSTON)
Utilities
- Sewer:Public Sewer
Finances and disclosures
- Price:$305,000
- Price per sq. ft.:$195.26
- Tax amount:$6,659 (2025)
Features and amenities
- Appliances:Dishwasher, Disposal, Dryer, Electric Oven, Gas Range, Microwave, Oven, Refrigerator, Washer
- Laundry features:Dryer, Washer
- Amenities:Ceiling Fans, Controlled Access, Gated, High Ceilings, Prewired, Security Gate, Smoke Detectors
Parking
- Parking description:Electric Gate, Garage
- Garage:Yes
- Garage spaces:2
New listings near 5808 Gardendale Drive #A
- New
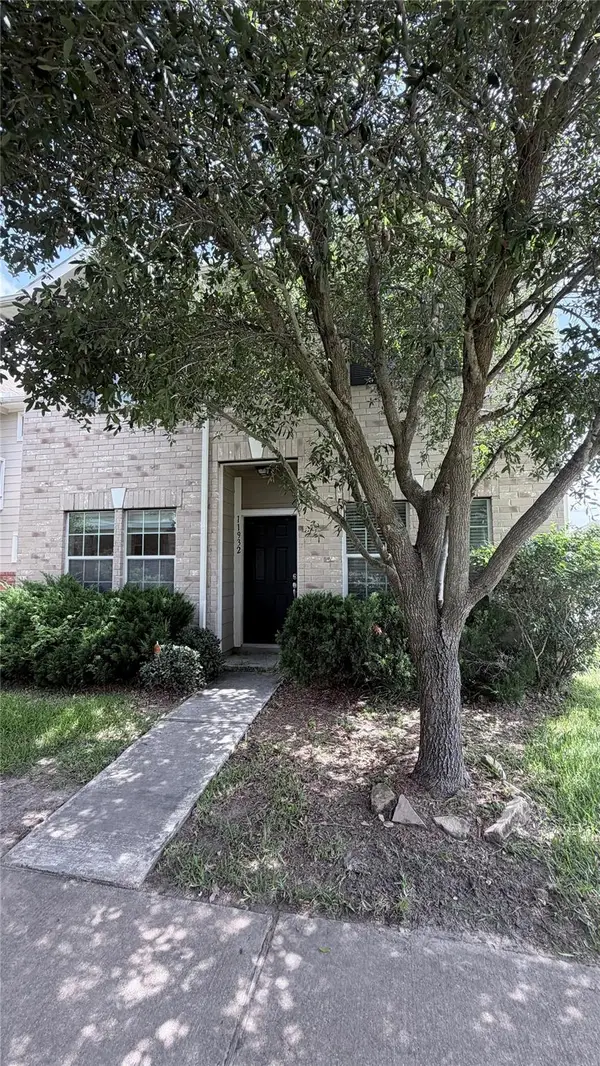 $275,000Active4 beds 3 baths2,168 sq. ft.
11932 Jelicoe Dr, Houston, TX 77047
MLS# 7068897Listed by: EXP REALTY, LLC - New
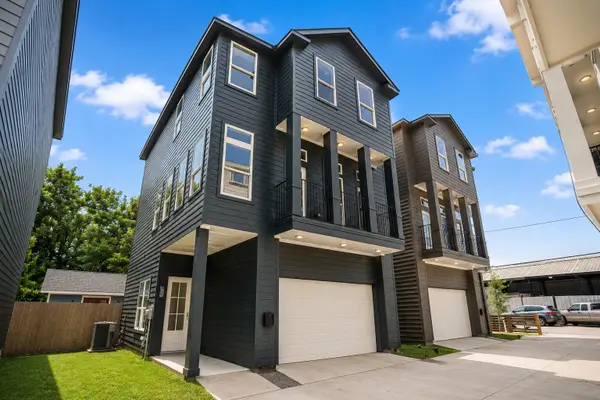 $564,000Active3 beds 4 baths2,155 sq. ft.
1224 E 23rd Street, Houston, TX 77009
MLS# 10671420Listed by: CB&A, REALTORS - New
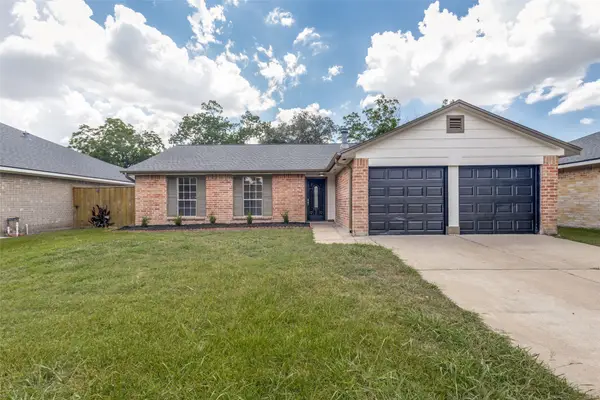 $239,900Active4 beds 2 baths1,545 sq. ft.
7307 Sunlight Lane, Houston, TX 77095
MLS# 12022088Listed by: LKV REALTY ,LLC - New
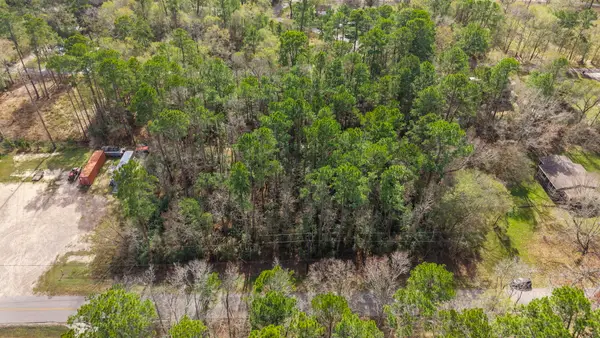 $74,000Active0.44 Acres
0 Magnolia Point Drive, Huffman, TX 77336
MLS# 13608629Listed by: COMPASS RE TEXAS, LLC - THE WOODLANDS - New
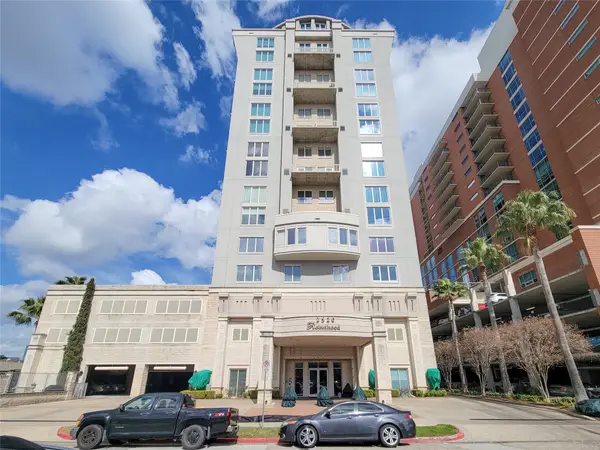 $300,000Active1 beds 2 baths1,586 sq. ft.
2520 Robinhood #800, Houston, TX 77005
MLS# 15870534Listed by: HOUSEFORPURCHASE.COM, LLC - New
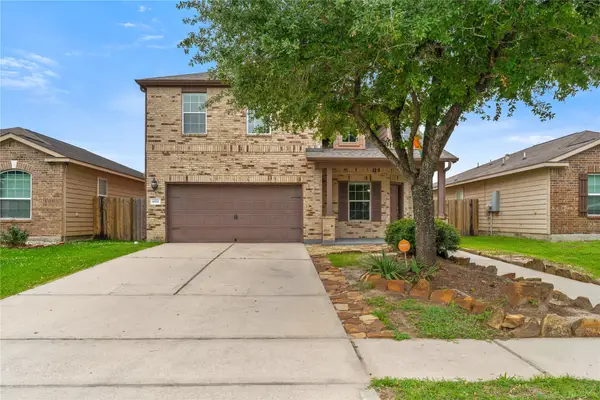 $285,000Active3 beds 3 baths2,059 sq. ft.
6531 Lost Pines Bend, Houston, TX 77049
MLS# 17273333Listed by: DAICEL PRAT - New
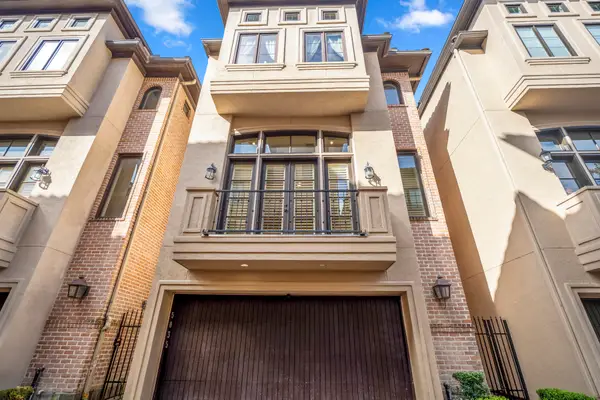 Listed by BHGRE$530,000Active3 beds 3 baths2,281 sq. ft.
5035 La Branch Street, Houston, TX 77004
MLS# 18756299Listed by: BETTER HOMES AND GARDENS REAL ESTATE GARY GREENE - THE WOODLANDS - New
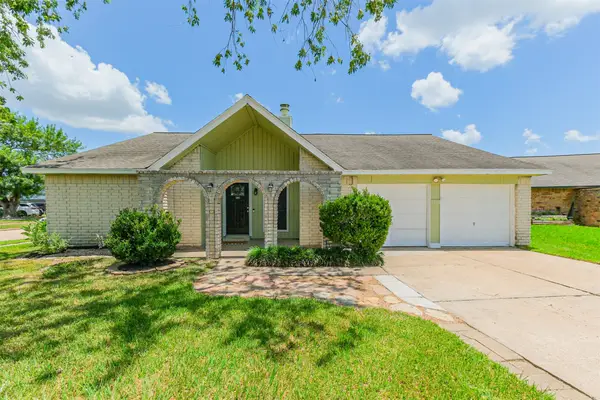 Listed by BHGRE$260,000Active3 beds 2 baths1,968 sq. ft.
2314 Pepperweed Drive, Houston, TX 77084
MLS# 18912593Listed by: BETTER HOMES AND GARDENS REAL ESTATE GARY GREENE - WEST GRAY - Open Sun, 2 to 3pmNew
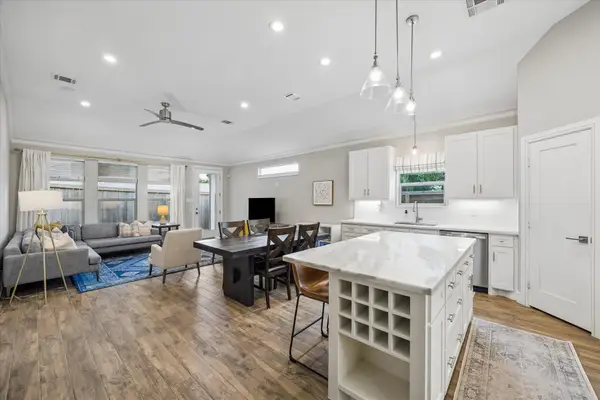 $494,000Active2 beds 3 baths1,729 sq. ft.
940 W 21st Street, Houston, TX 77008
MLS# 19622876Listed by: MARTINI & CO. REAL ESTATE ADVISORS - New
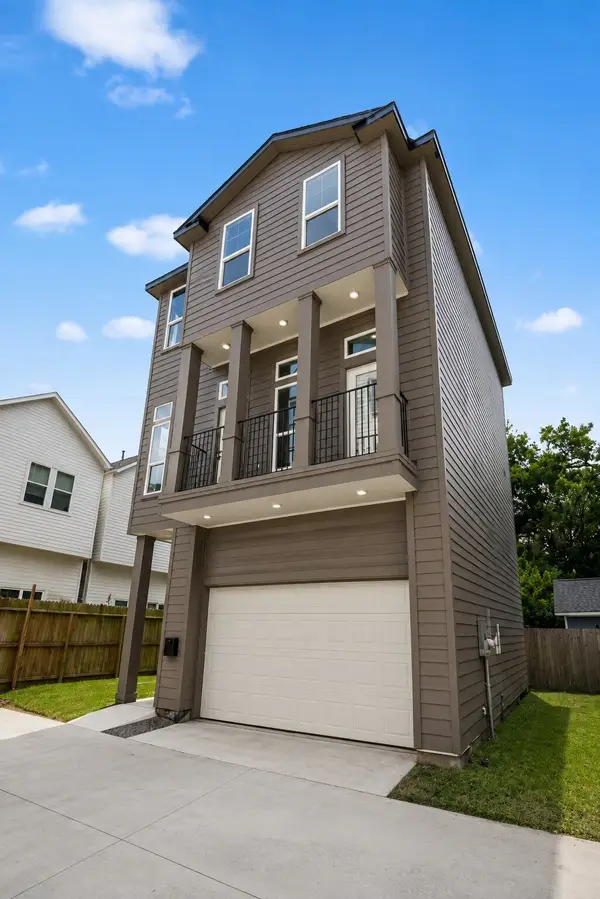 $564,000Active3 beds 4 baths2,155 sq. ft.
1226 E 23rd Street, Houston, TX 77009
MLS# 19983569Listed by: CB&A, REALTORS


Protect your home and budget from life's surprises with an Assurant Home Warranty, backed by a partner that supports you through every step of homeownership. Explore Plans.
© 2026 Better Homes and Gardens Real Estate LLC. An Anywhere Real Estate company. All rights reserved. Better Homes and Gardens® Real Estate is a registered trademark owned by Meredith Operations Corporation, licensed to Better Homes and Gardens Real Estate LLC and used with permission. Better Homes and Gardens Real Estate LLC fully supports the principles of the Fair Housing Act and the Equal Opportunity Act. Listing information is deemed reliable but is not guaranteed accurate.
Each office is independently owned and operated.
Any services or products provided by third parties are not provided by, affiliated with or related to Better Homes and Gardens Real Estate LLC, or its affiliated companies.