
6022 Cottage Grove Lake Drive, Houston, TX 77007
Local realty services provided by:Better Homes and Gardens Real Estate Hometown
6022 Cottage Grove Lake Drive,Houston, TX 77007
$999,900
- 4 Beds
- 5 Baths
- 4,240 sq. ft.
- Single family
- Active
Upcoming open houses
- Sat, Aug 2902:00 pm - 04:00 pm
Listed by: evan mangan
Office: orchard brokerage844-819-1373
MLS#:96357011
Source:HARMLS
Price summary
- Price:$999,900
- Price per sq. ft.:$235.83
- Monthly HOA dues:$210.92
About this home
Upgrades galore in this 4 bedroom 4.5 bathroom home w/over 4,200 sq ft of living space just 5 minutes to Memorial Park! NO BACK NEIGHBORS! Check out the VIRTUAL TOUR! You'll love the water views from the living room, primary bedroom & large fourth floor balcony! ELEVATOR included! Chef's kitchen w/upgraded MIELE appliances, backsplash to ceiling, wine refrigerator & walk in pantry! Two large walk in closets in primary bedroom. The open floorplan makes entertaining a dream. Home office/flex room off family room. MANY upgrades include: tankless water heater, solid interior doors, 12' ceilings on 2nd floor, 2 large balconies, kitchen pendant lights, white oak wood floors, stainless single bowl kitchen sink, 36" cooktop, 30" double ovens, 48" Kitchen-Aid stainless fridge & whole house water softener. Kitchenette off 4th floor game room. Spacious & private backyard w/room for a pool. Community amenities include: gated entrance, pond w/fountains, walking path, 2 dog parks & community pool.
Contact an agent
Home facts
- Year built:2018
- Subdivision & Development:Cottage Grove Lake
- Listing ID #:96357011
- Updated:August 26, 2026 at 12:17 AM
Rooms and interior
- Bedrooms:4
- Total bathrooms:5
- Full bathrooms:4
- Half bathrooms:1
- Rooms Total:9
- Flooring:Carpet, Tile, Wood
- Bathrooms Description:Separate Shower, Soaking Tub
- Kitchen Description:Dishwasher, Disposal, Double Oven, Electric Oven, Gas Cooktop, Kitchen Family Room Combo, Kitchen Island, Microwave, Pantry, Quartz Counters
- Living area:4,240 sq. ft.
Heating and cooling
- Cooling:Central Air, Electric, Zoned
- Heating:Central, Gas
- Central air:Yes
Structure and exterior
- Roof:Composition
- Year built:2018
- Building area:4,240 sq. ft.
- Lot area:0.08 Acres
- Lot Features:Subdivision
- Architectural Style:Traditional
- Construction Materials:Brick, Cement Siding
- Exterior Features:Fence, Private Yard
- Foundation Description:Slab
- Levels:4 Stories
Schools
- High school:WALTRIP HIGH SCHOOL
- Middle school:HOGG MIDDLE SCHOOL (HOUSTON)
- Elementary school:MEMORIAL ELEMENTARY SCHOOL (HOUSTON)
Utilities
- Sewer:Public Sewer
Finances and disclosures
- Price:$999,900
- Price per sq. ft.:$235.83
- Tax amount:$18,711 (2025)
Features and amenities
- Appliances:Dishwasher, Disposal, Double Oven, Dryer, Electric Oven, Gas Cooktop, Microwave, Tankless Water Heater, Washer
- Laundry features:Dryer, Washer
- Amenities:Balcony, Crown Molding, Elevator, Entrance Foyer, Gated, Handicap Access, High Ceilings, Low Emissivity Windows, Prewired, Tankless Water Heater, Window Coverings
Parking
- Parking description:Garage
- Garage:Yes
- Garage spaces:2
New listings near 6022 Cottage Grove Lake Drive
- New
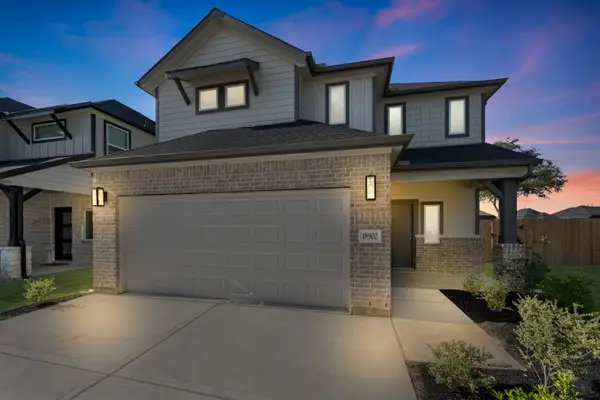 $396,990Active3 beds 3 baths2,117 sq. ft.
18902 Baldcypress Basin Lane, Houston, TX 77084
MLS# 11963027Listed by: LONG LAKE LTD - New
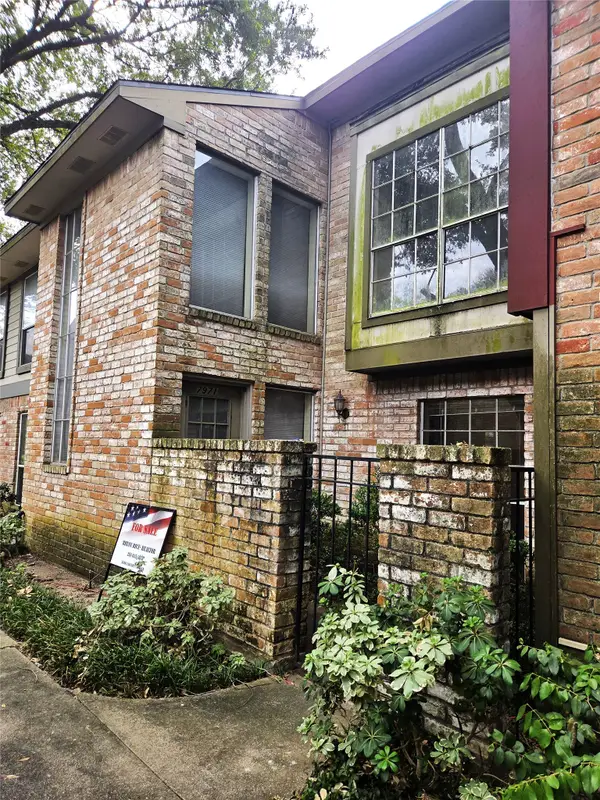 $125,000Active2 beds 3 baths1,566 sq. ft.
7971 Kendalia Drive, Houston, TX 77036
MLS# 17275872Listed by: LAND ADVISORS ORGANIZATION - New
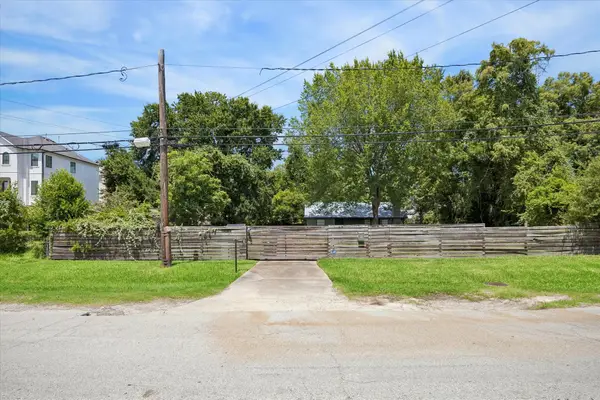 $1,800,000Active0.61 Acres
1235 W 25th Street, Houston, TX 77008
MLS# 18805682Listed by: NEW LEAF REAL ESTATE - New
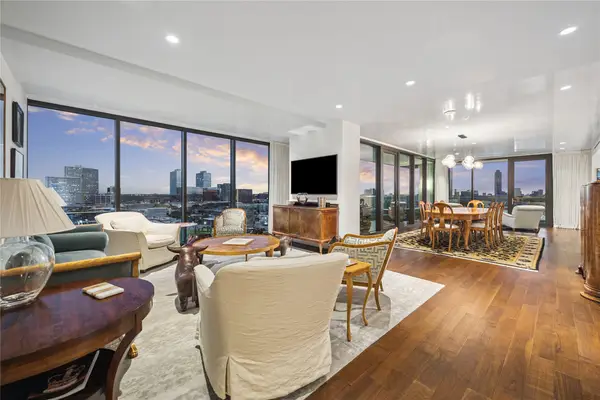 $3,600,000Active4 beds 4 baths3,685 sq. ft.
3433 Westheimer Road #1404, Houston, TX 77027
MLS# 18904310Listed by: COMPASS RE TEXAS, LLC - HOUSTON - New
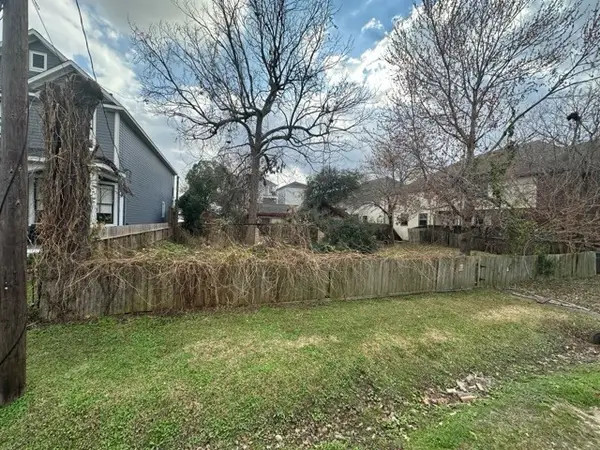 $1,080,000Active0.31 Acres
1418 W 24th Street, Houston, TX 77008
MLS# 20595209Listed by: NEW LEAF REAL ESTATE - New
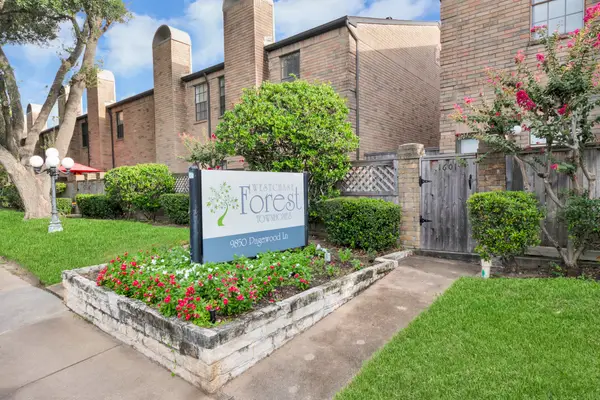 $130,000Active2 beds 3 baths1,520 sq. ft.
9850 Pagewood Lane #1304, Houston, TX 77042
MLS# 21349012Listed by: CDW GROUP REALTORS - New
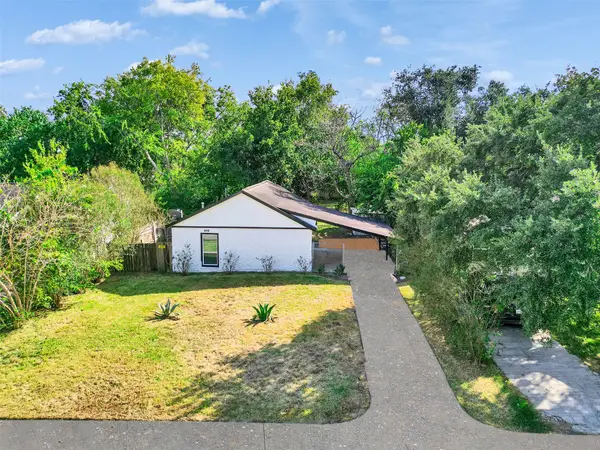 $149,900Active3 beds 1 baths936 sq. ft.
4418 Dacca Drive, Houston, TX 77047
MLS# 21709892Listed by: KELLER WILLIAMS PLATINUM - New
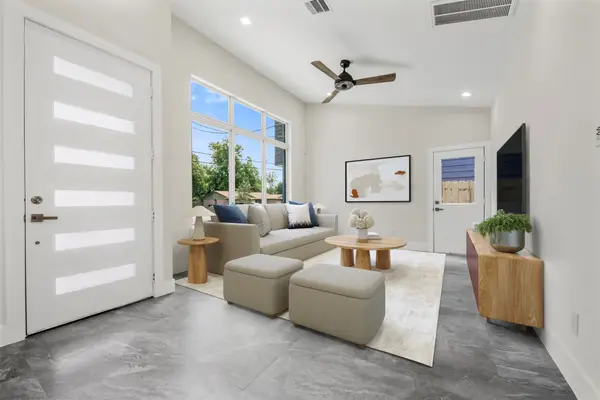 $199,990Active2 beds 1 baths843 sq. ft.
1277 Dewalt Street, Houston, TX 77088
MLS# 23990672Listed by: NAN & COMPANY PROPERTIES - CORPORATE OFFICE (HEIGHTS) - New
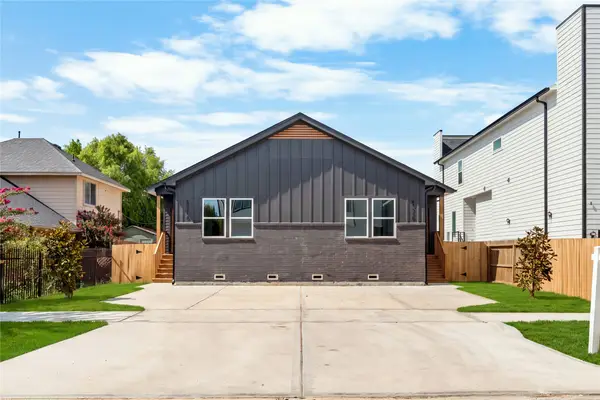 $469,900Active3 beds 2 baths2,432 sq. ft.
5321 Rue Street, Houston, TX 77033
MLS# 24759099Listed by: HAPPEN HOUSTON - New
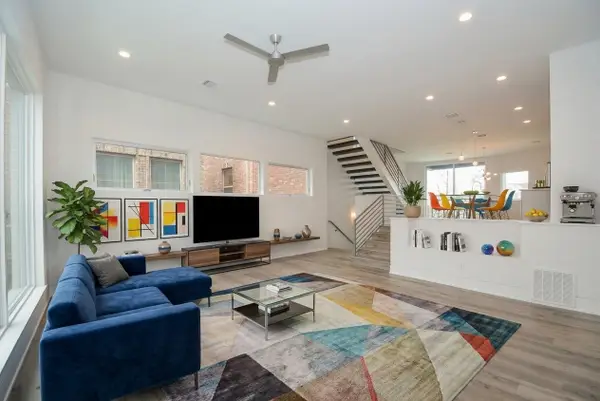 $559,000Active3 beds 4 baths2,510 sq. ft.
1905 Oakdale Street, Houston, TX 77004
MLS# 25778877Listed by: CENTURY 21 ENERGY


Protect your home and budget from life's surprises with an Assurant Home Warranty, backed by a partner that supports you through every step of homeownership. Explore Plans.
© 2026 Better Homes and Gardens Real Estate LLC. An Anywhere Real Estate company. All rights reserved. Better Homes and Gardens® Real Estate is a registered trademark owned by Meredith Operations Corporation, licensed to Better Homes and Gardens Real Estate LLC and used with permission. Better Homes and Gardens Real Estate LLC fully supports the principles of the Fair Housing Act and the Equal Opportunity Act. Listing information is deemed reliable but is not guaranteed accurate.
Each office is independently owned and operated.
Any services or products provided by third parties are not provided by, affiliated with or related to Better Homes and Gardens Real Estate LLC, or its affiliated companies.