
6261 Burgoyne Road, Houston, TX 77057
Local realty services provided by:Better Homes and Gardens Real Estate Gary Greene
6261 Burgoyne Road,Houston, TX 77057
$1,900,000
- 5 Beds
- 6 Baths
- 4,431 sq. ft.
- Single family
- Pending
Listed by: vickie driscoll
Office: martha turner sotheby's international realty713-520-1981
MLS#:70190144
Source:HARMLS
Price summary
- Price:$1,900,000
- Price per sq. ft.:$428.8
- Monthly HOA dues:$131.67
About this home
Nestled towards the quiet end of a charming street in coveted Briargrove, this all-brick home offers exceptional curb appeal and charm galore. Excellent floor plan with a grand foyer flanked by formal study and formal dining, opening to a wet bar/butler’s pantry area with serving window. Hardwood floors, neutral tones and timeless design. Well-appointed island kitchen opens to family and breakfast room, all overlooking a lush yard and covered patio. Porte cochere entry leads to a mud room and large utility room. First floor primary suite with high ceilings, French door to covered patio, spa inspired bath with soaking tub and walk-in shower, spacious walk-in closet and double vanities. Upstairs offers 4 generous bedrooms with walk-in closets, 2 are ensuite and 2 share Hollywood bath with private vanities. Upstairs landing has built-in desk area with storage and opens to game room with floor to ceiling wall of built-in’s. Walking distance to community pool and playground.
Contact an agent
Home facts
- Year built:2005
- Subdivision & Development:Briargrove
- Listing ID #:70190144
- Updated:August 25, 2026 at 07:52 AM
Rooms and interior
- Bedrooms:5
- Total bathrooms:6
- Full bathrooms:4
- Half bathrooms:2
- Rooms Total:12
- Flooring:Carpet
- Bathrooms Description:Hollywood Bath, Separate Shower, Soaking Tub, Tub Shower
- Kitchen Description:Breakfast Bar, Butlers Pantry, Dishwasher, Disposal, Double Oven, Electric Oven, Gas Cooktop, Kitchen Family Room Combo, Kitchen Island, Microwave, Refrigerator, Walk In Pantry, Wet Bar
- Living area:4,431 sq. ft.
Heating and cooling
- Cooling:Central Air, Electric, Zoned
- Heating:Central, Gas, Zoned
- Central air:Yes
Structure and exterior
- Roof:Composition
- Year built:2005
- Building area:4,431 sq. ft.
- Lot area:0.19 Acres
- Lot Features:Subdivision
- Architectural Style:Traditional
- Construction Materials:Brick
- Exterior Features:Fence, Patio, Private Yard, Sprinkler Irrigation
- Foundation Description:Slab
- Levels:2 Stories
Schools
- High school:WISDOM HIGH SCHOOL
- Middle school:TANGLEWOOD MIDDLE SCHOOL
- Elementary school:BRIARGROVE ELEMENTARY SCHOOL
Utilities
- Sewer:Public Sewer
Finances and disclosures
- Price:$1,900,000
- Price per sq. ft.:$428.8
- Tax amount:$35,066 (2025)
Features and amenities
- Appliances:Dishwasher, Disposal, Double Oven, Electric Oven, Gas Cooktop, Microwave, Refrigerator
- Amenities:Crown Molding, Entrance Foyer, Security System - Owned, Window Coverings
Parking
- Parking description:Driveway, Garage, Garage Door Opener, Porte Cochere
- Garage:Yes
- Garage spaces:2
New listings near 6261 Burgoyne Road
- New
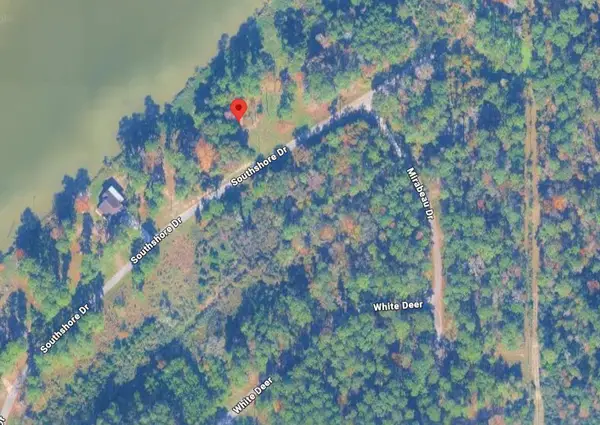 $45,000Active0 Acres
3519 S Southshore Drive, Humble, TX 77338
MLS# 2140026Listed by: EXP REALTY LLC - New
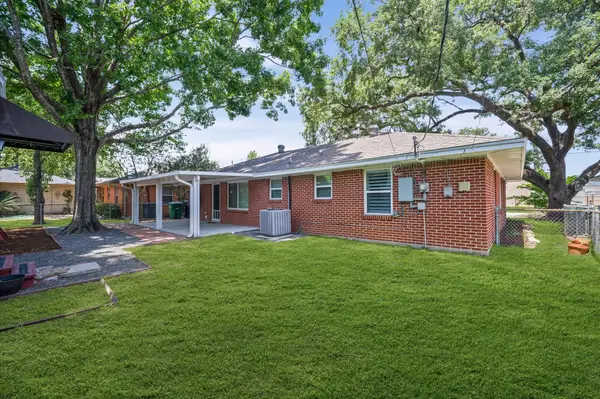 $437,000Active4 beds 2 baths1,375 sq. ft.
4717 Chrystell Lane, Houston, TX 77092
MLS# 68501455Listed by: RA BROKERS - New
 $299,000Active0.18 Acres
706 Embry Street, Houston, TX 77009
MLS# 10501699Listed by: IVY PARTNERS - New
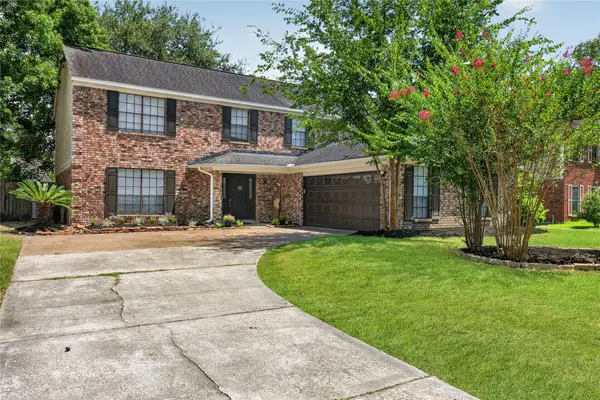 $339,999Active4 beds 3 baths2,496 sq. ft.
3806 Forest Village Drive, Houston, TX 77339
MLS# 79191754Listed by: STYLED REAL ESTATE - New
 $259,800Active4 beds 2 baths1,838 sq. ft.
13030 Ellesmere Drive, Houston, TX 77015
MLS# 94235795Listed by: CLIENT FIRST REAL ESTATE - New
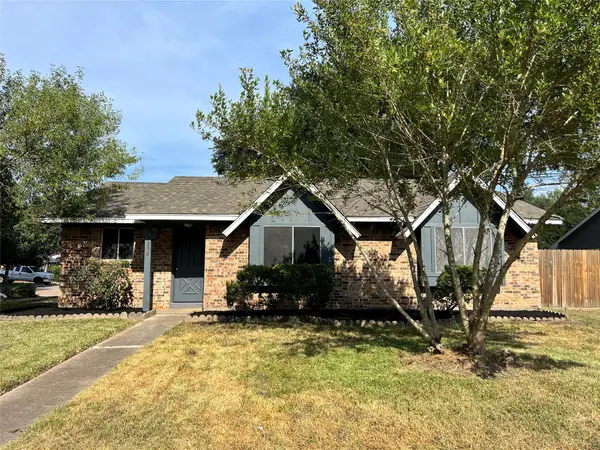 $215,000Active3 beds 2 baths1,294 sq. ft.
10358 Misty River Drive, Houston, TX 77086
MLS# 15135575Listed by: WALZEL PROPERTIES - CORPORATE OFFICE - New
 $4,499,900Active4 beds 7 baths6,638 sq. ft.
309 Glenwood Drive, Houston, TX 77007
MLS# 17871887Listed by: TRUSS REAL ESTATE | SERHANT. - New
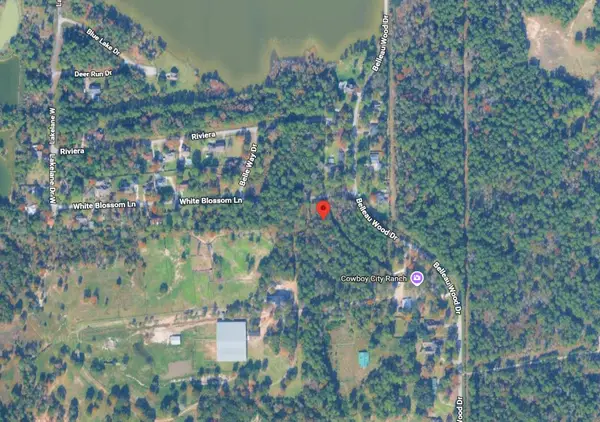 $45,000Active0.51 Acres
3402 White Blossom, Humble, TX 77338
MLS# 50959541Listed by: EXP REALTY LLC - New
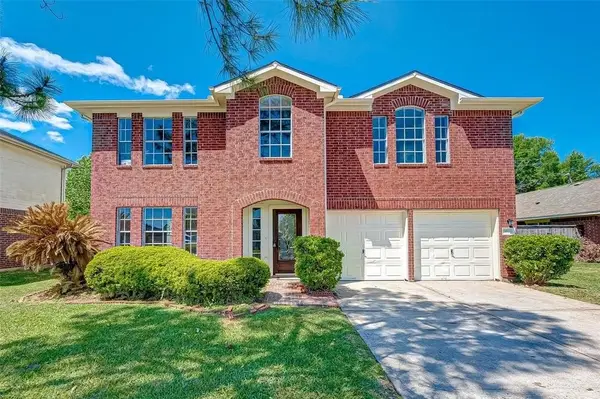 $295,000Active4 beds 3 baths2,697 sq. ft.
16510 Amy Ridge Road, Houston, TX 77053
MLS# 65733530Listed by: CAMELOT REALTY GROUP - New
 $169,900Active3 beds 2 baths1,177 sq. ft.
5114 Heatherbrook Drive, Houston, TX 77045
MLS# 10457795Listed by: MARSHALL REDDICK REAL ESTATE


Protect your home and budget from life's surprises with an Assurant Home Warranty, backed by a partner that supports you through every step of homeownership. Explore Plans.
© 2026 Better Homes and Gardens Real Estate LLC. An Anywhere Real Estate company. All rights reserved. Better Homes and Gardens® Real Estate is a registered trademark owned by Meredith Operations Corporation, licensed to Better Homes and Gardens Real Estate LLC and used with permission. Better Homes and Gardens Real Estate LLC fully supports the principles of the Fair Housing Act and the Equal Opportunity Act. Listing information is deemed reliable but is not guaranteed accurate.
Each office is independently owned and operated.
Any services or products provided by third parties are not provided by, affiliated with or related to Better Homes and Gardens Real Estate LLC, or its affiliated companies.