
6657 Queensclub Drive, Houston, TX 77069
Local realty services provided by:Better Homes and Gardens Real Estate Gary Greene
6657 Queensclub Drive,Houston, TX 77069
$265,000
- 3 Beds
- 3 Baths
- 1,773 sq. ft.
- Single family
- Pending
Listed by: jenny correa, david bernal
Office: nan & company properties- cypress office713-714-6454
MLS#:83148670
Source:HARMLS
Price summary
- Price:$265,000
- Price per sq. ft.:$149.46
- Monthly HOA dues:$125
About this home
Great 3-bedroom townhome in the Champions Area! This home now has a new roof, new flooring, a redesigned bathroom, and a new half bathroom. It features laminate floors throughout the living and dining areas, a kitchen with a breakfast nook, and a wonderful primary bedroom downstairs. The primary bath includes a garden tub, separate shower. The home also has high ceilings in the den, secondary bedrooms upstairs, a fenced backyard, and a 2-car detached garage. Easy access to 249, Beltway 8, and plenty of shopping and restaurants nearby!
Contact an agent
Home facts
- Year built:1984
- Subdivision & Development:Champions Creek
- Listing ID #:83148670
- Updated:October 08, 2026 at 07:56 AM
Rooms and interior
- Bedrooms:3
- Total bathrooms:3
- Full bathrooms:2
- Half bathrooms:1
- Rooms Total:3
- Living area:1,773 sq. ft.
Heating and cooling
- Cooling:Central Air, Electric
- Heating:Central, Gas
- Central air:Yes
Structure and exterior
- Roof:Composition
- Year built:1984
- Building area:1,773 sq. ft.
- Lot area:0.08 Acres
- Lot Features:Cleared, Subdivision
- Architectural Style:Traditional
- Construction Materials:Brick, Cement Siding
- Foundation Description:Slab
- Levels:2 Stories
Schools
- High school:CYPRESS CREEK HIGH SCHOOL
- Middle school:BLEYL MIDDLE SCHOOL
- Elementary school:YEAGER ELEMENTARY SCHOOL (CYPRESS-FAIRBANKS)
Utilities
- Sewer:Public Sewer
Finances and disclosures
- Price:$265,000
- Price per sq. ft.:$149.46
- Tax amount:$4,912 (2026)
Parking
- Parking description:Garage
- Garage:Yes
- Garage spaces:2
New listings near 6657 Queensclub Drive
- Coming Soon
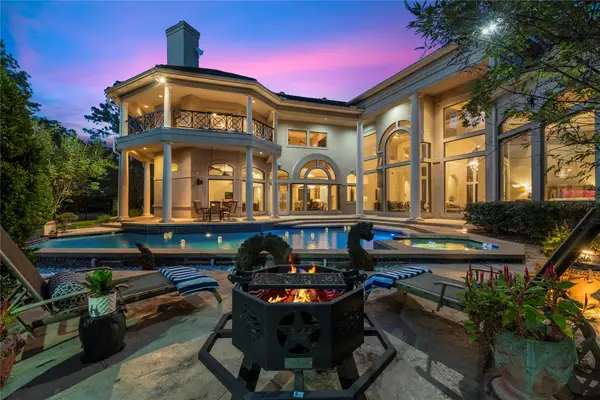 $1,350,000Coming Soon4 beds 6 baths7,776 sq. ft.
16815 Southern Oaks Drive, Houston, TX 77068
MLS# 29727203Listed by: COLDWELL BANKER REALTY - MEMORIAL OFFICE - New
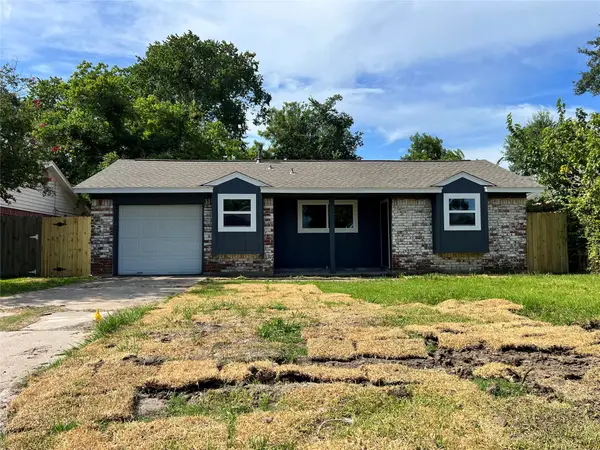 $185,000Active4 beds 2 baths1,208 sq. ft.
17023 Sunshine Street, Houston, TX 77049
MLS# 18058111Listed by: WALZEL PROPERTIES - CORPORATE OFFICE - New
 $120,000Active2 beds 1 baths964 sq. ft.
2120 El Paseo Street #510, Houston, TX 77054
MLS# 19396366Listed by: KELLER WILLIAMS REALTY METROPOLITAN - New
 $289,900Active5 beds 3 baths2,926 sq. ft.
13031 Silverglen Run Trail, Houston, TX 77014
MLS# 3050380Listed by: OFFERPAD BROKERAGE, LLC - New
 $339,995Active4 beds 3 baths2,397 sq. ft.
14826 El Grande Drive, Houston, TX 77083
MLS# 33587924Listed by: PREMIER, REALTORS - New
 $675,000Active4 beds 4 baths5,400 sq. ft.
8102 Lake Edge Court, Houston, TX 77071
MLS# 54655215Listed by: DARRELL MAYFIELD, REALTOR - New
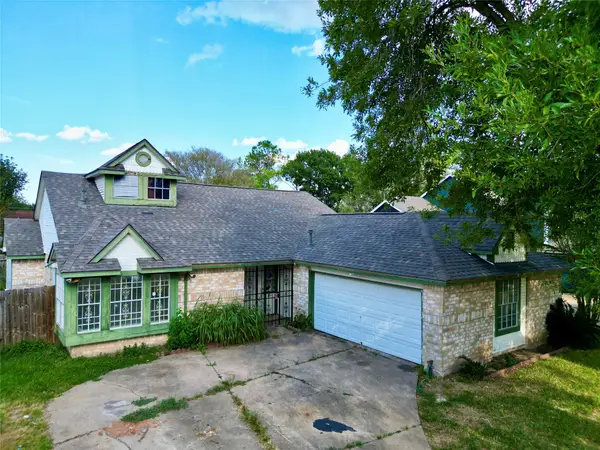 $269,995Active3 beds 2 baths1,844 sq. ft.
12314 Ashling Drive, Houston, TX 77477
MLS# 82294444Listed by: PREMIER, REALTORS - Open Sat, 11am to 1pmNew
 $244,500Active3 beds 2 baths1,116 sq. ft.
3342 Tenaha Drive, Houston, TX 77014
MLS# 83001975Listed by: BUYBROKER - New
 $239,000Active3 beds 2 baths1,482 sq. ft.
10314 Autumn Harvest Drive, Houston, TX 77064
MLS# 89203076Listed by: GRAND TERRA REALTY - New
 $91,500Active0.13 Acres
8409 Easter Street, Houston, TX 77088
MLS# 91330526Listed by: KEY 2 TEXAS REALTY


Protect your home and budget from life's surprises with an Assurant Home Warranty, backed by a partner that supports you through every step of homeownership. Explore Plans.
© 2026 Better Homes and Gardens Real Estate LLC. An Anywhere Real Estate company. All rights reserved. Better Homes and Gardens® Real Estate is a registered trademark owned by Meredith Operations Corporation, licensed to Better Homes and Gardens Real Estate LLC and used with permission. Better Homes and Gardens Real Estate LLC fully supports the principles of the Fair Housing Act and the Equal Opportunity Act. Listing information is deemed reliable but is not guaranteed accurate.
Each office is independently owned and operated.
Any services or products provided by third parties are not provided by, affiliated with or related to Better Homes and Gardens Real Estate LLC, or its affiliated companies.