
6911 Kamiah Court, Houston, TX 77040
Local realty services provided by:Better Homes and Gardens Real Estate Gary Greene
6911 Kamiah Court,Houston, TX 77040
$329,990
- 4 Beds
- 3 Baths
- 2,688 sq. ft.
- Single family
- Active
Listed by: richard aigbogun
Office: fairdale realty832-559-0880
MLS#:93457622
Source:HARMLS
Price summary
- Price:$329,990
- Price per sq. ft.:$122.76
- Monthly HOA dues:$37.5
About this home
ZERO LEASES, MAXIMUM EFFICIENCY & WHOLE-HOME BACKUP POWER Welcome to this beautifully maintained, solar-powered 4-bedroom, 2.5-bathroom residence in the sought-after Audubon community. Stand out from the crowd with a fully owned 25-panel solar panel system AND integrated battery backup—an approximate $45,000 upgrade delivering massive energy savings, total grid reliability, and immediate value with no monthly equipment fees. Beyond its energy infrastructure, the home offers a light-filled, thoughtful layout featuring a 1st-floor primary suite with jetted tub and separate shower, spacious 2nd-floor game room, and a covered patio for relaxing or dining outdoors. Experience comfort, security, and sustainability all in one place.
Contact an agent
Home facts
- Year built:2009
- Subdivision & Development:Audubon
- Listing ID #:93457622
- Updated:October 09, 2026 at 10:18 PM
Rooms and interior
- Bedrooms:4
- Total bathrooms:3
- Full bathrooms:2
- Half bathrooms:1
- Rooms Total:5
- Flooring:Carpet, Tile
- Bathrooms Description:Jetted Tub, Separate Shower
- Kitchen Description:Dishwasher, Disposal, Granite Counters, Microwave
- Living area:2,688 sq. ft.
Heating and cooling
- Cooling:Central Air, Electric
- Heating:Central, Gas
- Central air:Yes
Structure and exterior
- Roof:Composition
- Year built:2009
- Building area:2,688 sq. ft.
- Lot area:0.12 Acres
- Lot Features:Cul De Sac, Subdivision
- Architectural Style:Traditional
- Construction Materials:Brick
- Exterior Features:Fence, Patio, Private Yard
- Foundation Description:Slab
- Levels:2 Stories
Schools
- High school:JERSEY VILLAGE HIGH SCHOOL
- Middle school:DEAN MIDDLE SCHOOL
- Elementary school:POST ELEMENTARY SCHOOL (CYPRESS-FAIRBANKS)
Utilities
- Sewer:Public Sewer
Finances and disclosures
- Price:$329,990
- Price per sq. ft.:$122.76
- Tax amount:$7,874 (2025)
Features and amenities
- Appliances:Dishwasher, Disposal, Microwave
- Amenities:Smoke Detectors
Parking
- Parking description:Garage
- Garage:Yes
- Garage spaces:2
New listings near 6911 Kamiah Court
- Coming Soon
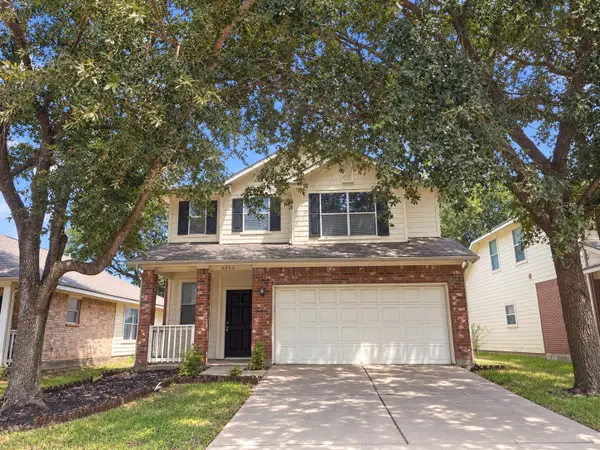 $246,488Coming Soon4 beds 3 baths1,934 sq. ft.
4106 Miramichi Court, Houston, TX 77053
MLS# 26831312Listed by: COLDWELL BANKER REALTY - MEMORIAL OFFICE - New
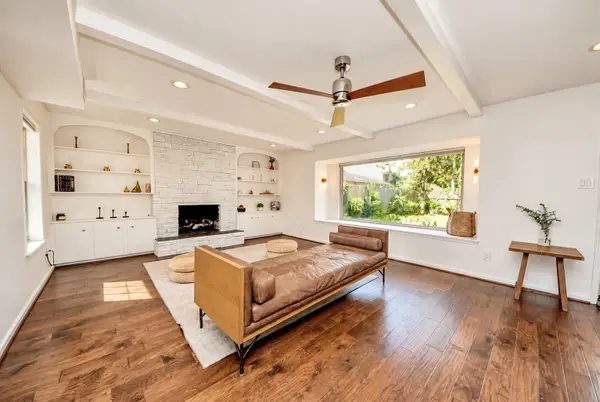 $547,000Active4 beds 3 baths2,966 sq. ft.
12574 Westerley Lane, Houston, TX 77077
MLS# 1051348Listed by: REALTY OF AMERICA, LLC - New
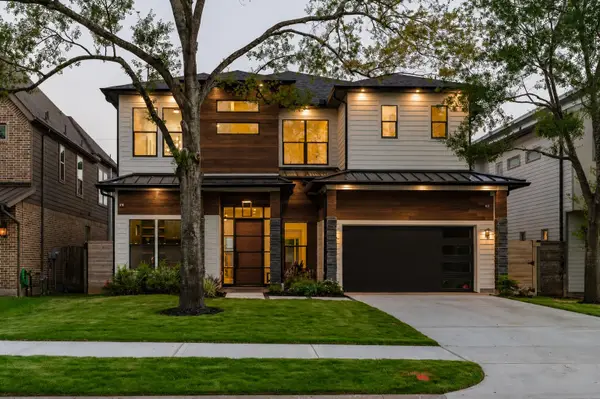 $1,345,000Active4 beds 5 baths3,877 sq. ft.
1733 Du Barry Lane, Houston, TX 77018
MLS# 19335205Listed by: MARK MANIHA REAL ESTATE - Open Sat, 12 to 2pmNew
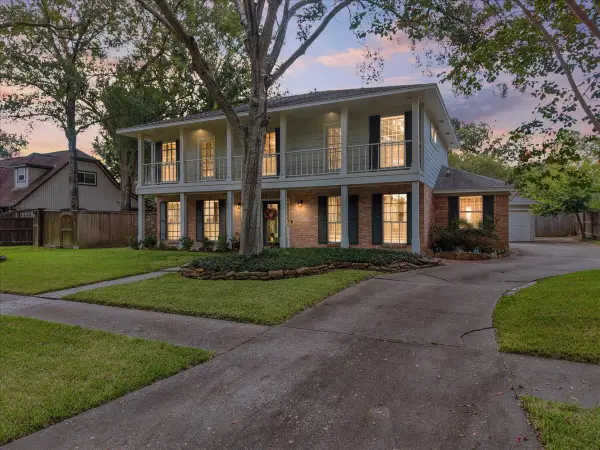 $347,000Active4 beds 3 baths2,487 sq. ft.
15710 Crestbrook Drive, Houston, TX 77059
MLS# 20566139Listed by: CALL IT CLOSED INT'L REALTY - New
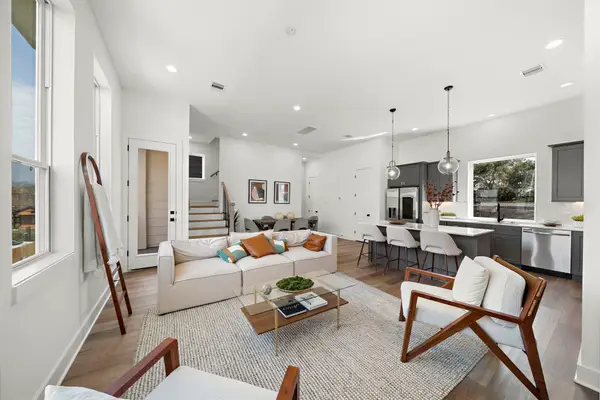 $319,900Active3 beds 4 baths1,729 sq. ft.
835 Elkhart Street #E, Houston, TX 77091
MLS# 25588808Listed by: MIRA PROPERTIES - New
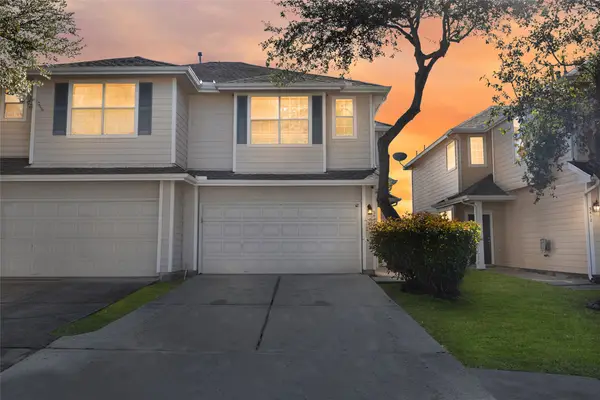 $195,000Active3 beds 3 baths1,505 sq. ft.
3412 Orchid Trace Lane, Houston, TX 77047
MLS# 56896264Listed by: REAL BROKER, LLC - New
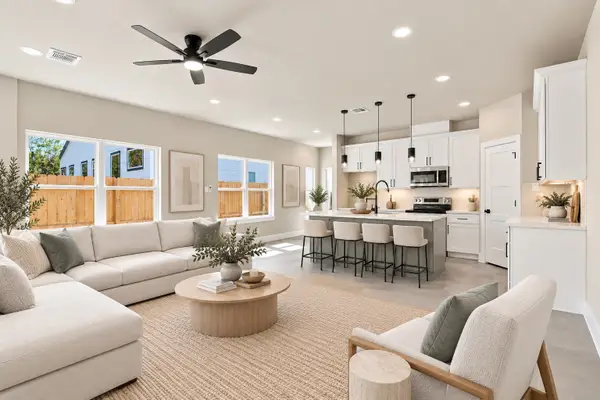 $595,000Active3 beds 4 baths3,528 sq. ft.
4313 Clover Street #A/B, Houston, TX 77051
MLS# 73270655Listed by: CJM REALTY ADVISORS - New
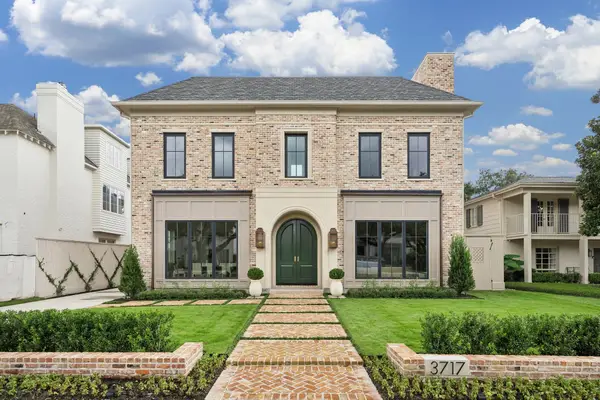 $7,995,000Active5 beds 8 baths8,633 sq. ft.
3717 Chevy Chase Drive, Houston, TX 77019
MLS# 80511581Listed by: GREENWOOD KING PROPERTIES - KIRBY OFFICE - New
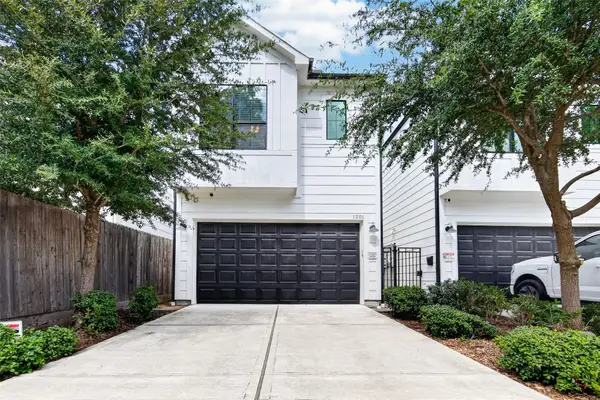 $665,000Active3 beds 3 baths2,620 sq. ft.
1201 E 23rd Street, Houston, TX 77009
MLS# 8401244Listed by: TEXAS RESIDENTIAL SPECIALISTS - New
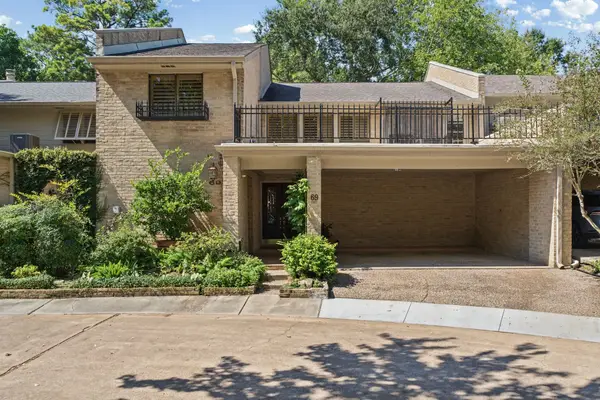 $545,000Active2 beds 3 baths2,530 sq. ft.
201 Vanderpool Lane #69, Houston, TX 77024
MLS# 90036394Listed by: MARTHA TURNER SOTHEBY'S INTERNATIONAL REALTY - MEMORIAL


Protect your home and budget from life's surprises with an Assurant Home Warranty, backed by a partner that supports you through every step of homeownership. Explore Plans.
© 2026 Better Homes and Gardens Real Estate LLC. An Anywhere Real Estate company. All rights reserved. Better Homes and Gardens® Real Estate is a registered trademark owned by Meredith Operations Corporation, licensed to Better Homes and Gardens Real Estate LLC and used with permission. Better Homes and Gardens Real Estate LLC fully supports the principles of the Fair Housing Act and the Equal Opportunity Act. Listing information is deemed reliable but is not guaranteed accurate.
Each office is independently owned and operated.
Any services or products provided by third parties are not provided by, affiliated with or related to Better Homes and Gardens Real Estate LLC, or its affiliated companies.