
7223 Sandra Street, Houston, TX 77028
Local realty services provided by:Better Homes and Gardens Real Estate Gary Greene
7223 Sandra Street,Houston, TX 77028
$245,000
- 3 Beds
- 2 Baths
- 1,965 sq. ft.
- Single family
- Pending
Listed by: teresa louis
Office: texas signature realty832-876-2093
MLS#:59236081
Source:HARMLS
Price summary
- Price:$245,000
- Price per sq. ft.:$124.68
About this home
This Beautiful home has a Modern look inside and out ready for an immediate Move In. This home is one of a kind. It has beautiful porcelain tile throughout the entire home. The kitchen has beautiful diamond cut counter tops in the kitchen and bathroom. The living room has an open floor plan overlooking the back double doors. You do not want to miss all the upgrades this home has and to top it off it is priced to sell quickly.
Contact an agent
Home facts
- Year built:1970
- Subdivision & Development:Trinity Gardens
- Listing ID #:59236081
- Updated:September 23, 2026 at 02:22 AM
Rooms and interior
- Bedrooms:3
- Total bathrooms:2
- Full bathrooms:2
- Rooms Total:6
- Kitchen Description:Dishwasher, Disposal, Microwave
- Living area:1,965 sq. ft.
Heating and cooling
- Cooling:Central Air, Electric
- Heating:Central, Electric, Gas
- Central air:Yes
Structure and exterior
- Year built:1970
- Building area:1,965 sq. ft.
- Lot area:0.35 Acres
- Lot Features:Subdivision
- Architectural Style:Traditional
- Construction Materials:Brick
- Foundation Description:Slab
- Levels:1 Story
Schools
- High school:KASHMERE HIGH SCHOOL
- Middle school:KEY MIDDLE SCHOOL
- Elementary school:COOK ELEMENTARY SCHOOL (HOUSTON)
Finances and disclosures
- Price:$245,000
- Price per sq. ft.:$124.68
- Tax amount:$5,233 (2026)
Features and amenities
- Appliances:Dishwasher, Disposal, Microwave
Parking
- Parking description:Garage
- Garage:Yes
- Garage spaces:2
New listings near 7223 Sandra Street
- New
 $95,000Active1 beds 1 baths576 sq. ft.
5238 Arboles Drive #F, Houston, TX 77035
MLS# 17644645Listed by: EXP REALTY LLC - New
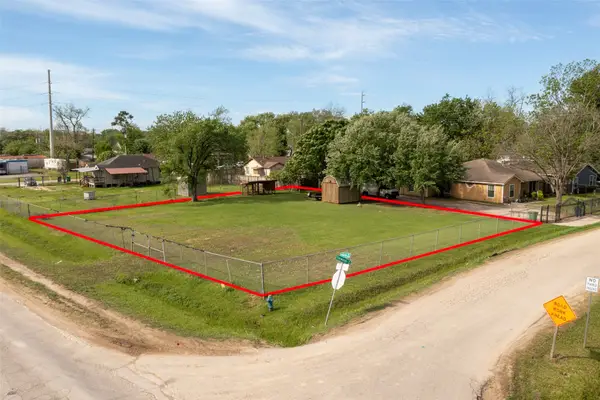 $259,000Active0.33 Acres
0 W Hardy Road, Houston, TX 77076
MLS# 18778772Listed by: PRG, REALTORS - New
 $518,000Active3 beds 4 baths2,569 sq. ft.
6705 Woodbend Park S, Houston, TX 77055
MLS# 21532717Listed by: SOUTHERN REALTY GROUP - New
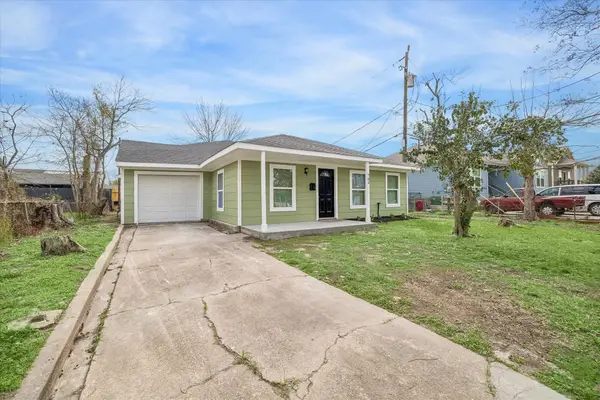 $229,000Active3 beds 2 baths2,154 sq. ft.
705 Westshire Drive, Houston, TX 77013
MLS# 22174463Listed by: LIFESTYLES REALTY HOUSTON INC. - New
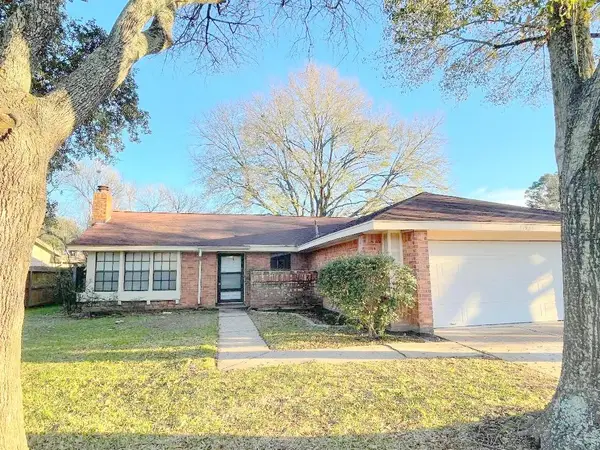 $240,000Active3 beds 4 baths1,500 sq. ft.
11931 Hedgegate Drive, Houston, TX 77065
MLS# 24224889Listed by: AMIGOS REALTY - New
 $75,000Active2 beds 1 baths624 sq. ft.
12660 Ashford Point Drive #315, Houston, TX 77082
MLS# 27090920Listed by: KELLER WILLIAMS PREMIER REALTY - New
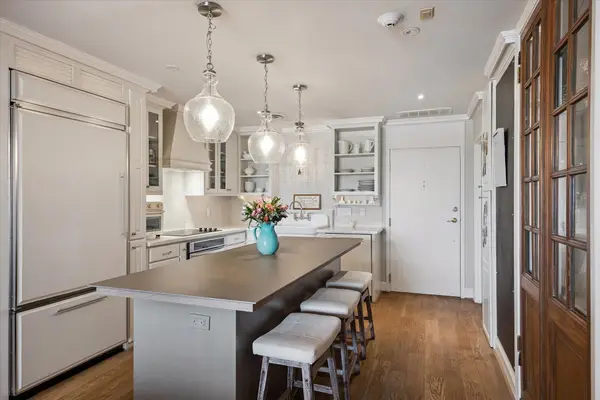 $399,999Active1 beds 2 baths1,047 sq. ft.
2929 Buffalo Speedway #A909, Houston, TX 77098
MLS# 34234400Listed by: COMPASS RE TEXAS, LLC - HOUSTON - New
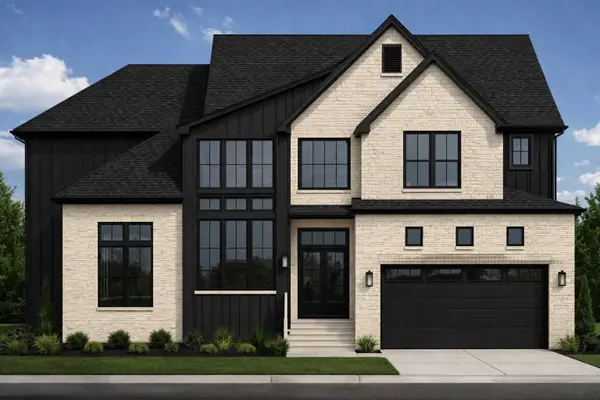 $1,900,000Active5 beds 5 baths5,009 sq. ft.
4009 Brookwoods Drive, Houston, TX 77092
MLS# 39802421Listed by: NAN & COMPANY PROPERTIES - CORPORATE OFFICE (HEIGHTS) - New
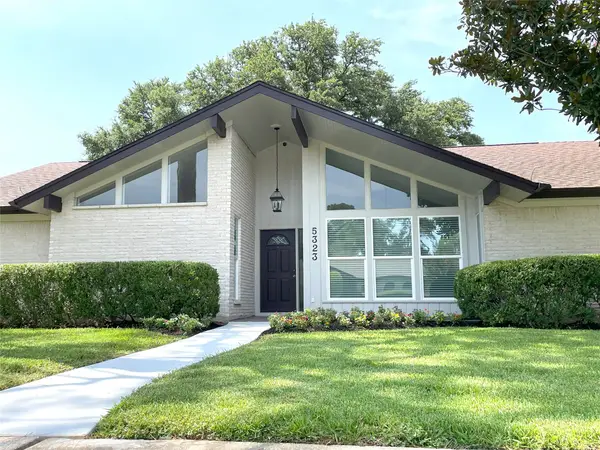 $320,000Active4 beds 3 baths2,270 sq. ft.
5323 Imogene Street, Houston, TX 77096
MLS# 435930Listed by: FUTURE STAR REALTY


Protect your home and budget from life's surprises with an Assurant Home Warranty, backed by a partner that supports you through every step of homeownership. Explore Plans.
© 2026 Better Homes and Gardens Real Estate LLC. An Anywhere Real Estate company. All rights reserved. Better Homes and Gardens® Real Estate is a registered trademark owned by Meredith Operations Corporation, licensed to Better Homes and Gardens Real Estate LLC and used with permission. Better Homes and Gardens Real Estate LLC fully supports the principles of the Fair Housing Act and the Equal Opportunity Act. Listing information is deemed reliable but is not guaranteed accurate.
Each office is independently owned and operated.
Any services or products provided by third parties are not provided by, affiliated with or related to Better Homes and Gardens Real Estate LLC, or its affiliated companies.