
7432 & 7444 Tremper Street, Houston, TX 77020
Local realty services provided by:Better Homes and Gardens Real Estate Hometown
7432 & 7444 Tremper Street,Houston, TX 77020
$599,900
- 3 Beds
- 3 Baths
- 3,160 sq. ft.
- Multi-family
- Active
Listed by: gustavo a miquilarena, mahir rizvon
Office: happen houston713-391-8637
MLS#:63195097
Source:HARMLS
Price summary
- Price:$599,900
- Price per sq. ft.:$189.84
- Monthly HOA dues:$100
About this home
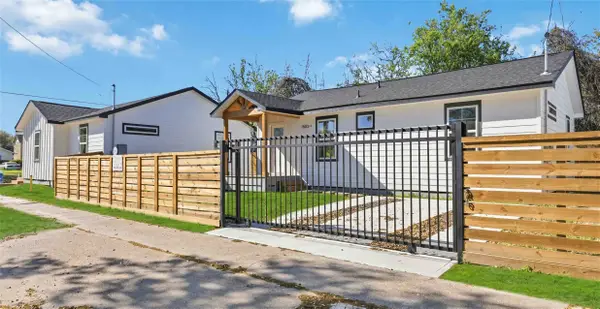
Sixth Sense presents Tremper Court—one of Houston's first courtyard communities, redefining urban living through thoughtful architecture and intentional design. This is a rare opportunity to own a duplex in Denver Harbor, each unit features 3 bedrooms, 3 full bathrooms with first floor living. Built by Draft House Design, where every detail has been carefully considered and curated. With abundant natural light, generously sized bedrooms, and Draft House's signature primary loft—an exclusive flex space. Whether you're searching for a primary residence or next investment, this opportunity combines a flexible floor plan with a location in one of Houston's fastest-growing neighborhoods known for strong rental demand and continued redevelopment. Complete with private courtyard access, gated entry, dedicated parking, and HOA-covered exterior maintenance, Tremper Court offers a truly low-maintenance lifestyle just minutes from Downtown Houston and EaDo.
Contact an agent
Home facts
- Year built:2026
- Listing ID #:63195097
- Updated:July 29, 2026 at 12:11 AM
Rooms and interior
- Bedrooms:3
- Total bathrooms:3
- Full bathrooms:3
- Flooring:Plank, Tile, Vinyl
- Kitchen Description:Dishwasher, Disposal, Microwave, Quartz Counters
- Living area:3,160 sq. ft.
Heating and cooling
- Cooling:Central Air, Electric
- Heating:Central, Gas
- Central air:Yes
Structure and exterior
- Roof:Composition
- Year built:2026
- Building area:3,160 sq. ft.
- Construction Materials:Cement Siding, Wood Siding
- Levels:2 Stories
Schools
- High school:WHEATLEY HIGH SCHOOL
- Middle school:MCREYNOLDS MIDDLE SCHOOL
- Elementary school:MARTINEZ R ELEMENTARY SCHOOL
Finances and disclosures
- Price:$599,900
- Price per sq. ft.:$189.84
- Tax amount:$738 (2025)
Features and amenities
- Appliances:Dishwasher, Disposal, Microwave
- Amenities:Fire Alarm, Gated, Programmable Thermostat
New listings near 7432 & 7444 Tremper Street
- New
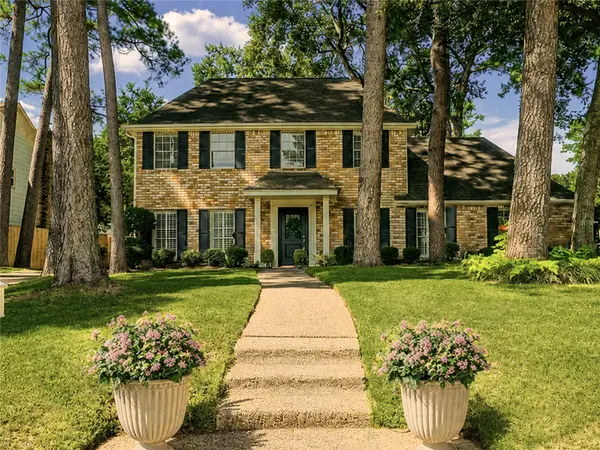 $325,000Active4 beds 3 baths2,544 sq. ft.
3822 Glenheather Drive, Houston, TX 77068
MLS# 20118355Listed by: KELLER WILLIAMS BRAZOS WEST - New
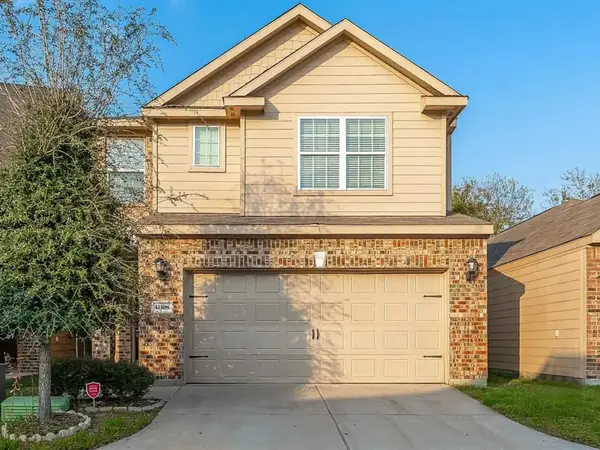 $300,000Active4 beds 3 baths2,031 sq. ft.
11108 Panther Court, Houston, TX 77099
MLS# 35246162Listed by: THE SEARS GROUP - New
 $725,000Active3 beds 1 baths720 sq. ft.
2326 Bringhurst Street #7, Houston, TX 77026
MLS# 41055724Listed by: S&P INTERESTS - New
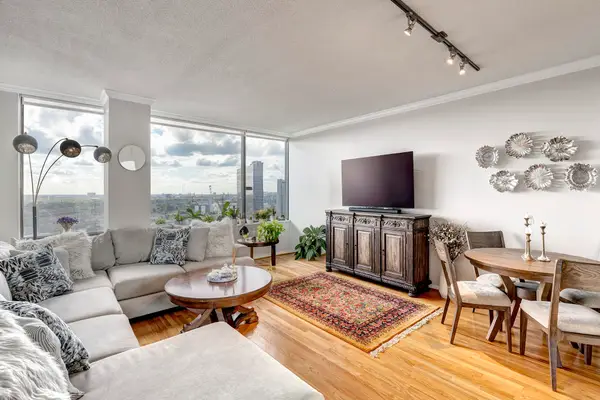 $225,000Active2 beds 2 baths1,080 sq. ft.
15 Greenway Plaza #17B, Houston, TX 77046
MLS# 70667799Listed by: GREENWOOD KING PROPERTIES - KIRBY OFFICE - New
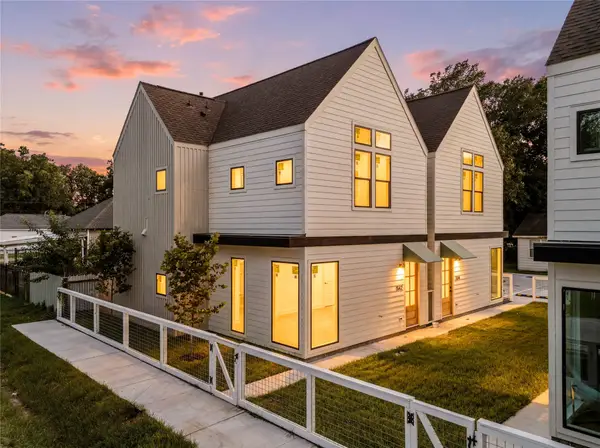 $309,900Active3 beds 3 baths1,580 sq. ft.
7444 Tremper Street, Houston, TX 77020
MLS# 92560480Listed by: HAPPEN HOUSTON - New
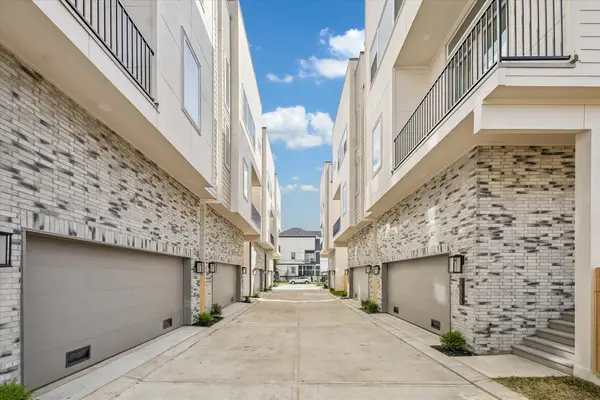 $579,000Active3 beds 4 baths2,400 sq. ft.
1405 W 21st St #B, Houston, TX 77008
MLS# 31950581Listed by: CAMELOT REALTY GROUP - New
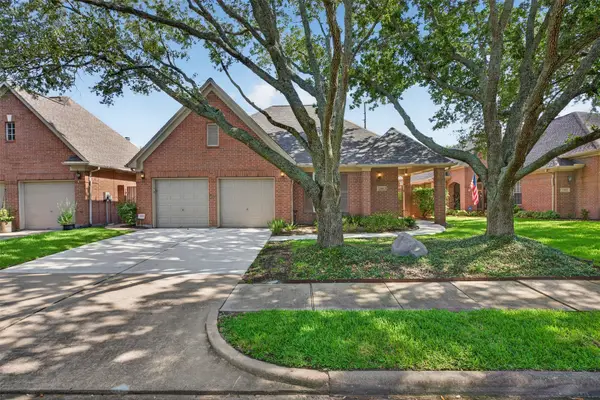 $535,000Active3 beds 3 baths2,621 sq. ft.
13911 Carriage Walk Lane, Houston, TX 77077
MLS# 35339765Listed by: PARK WEST REAL ESTATE INC - New
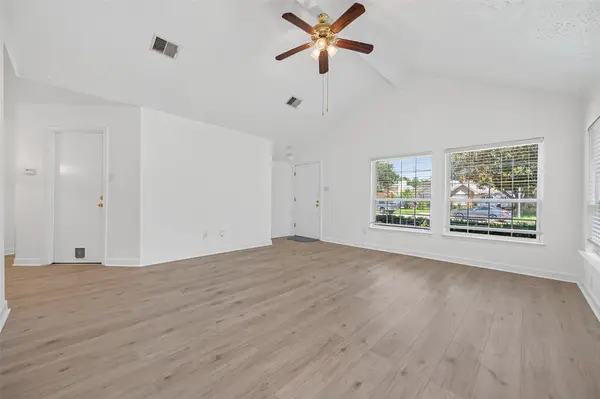 $189,900Active2 beds 1 baths931 sq. ft.
9303 Autumn Harvest Drive, Houston, TX 77064
MLS# 35648229Listed by: HOMESMART - New
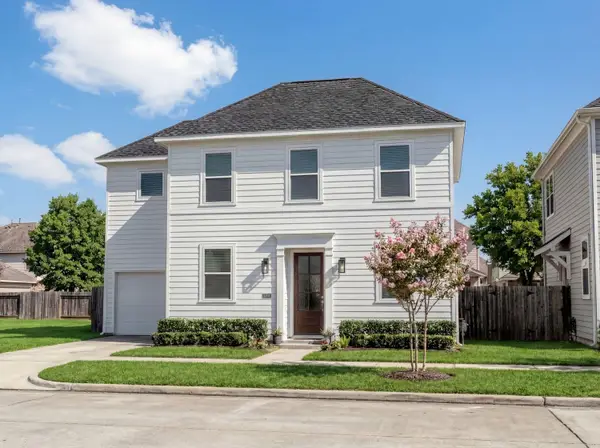 $225,000Active3 beds 3 baths1,309 sq. ft.
5712 Downing Street, Houston, TX 77020
MLS# 41816586Listed by: INTOWN HOMES - New
 $369,999Active2 beds 2 baths894 sq. ft.
1503 Cavalcade Street, Houston, TX 77009
MLS# 48010221Listed by: LPT REALTY, LLC


Protect your home and budget from life's surprises with an Assurant Home Warranty, backed by a partner that supports you through every step of homeownership. Explore Plans.
© 2026 Better Homes and Gardens Real Estate LLC. An Anywhere Real Estate company. All rights reserved. Better Homes and Gardens® Real Estate is a registered trademark owned by Meredith Operations Corporation, licensed to Better Homes and Gardens Real Estate LLC and used with permission. Better Homes and Gardens Real Estate LLC fully supports the principles of the Fair Housing Act and the Equal Opportunity Act. Listing information is deemed reliable but is not guaranteed accurate.
Each office is independently owned and operated.
Any services or products provided by third parties are not provided by, affiliated with or related to Better Homes and Gardens Real Estate LLC, or its affiliated companies.