
7543 Magnolia Street, Houston, TX 77023
Local realty services provided by:Better Homes and Gardens Real Estate Gary Greene
7543 Magnolia Street,Houston, TX 77023
$159,000
- 3 Beds
- 1 Baths
- 1,056 sq. ft.
- Single family
- Active
Listed by: eric garcia
Office: carlos garcia realty, inc.713-928-5211
MLS#:6083296
Source:HARMLS
Price summary
- Price:$159,000
- Price per sq. ft.:$150.57
About this home
Don't over think it! Great single-family investment opportunity in 77023 for an owner occupant and or an investor! Minutes from Mason Park and the recently renovated Gus Wortham Golf Course! Nice 2 bedroom plus a bonus room that could be used as a 3rd bedroom or an office / study! Hardwood floors, central AC, patio, fenced backyard, nice street! Great neighborhood! Won't last!
Contact an agent
Home facts
- Year built:1950
- Subdivision & Development:Mason Park Terrace Sec E
- Listing ID #:6083296
- Updated:November 14, 2026 at 03:16 AM
Rooms and interior
- Bedrooms:3
- Total bathrooms:1
- Full bathrooms:1
- Rooms Total:3
- Flooring:Tile, Wood
- Kitchen Description:Disposal, Kitchen Family Room Combo
- Living area:1,056 sq. ft.
Heating and cooling
- Cooling:Central Air, Electric
- Heating:Central, Gas
- Central air:Yes
Structure and exterior
- Roof:Composition
- Year built:1950
- Building area:1,056 sq. ft.
- Lot area:0.13 Acres
- Lot Features:Subdivision
- Architectural Style:Traditional
- Construction Materials:Wood Siding
- Exterior Features:Fence, Porch, Private Yard
- Foundation Description:Slab
- Levels:1 Story
Schools
- High school:MILBY HIGH SCHOOL
- Middle school:DEADY MIDDLE SCHOOL
- Elementary school:DAVILA ELEMENTARY SCHOOL
Utilities
- Sewer:Public Sewer
Finances and disclosures
- Price:$159,000
- Price per sq. ft.:$150.57
- Tax amount:$3,747 (2026)
Features and amenities
- Appliances:Disposal
Parking
- Parking description:Garage
- Garage:Yes
- Garage spaces:1
New listings near 7543 Magnolia Street
- New
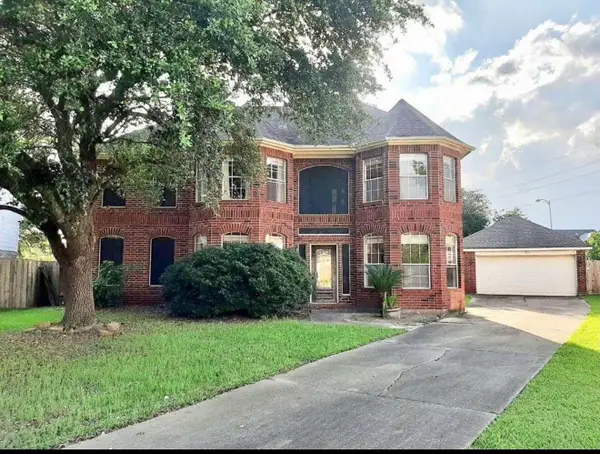 $439,995Active5 beds 3 baths3,250 sq. ft.
2906 Little Branch Court, Houston, TX 77082
MLS# 10087825Listed by: BEYCOME BROKERAGE REALTY, LLC - New
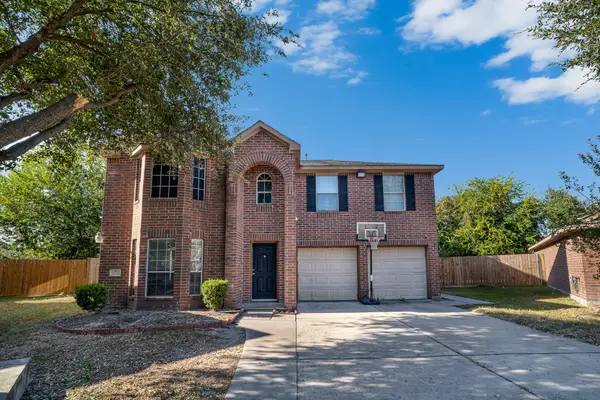 $320,000Active4 beds 3 baths2,740 sq. ft.
2687 Tinas Terrace Drive, Houston, TX 77038
MLS# 10514492Listed by: ALUMBRA INTERNATIONAL PROPERTIES - Open Sun, 1 to 3pmNew
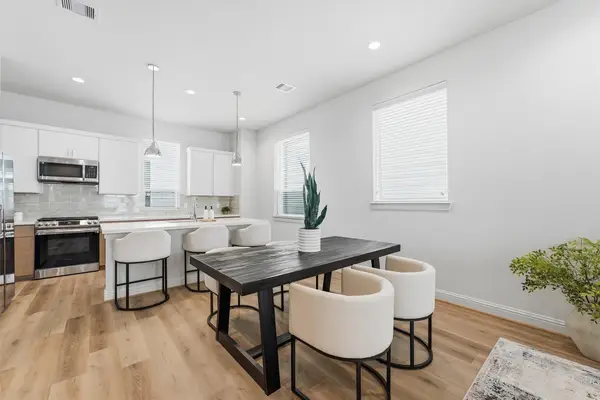 $359,990Active3 beds 4 baths1,952 sq. ft.
1804 Elysian Street, Houston, TX 77026
MLS# 10953902Listed by: COMPASS RE TEXAS, LLC - HOUSTON - New
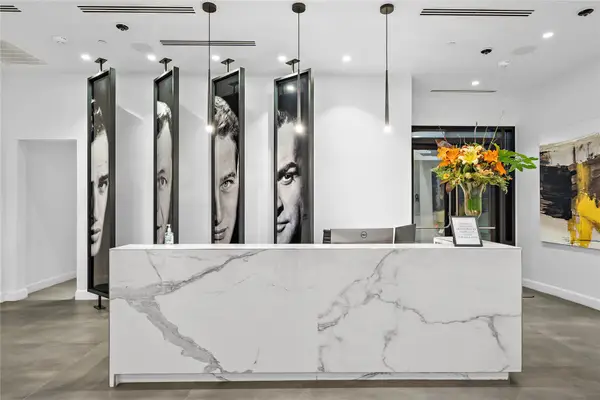 $239,900Active1 beds 2 baths727 sq. ft.
1211 Caroline Street #1302, Houston, TX 77002
MLS# 12049435Listed by: GRIFFIN LOCATIONS - New
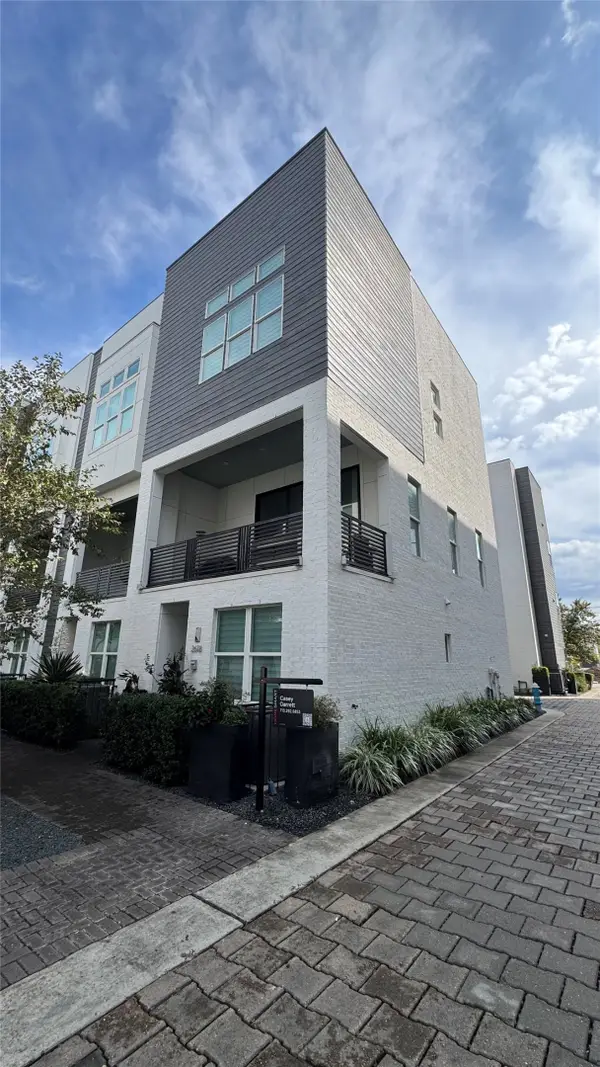 $530,000Active3 beds 4 baths2,225 sq. ft.
2618 Rusk Street, Houston, TX 77003
MLS# 19586700Listed by: HOMESMART - New
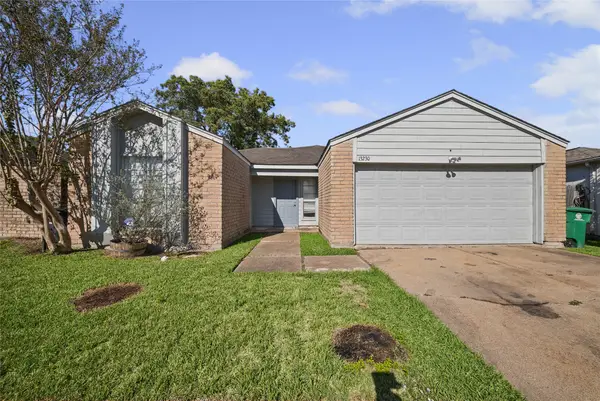 $246,500Active3 beds 2 baths1,911 sq. ft.
13230 Carvel Lane, Houston, TX 77083
MLS# 20704692Listed by: CENTURY 21 WESTERN REALTY, INC - New
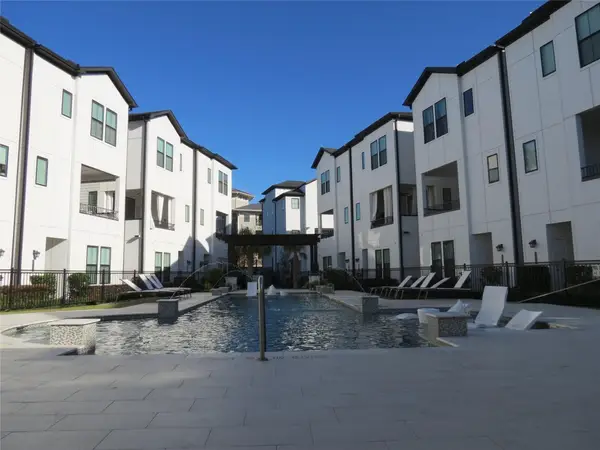 $399,888Active3 beds 4 baths2,212 sq. ft.
2802 Grand Fountains Drive #E, Houston, TX 77054
MLS# 26871697Listed by: KELLER WILLIAMS REALTY SOUTHWEST - New
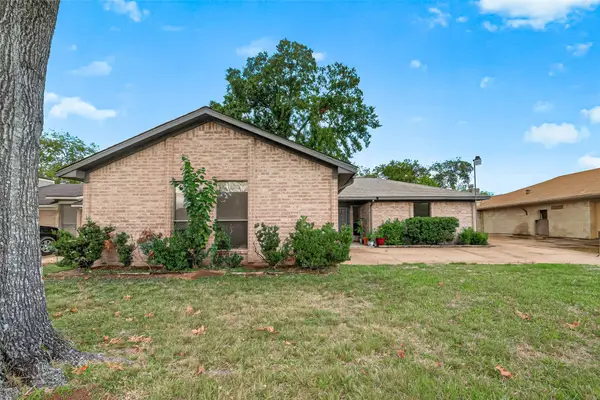 $236,500Active3 beds 2 baths1,570 sq. ft.
6910 Brabant, Houston, TX 77088
MLS# 27828124Listed by: CADENCE REALTY SERVICES - Open Sun, 1 to 4pmNew
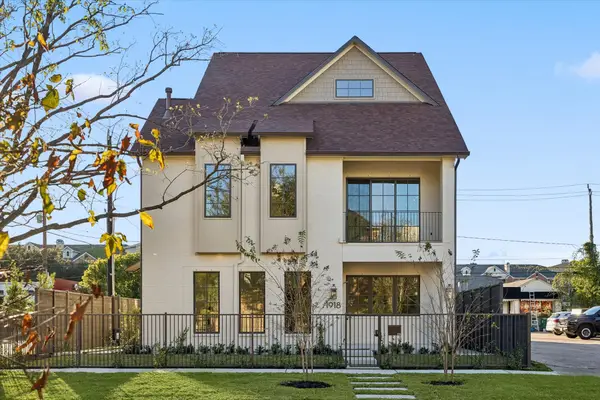 Listed by BHGRE$1,475,000Active4 beds 5 baths2,900 sq. ft.
1918 Huldy Street, Houston, TX 77019
MLS# 30439440Listed by: BETTER HOMES AND GARDENS REAL ESTATE GARY GREENE - WEST GRAY - Open Sun, 12 to 5pmNew
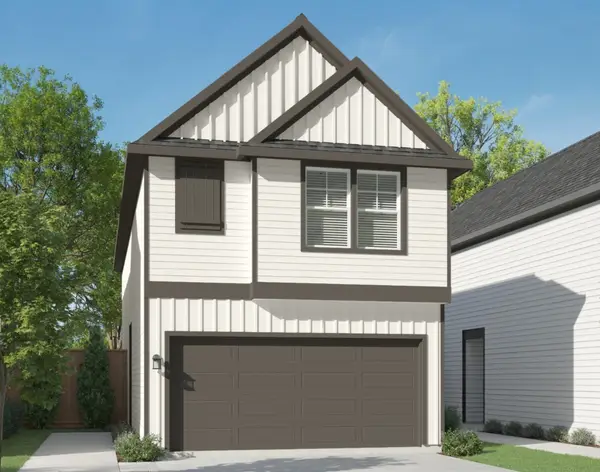 $334,990Active3 beds 3 baths1,441 sq. ft.
2320 Via Isa Lane, Houston, TX 77051
MLS# 35847496Listed by: COMPASS RE TEXAS, LLC - HOUSTON


Protect your home and budget from life's surprises with an Assurant Home Warranty, backed by a partner that supports you through every step of homeownership. Explore Plans.
© 2026 Better Homes and Gardens Real Estate LLC. An Anywhere Real Estate company. All rights reserved. Better Homes and Gardens® Real Estate is a registered trademark owned by Meredith Operations Corporation, licensed to Better Homes and Gardens Real Estate LLC and used with permission. Better Homes and Gardens Real Estate LLC fully supports the principles of the Fair Housing Act and the Equal Opportunity Act. Listing information is deemed reliable but is not guaranteed accurate.
Each office is independently owned and operated.
Any services or products provided by third parties are not provided by, affiliated with or related to Better Homes and Gardens Real Estate LLC, or its affiliated companies.