
800 Post Oak Boulevard #75, Houston, TX 77056
Local realty services provided by:Better Homes and Gardens Real Estate Gary Greene
800 Post Oak Boulevard #75,Houston, TX 77056
$150,000
- 1 Beds
- 1 Baths
- 718 sq. ft.
- Condominium
- Active
Listed by:
 Lauren Ashley(281) 367 - 3531Better Homes and Gardens Real Estate Gary Greene
Office: better homes and gardens real estate gary greene - the woodlands281-367-3531
MLS#:58172090
Source:HARMLS
Price summary
- Price:$150,000
- Price per sq. ft.:$208.91
- Monthly HOA dues:$656
About this home
Live in the heart of the Galleria district, where shopping, dining, and the energy of Uptown Houston are woven into everyday life. This 2nd-floor condo on Post Oak Blvd pairs a central location with a bright, easygoing interior featuring luxury vinyl plank floors, crown molding, built-in shelving, and a mirrored accent wall that reflects natural light from the balcony doors. The remodeled kitchen offers fresh white cabinetry, bright quartz countertops, geometric tile backsplash, skylights overhead, and highly coveted in-unit laundry just steps away. Retreat to the primary suite with dual closets and en-suite bath with quartz vanity, decorative mirror, oversized tile shower, and additional storage. Sip your morning coffee on your private covered balcony. Nearby, landscaped courtyards and winding pathways bring a leafy contrast to the surrounding Uptown skyline. Have we mentioned the covered parking yet? Yep! That too. HOA dues include some utilities, adding to the ease of condo living.
Contact an agent
Home facts
- Year built:1964
- Listing ID #:58172090
- Updated:July 28, 2026 at 11:50 AM
Rooms and interior
- Bedrooms:1
- Total bathrooms:1
- Full bathrooms:1
- Rooms Total:5
- Flooring:Plank, Vinyl
- Dining Description:Living Dining Room
- Kitchen Description:Dishwasher, Disposal, Electric Oven, Electric Range, Microwave, Pantry, Quartz Counters, Refrigerator
- Living area:718 sq. ft.
Heating and cooling
- Cooling:Central Air, Electric
- Heating:Central, Gas
- Central air:Yes
Structure and exterior
- Year built:1964
- Building area:718 sq. ft.
- Architectural Style:Traditional
- Construction Materials:Brick, Cement Siding
- Exterior Features:Balcony
- Foundation Description:Slab
- Levels:1 Story
Schools
- High school:WISDOM HIGH SCHOOL
- Middle school:TANGLEWOOD MIDDLE SCHOOL
- Elementary school:BRIARGROVE ELEMENTARY SCHOOL
Utilities
- Sewer:Public Sewer
Finances and disclosures
- Price:$150,000
- Price per sq. ft.:$208.91
- Tax amount:$2,578 (2025)
Features and amenities
- Appliances:Dishwasher, Disposal, Dryer, Electric Oven, Electric Range, Microwave, Refrigerator, Washer
- Laundry features:Dryer, Stacked, Washer
- Amenities:Balcony, Ceiling Fans, Controlled Access, Crown Molding, Security Gate, Smoke Detectors, Window Coverings
Parking
- Parking description:Assigned, Attached Carport, Carport, Controlled Entrance, Electric Gate, Paved
- Carport spaces:1
New listings near 800 Post Oak Boulevard #75
- New
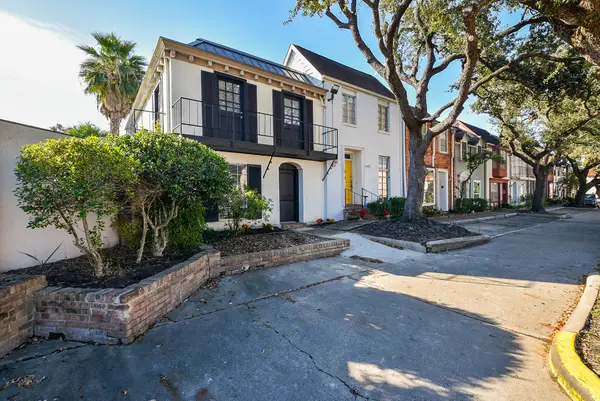 $136,000Active2 beds 2 baths1,224 sq. ft.
6401 Ella Lee Lane, Houston, TX 77057
MLS# 10365046Listed by: STAMPED REALTY - New
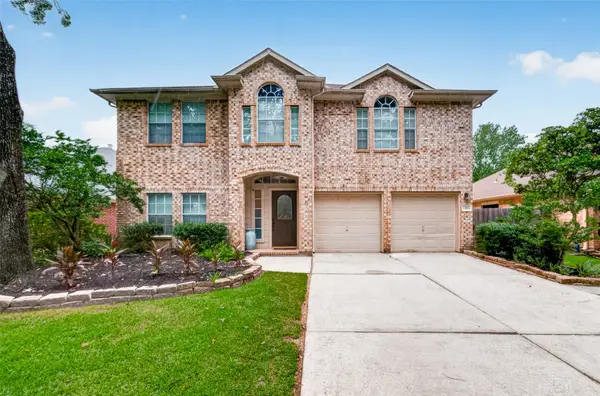 $369,900Active5 beds 3 baths2,743 sq. ft.
12923 Cambridge Eagle Drive, Houston, TX 77044
MLS# 19730099Listed by: COLDWELL BANKER REALTY - KATY - Open Fri, 11am to 2pmNew
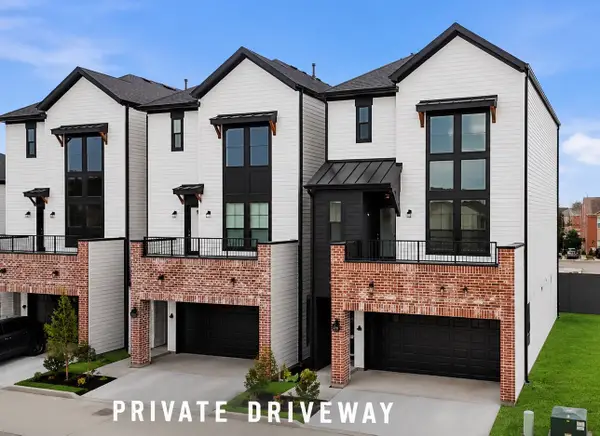 $503,590Active5 beds 4 baths2,064 sq. ft.
3510 Hamilton Heights, Houston, TX 77063
MLS# 27231881Listed by: NEW AGE - New
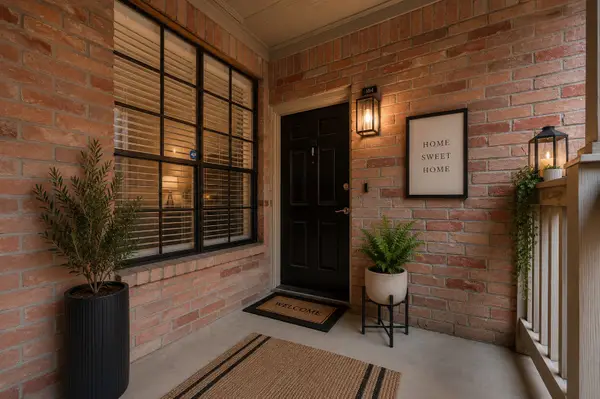 Listed by BHGRE$112,000Active1 beds 1 baths877 sq. ft.
2255 Braeswood Park Drive #184, Houston, TX 77030
MLS# 35036473Listed by: BETTER HOMES AND GARDENS REAL ESTATE GARY GREENE - MEMORIAL - Open Thu, 11am to 12:30pmNew
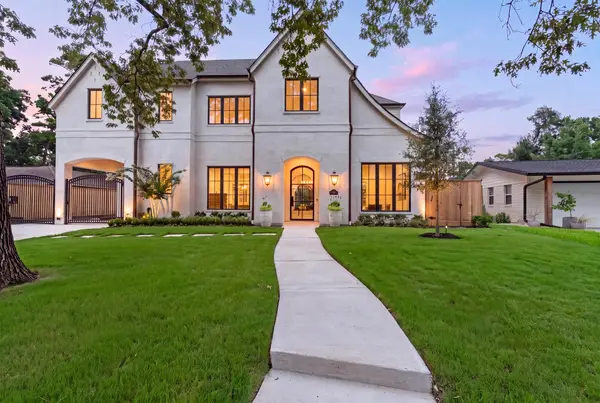 $3,395,000Active5 beds 8 baths6,446 sq. ft.
8412 Lofland Drive, Houston, TX 77055
MLS# 37211893Listed by: SERHANT. - New
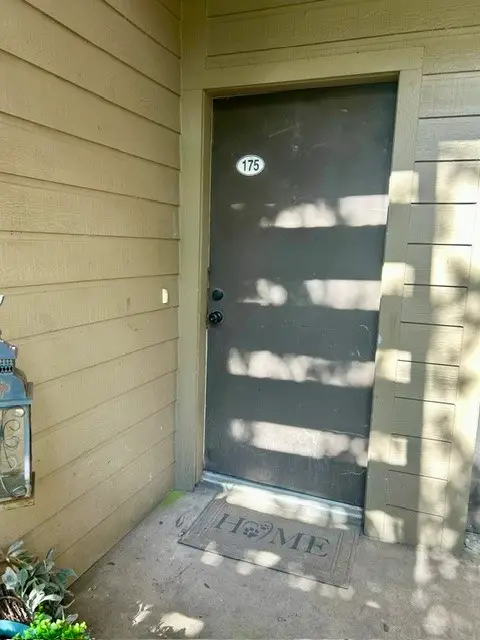 $105,000Active2 beds 1 baths918 sq. ft.
10049 Westpark Drive #175, Houston, TX 77042
MLS# 7159450Listed by: RE/MAX DOMINION, LLC - New
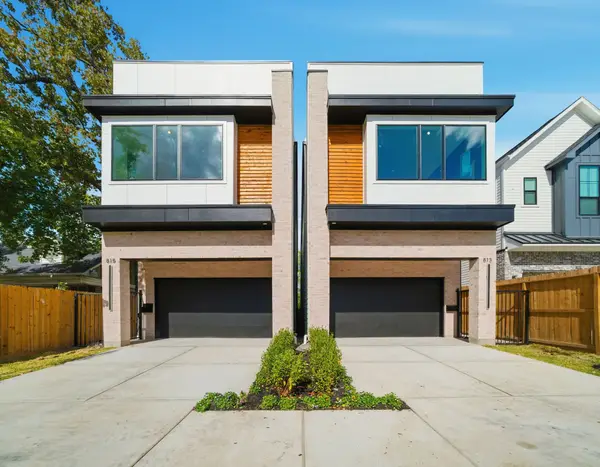 $699,900Active3 beds 3 baths2,700 sq. ft.
1227 Prince Street, Houston, TX 77008
MLS# 15848750Listed by: TEXAS BOUTIQUE REALTY - New
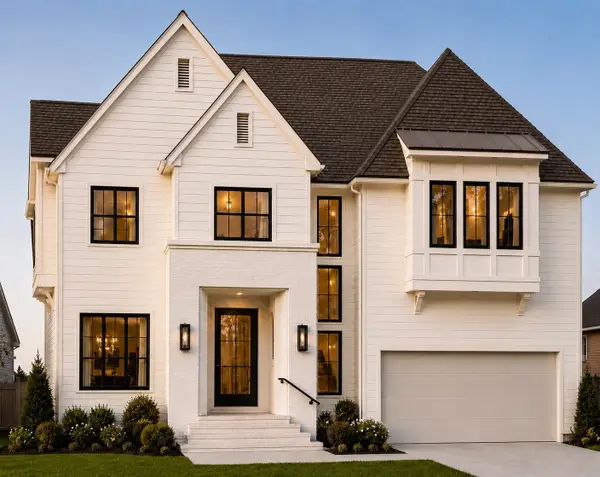 $1,525,000Active4 beds 4 baths4,092 sq. ft.
2031 Saxon Drive, Houston, TX 77018
MLS# 60110936Listed by: HAPPEN HOUSTON - New
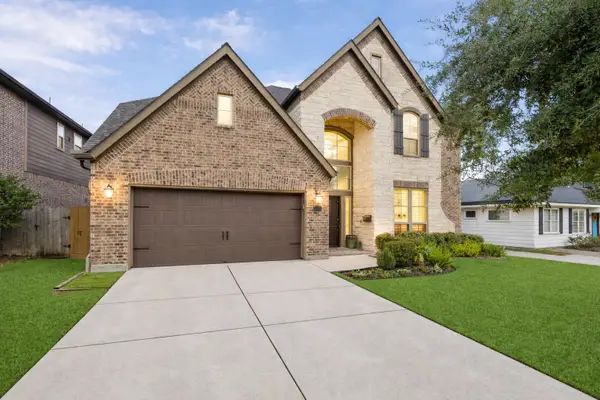 $1,050,000Active4 beds 4 baths3,389 sq. ft.
1616 Hewitt Drive, Houston, TX 77018
MLS# 69241802Listed by: HAPPEN HOUSTON - Open Sun, 3 to 5pmNew
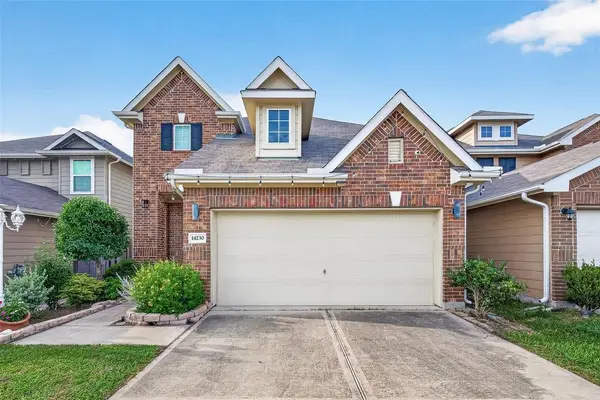 $330,000Active4 beds 3 baths2,196 sq. ft.
14230 Garland Brook Drive, Houston, TX 77083
MLS# 83559468Listed by: LPT REALTY, LLC


Protect your home and budget from life's surprises with an Assurant Home Warranty, backed by a partner that supports you through every step of homeownership. Explore Plans.
© 2026 Better Homes and Gardens Real Estate LLC. An Anywhere Real Estate company. All rights reserved. Better Homes and Gardens® Real Estate is a registered trademark owned by Meredith Operations Corporation, licensed to Better Homes and Gardens Real Estate LLC and used with permission. Better Homes and Gardens Real Estate LLC fully supports the principles of the Fair Housing Act and the Equal Opportunity Act. Listing information is deemed reliable but is not guaranteed accurate.
Each office is independently owned and operated.
Any services or products provided by third parties are not provided by, affiliated with or related to Better Homes and Gardens Real Estate LLC, or its affiliated companies.