
8130 Vanilla Orchid Drive, Houston, TX 77016
Local realty services provided by:Better Homes and Gardens Real Estate Gary Greene
8130 Vanilla Orchid Drive,Houston, TX 77016
$285,900
- 4 Beds
- 2 Baths
- 1,506 sq. ft.
- Single family
- Pending
Listed by: jack lipar
Office: lgi homes281-362-8998
MLS#:61817413
Source:HARMLS
Price summary
- Price:$285,900
- Price per sq. ft.:$189.84
- Monthly HOA dues:$36
About this home
Welcome home to the Leader floorplan, a spacious single-story design offering 4 bedrooms, 2 bathrooms and 1,506 sq ft of open-concept living on a beautiful subdivision lot. This thoughtfully designed home features a chef-ready kitchen with a large island that overlooks the dining area and family room—perfect for everyday living and entertaining. The private primary suite is tucked away at the back of the home and includes a relaxing en-suite bath and a generous walk-in closet. Three additional bedrooms provide flexible space for guests, a home office or hobbies.
Enjoy LGI Homes’ CompleteHome™ package with granite countertops, energy-efficient kitchen appliances (including refrigerator), designer wood cabinets with crown molding, a programmable thermostat and more. Outside, professional front and backyard landscaping, walking trails and nearby shopping, dining and excellent schools complete the lifestyle.
Contact an agent
Home facts
- Year built:2026
- Subdivision & Development:Wayside Village
- Listing ID #:61817413
- Updated:August 02, 2026 at 07:50 AM
Rooms and interior
- Bedrooms:4
- Total bathrooms:2
- Full bathrooms:2
- Rooms Total:10
- Flooring:Carpet, Engineered Hardwood
- Dining Description:Kitchen Dining Combo
- Bathrooms Description:Tub Shower
- Kitchen Description:Dishwasher, Disposal, Electric Cooktop, Electric Oven, Granite Counters, Kitchen Dining Combo, Kitchen Family Room Combo, Kitchen Island, Microwave, Pantry, Refrigerator
- Living area:1,506 sq. ft.
Heating and cooling
- Cooling:Central Air, Electric
- Heating:Central, Electric, Heat Pump
- Central air:Yes
Structure and exterior
- Roof:Composition
- Year built:2026
- Building area:1,506 sq. ft.
- Lot Features:Subdivision
- Architectural Style:Traditional
- Exterior Features:Fence, Private Yard
- Foundation Description:Slab
- Levels:1 Story
Schools
- High school:NORTH FOREST HIGH SCHOOL
- Middle school:FOREST BROOK MIDDLE SCHOOL
- Elementary school:MARSHALL ELEMENTARY SCHOOL
Utilities
- Sewer:Public Sewer
Finances and disclosures
- Price:$285,900
- Price per sq. ft.:$189.84
Features and amenities
- Appliances:Dishwasher, Disposal, Electric Cooktop, Electric Oven, Microwave, Refrigerator
- Amenities:Ceiling Fans, Low Emissivity Windows, Programmable Thermostat, Security System - Owned, Smoke Detectors, Window Coverings
Parking
- Parking description:Garage, Garage Door Opener
- Garage:Yes
- Garage spaces:2
New listings near 8130 Vanilla Orchid Drive
- New
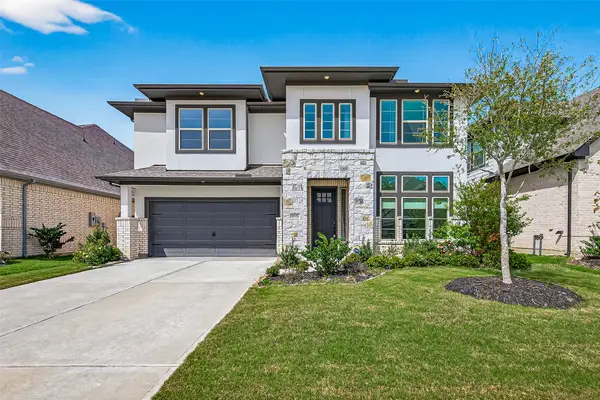 $544,900Active4 beds 4 baths2,448 sq. ft.
18326 Bluebird Branch Lane, Cypress, TX 77433
MLS# 3305414Listed by: SUNET GROUP - New
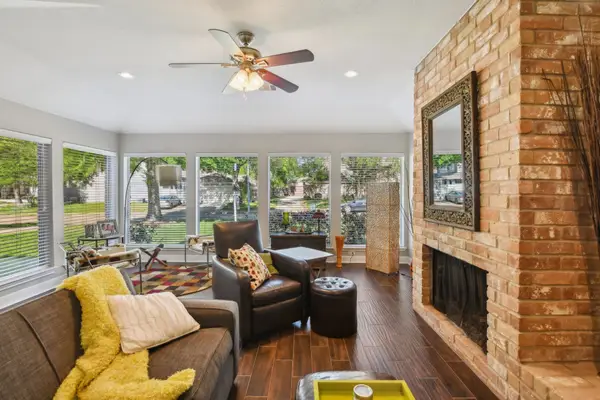 $425,000Active4 beds 3 baths2,328 sq. ft.
1006 Glacier Hill Drive, Houston, TX 77077
MLS# 55298738Listed by: EXP REALTY LLC - New
 $499,000Active3 beds 3 baths2,331 sq. ft.
4652 Cornish Street, Houston, TX 77007
MLS# 66519480Listed by: PREMIER, REALTORS - New
 $295,000Active3 beds 2 baths2,020 sq. ft.
3119 Cedar Knolls Drive, Kingwood, TX 77339
MLS# 27752725Listed by: SIMIEN PROPERTIES - New
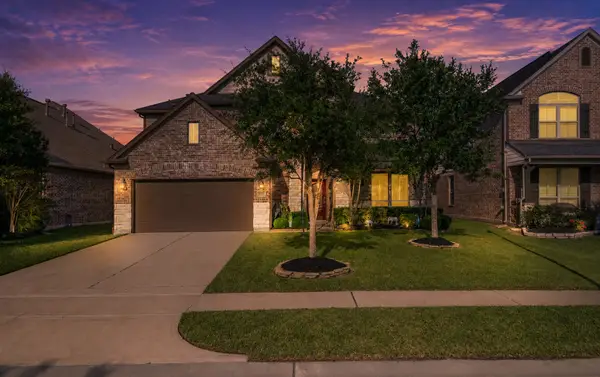 $599,000Active5 beds 4 baths4,052 sq. ft.
4222 Grand Sunnyview Lane, Houston, TX 77084
MLS# 39034001Listed by: HOMESMART - New
 $265,000Active3 beds 3 baths1,687 sq. ft.
13242 Gerngross Lane, Houston, TX 77044
MLS# 88413699Listed by: VAUGHN REALTY & CO - New
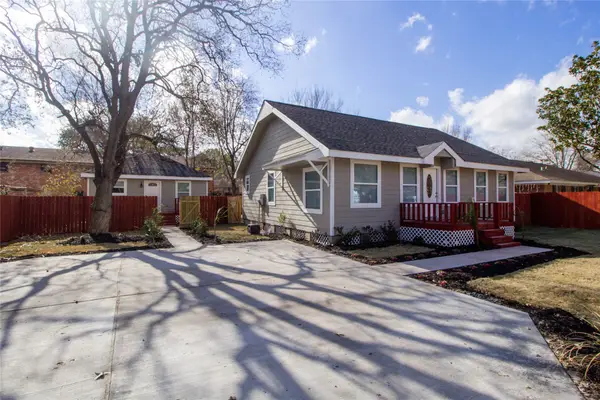 $375,000Active3 beds 2 baths1,650 sq. ft.
231 Betral Street, Houston, TX 77022
MLS# 90233635Listed by: UPSCALE REAL ESTATE OF TEXAS INC - New
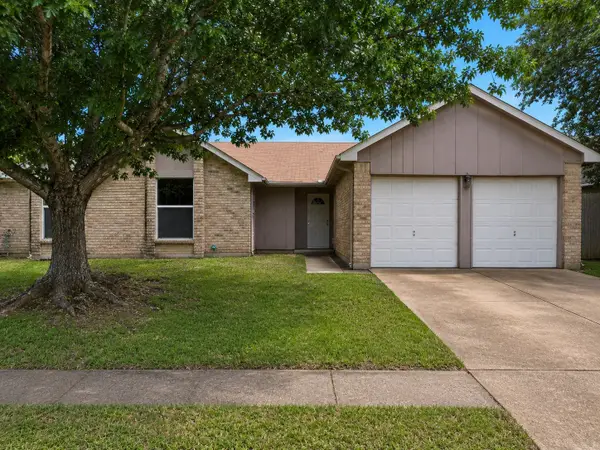 $200,000Active3 beds 2 baths1,527 sq. ft.
2623 Cypressvine Drive, Houston, TX 77084
MLS# 18582870Listed by: RIVERBEND REALTY GROUP, LLC - New
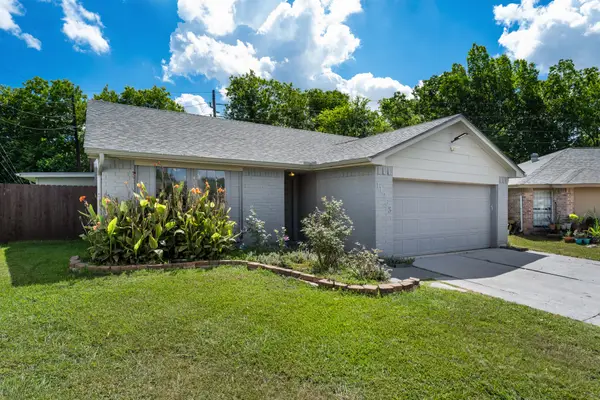 $294,900Active5 beds 5 baths2,435 sq. ft.
11763 Cliveden Drive, Houston, TX 77066
MLS# 30831208Listed by: RE/MAX GENESIS - New
 $201,802Active3 beds 2 baths1,153 sq. ft.
8935 Windfern Trace Drive, Houston, TX 77064
MLS# 15748040Listed by: COMPASS RE TEXAS, LLC - HOUSTON


Protect your home and budget from life's surprises with an Assurant Home Warranty, backed by a partner that supports you through every step of homeownership. Explore Plans.
© 2026 Better Homes and Gardens Real Estate LLC. An Anywhere Real Estate company. All rights reserved. Better Homes and Gardens® Real Estate is a registered trademark owned by Meredith Operations Corporation, licensed to Better Homes and Gardens Real Estate LLC and used with permission. Better Homes and Gardens Real Estate LLC fully supports the principles of the Fair Housing Act and the Equal Opportunity Act. Listing information is deemed reliable but is not guaranteed accurate.
Each office is independently owned and operated.
Any services or products provided by third parties are not provided by, affiliated with or related to Better Homes and Gardens Real Estate LLC, or its affiliated companies.