
8210 Letica Drive, Houston, TX 77040
Local realty services provided by:Better Homes and Gardens Real Estate Hometown
8210 Letica Drive,Houston, TX 77040
$324,500
- 4 Beds
- 2 Baths
- 2,263 sq. ft.
- Single family
- Active
Upcoming open houses
- Sun, Jul 2601:00 pm - 03:00 pm
Listed by: heidi colbourn
Office: united real estate713-965-7165
MLS#:90517625
Source:HARMLS
Price summary
- Price:$324,500
- Price per sq. ft.:$143.39
- Monthly HOA dues:$46.67
About this home
Meticulously maintained and move-in ready, this beautiful 4-bedroom, 2-bath home showcases true pride of ownership! The backyard is your own private retreat, featuring a sparkling swimming pool and relaxing spa—perfect for entertaining or unwinding after a long day. Inside, you'll find granite countertops, KitchenAid appliances, luxury vinyl plank flooring, plantation shutters, double-pane windows, and an updated primary bath with a spacious walk-in shower. This home has been thoughtfully updated over the years, including a 2020 roof, Lennox HVAC system, updated pool finishes, and numerous quality updates throughout. Conveniently located with easy access to Highway 290, Beltway 8, shopping, dining, and everyday conveniences. A truly well-cared-for home that's ready for its next owner!
Contact an agent
Home facts
- Year built:1972
- Listing ID #:90517625
- Updated:July 25, 2026 at 11:56 AM
Rooms and interior
- Bedrooms:4
- Total bathrooms:2
- Full bathrooms:2
- Rooms Total:8
- Flooring:Carpet, Plank, Tile, Vinyl
- Kitchen Description:Dishwasher, Disposal, Electric Cooktop, Electric Oven, Microwave
- Living area:2,263 sq. ft.
Heating and cooling
- Cooling:Central Air, Electric
- Heating:Central, Electric
- Central air:Yes
Structure and exterior
- Roof:Composition
- Year built:1972
- Building area:2,263 sq. ft.
- Lot area:0.21 Acres
- Lot Features:Subdivision
- Architectural Style:Traditional
- Construction Materials:Brick
- Exterior Features:Fence, Fully Fenced, Hot Tub Spa, Patio, Private Yard, Sprinkler Irrigation, Storage, Tennis Courts
- Foundation Description:Slab
- Levels:1 Story
Schools
- High school:JERSEY VILLAGE HIGH SCHOOL
- Middle school:DEAN MIDDLE SCHOOL
- Elementary school:REED ELEMENTARY SCHOOL (CYPRESS-FAIRBANKS)
Utilities
- Sewer:Public Sewer
Finances and disclosures
- Price:$324,500
- Price per sq. ft.:$143.39
- Tax amount:$5,988 (2025)
Features and amenities
- Appliances:Dishwasher, Disposal, Electric Cooktop, Electric Oven, Microwave
- Amenities:Atrium, Ceiling Fans, Entrance Foyer, French Doors/Atrium Doors, Security System - Owned, Smoke Detectors, Window Coverings
- Pool features:Gunite, Heated, In Ground
Parking
- Parking description:Garage, Garage Door Opener
- Garage:Yes
- Garage spaces:2
New listings near 8210 Letica Drive
- New
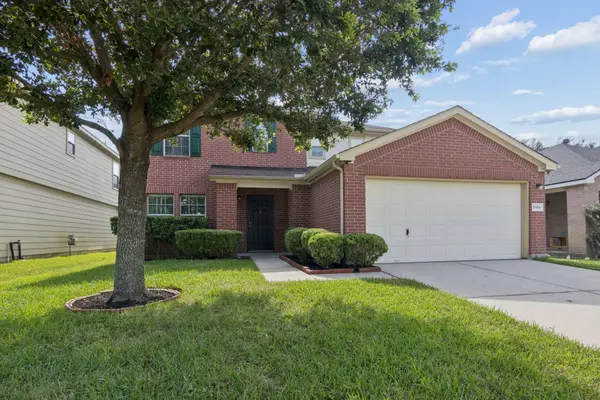 $289,900Active5 beds 3 baths3,276 sq. ft.
19414 Remington Prairie Drive, Houston, TX 77073
MLS# 30480382Listed by: TEXAS SIGNATURE REALTY - Open Sun, 3 to 5pmNew
 $949,000Active4 beds 4 baths3,858 sq. ft.
201 Vanderpool Lane #65, Houston, TX 77024
MLS# 7577629Listed by: DOUGLAS ELLIMAN REAL ESTATE - New
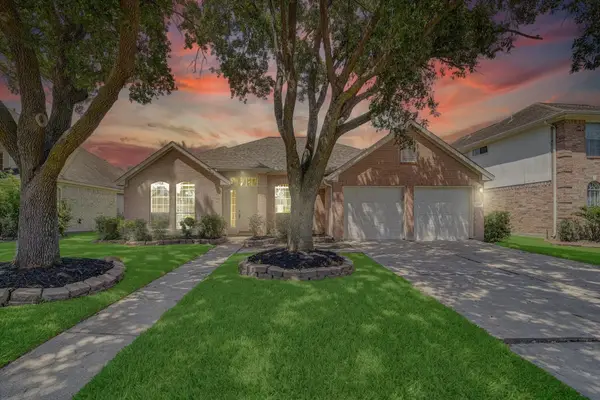 $335,000Active4 beds 2 baths2,305 sq. ft.
14810 Mission Hills Drive, Houston, TX 77083
MLS# 87590931Listed by: RE/MAX UNIVERSAL - New
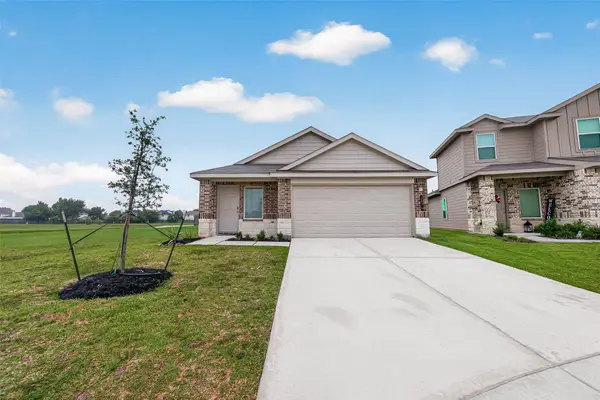 $269,900Active3 beds 2 baths1,556 sq. ft.
2074 Legacy Hills Drive, Houston, TX 77067
MLS# 16633792Listed by: TEXAS ALLY REAL ESTATE GROUP, LLC - New
 $269,000Active4 beds 3 baths1,776 sq. ft.
22126 Regal Heights Lane, Houston, TX 77073
MLS# 28016892Listed by: PLATINUM K PROPERTIES - Open Sun, 2 to 4pmNew
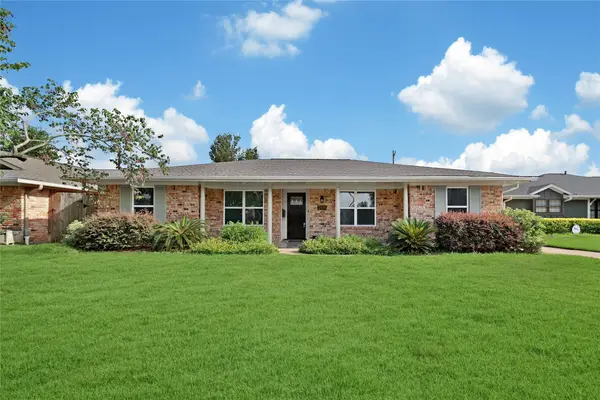 $665,000Active3 beds 2 baths1,992 sq. ft.
2414 Tannehill Drive, Houston, TX 77008
MLS# 54309348Listed by: REALTY OF AMERICA - CENTRAL HOUSTON - New
 $235,000Active4 beds 2 baths1,605 sq. ft.
24751 Russet Bluff Trail, Houston, TX 77336
MLS# 82208176Listed by: REALM REAL ESTATE PROFESSIONALS - KATY - New
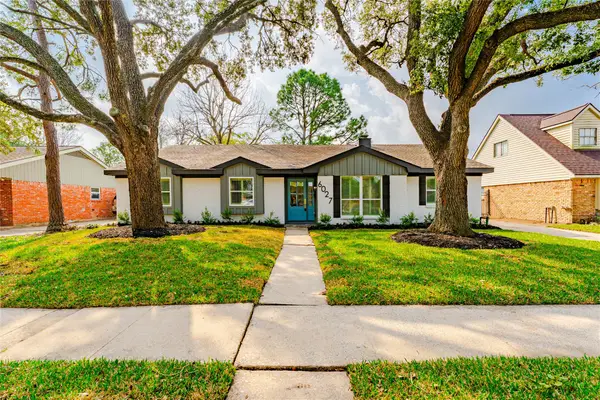 $530,000Active3 beds 2 baths1,904 sq. ft.
6027 Valkeith Drive, Houston, TX 77096
MLS# 93172975Listed by: EXCEED REALTY LLC - New
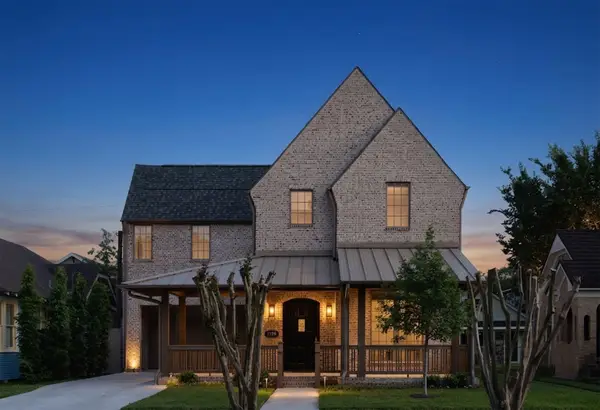 $2,499,900Active5 beds 5 baths4,537 sq. ft.
1126 E 7th 1/2 Street, Houston, TX 77009
MLS# 95336494Listed by: KELLER WILLIAMS MEMORIAL - New
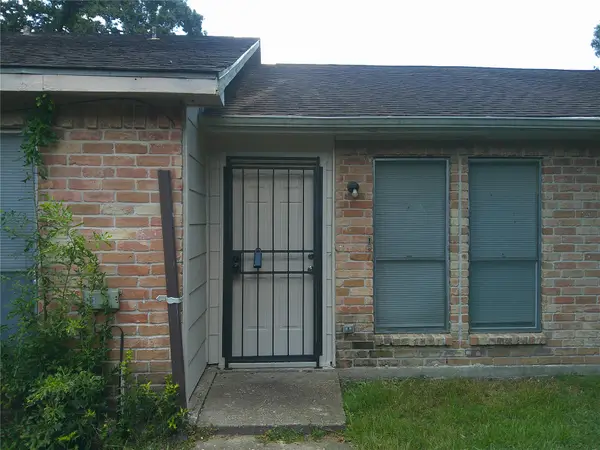 $70,000Active2 beds 2 baths1,056 sq. ft.
5771 Easthampton Drive #B, Houston, TX 77039
MLS# 37251085Listed by: RA BROKERS


Protect your home and budget from life's surprises with an Assurant Home Warranty, backed by a partner that supports you through every step of homeownership. Explore Plans.
© 2026 Better Homes and Gardens Real Estate LLC. An Anywhere Real Estate company. All rights reserved. Better Homes and Gardens® Real Estate is a registered trademark owned by Meredith Operations Corporation, licensed to Better Homes and Gardens Real Estate LLC and used with permission. Better Homes and Gardens Real Estate LLC fully supports the principles of the Fair Housing Act and the Equal Opportunity Act. Listing information is deemed reliable but is not guaranteed accurate.
Each office is independently owned and operated.
Any services or products provided by third parties are not provided by, affiliated with or related to Better Homes and Gardens Real Estate LLC, or its affiliated companies.