
832 Nicholson Street, Houston, TX 77007
Local realty services provided by:Better Homes and Gardens Real Estate Hometown
832 Nicholson Street,Houston, TX 77007
$995,000
- 3 Beds
- 3 Baths
- 2,356 sq. ft.
- Single family
- Active
Upcoming open houses
- Sun, Oct 2502:00 pm - 04:00 pm
Listed by: andrea thomas
Office: re/max signature713-636-3015
MLS#:60328334
Source:HARMLS
Price summary
- Price:$995,000
- Price per sq. ft.:$422.33
About this home
Wake up facing iconic NICHOLSON HIKE AND BIKE TRAIL OR 2 blocks to White Oak Bayou Trail. This RENOVATED & METICULOUSLY MAINTAINED home has 2 living areas; extensive 2024 kitchen renovation w/OVERSIZED CUSTOM ISLAND, leathered Blue Dune granite, expanded cabinetry, updated backsplash, sink & lighting, plus BUTLER'S PANTRY w/SUB-ZERO wine cooler. All 3 BATHS REMODELED; SOLID OAK HARDWOODS, refreshed interior paint & LED lighting throughout. Detached 456 SF GARAGE APARTMENT w/FULL KITCHEN & BATH, ideal for guests or office. UPGRADED by GARAGE LIVING OF HOUSTON w/epoxy floors, custom cabinetry, Janus 2500 Commercial door roll up door & wall-mounted opener for future car lift clearance. Gated front yard, front porch, private turf backyard, back porch & upstairs balcony. Recent EXTERIOR PAINT, 2025 roofs on home & garage, 2" closed-cell foam insulation beneath home, solar panels & tankless water heater. No HOA; near M-K-T shopping & dining.
Contact an agent
Home facts
- Year built:2012
- Subdivision & Development:Houston Heights
- Listing ID #:60328334
- Updated:October 22, 2026 at 01:08 AM
Rooms and interior
- Bedrooms:3
- Total bathrooms:3
- Full bathrooms:2
- Half bathrooms:1
- Rooms Total:16
- Flooring:Tile, Wood
- Bathrooms Description:Hollywood Bath, Separate Shower, Soaking Tub, Tub Shower
- Kitchen Description:Breakfast Bar, Butlers Pantry, Dishwasher, Disposal, Dry Bar, Electric Oven, Gas Cooktop, Gas Range, Kitchen Family Room Combo, Kitchen Island, Microwave, Oven, Pantry, Refrigerator
- Living area:2,356 sq. ft.
Heating and cooling
- Cooling:Central Air, Electric, Zoned
- Heating:Central, Gas, Zoned
- Central air:Yes
Structure and exterior
- Roof:Composition
- Year built:2012
- Building area:2,356 sq. ft.
- Lot area:0.08 Acres
- Lot Features:Subdivision
- Architectural Style:Traditional, craftsman
- Construction Materials:Brick, Cement Siding
- Exterior Features:Balcony, Fence, Fully Fenced, Patio, Porch, Private Yard
- Foundation Description:Pillar Post Pier
- Levels:2 Stories
Schools
- High school:HEIGHTS HIGH SCHOOL
- Middle school:HOGG MIDDLE SCHOOL (HOUSTON)
- Elementary school:LOVE ELEMENTARY SCHOOL
Utilities
- Sewer:Public Sewer
Finances and disclosures
- Price:$995,000
- Price per sq. ft.:$422.33
- Tax amount:$17,510 (2026)
Features and amenities
- Appliances:Dishwasher, Disposal, Dryer, Electric Oven, Gas Cooktop, Gas Range, Microwave, Oven, Refrigerator, Tankless Water Heater, Washer
- Laundry features:Dryer, Washer
- Amenities:High Ceilings, Low Emissivity Windows, Security System - Owned, Smoke Detectors, Tankless Water Heater, Window Coverings
Parking
- Parking description:Garage, Garage Door Opener
- Garage:Yes
- Garage spaces:2
New listings near 832 Nicholson Street
- New
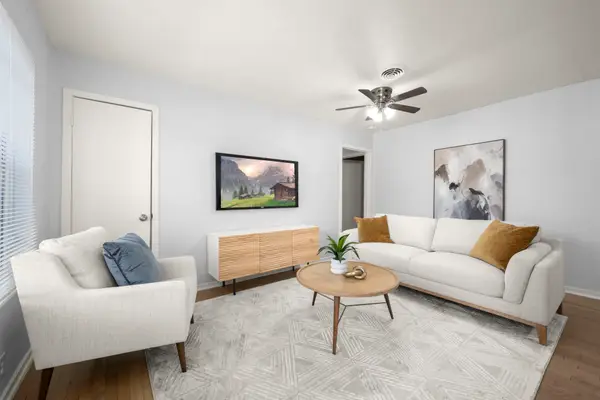 $205,000Active4 beds 2 baths1,203 sq. ft.
4326 Akard Street, Houston, TX 77047
MLS# 20728407Listed by: ADVANTAGE PROPERTY MGMT DBA JBB ENTERPRISES - New
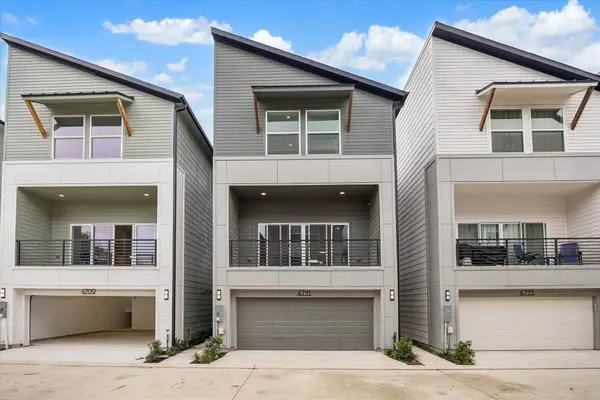 $429,990Active3 beds 4 baths2,093 sq. ft.
4711 Moving Meadows, Houston, TX 77018
MLS# 21218448Listed by: BURNETT REALTY - New
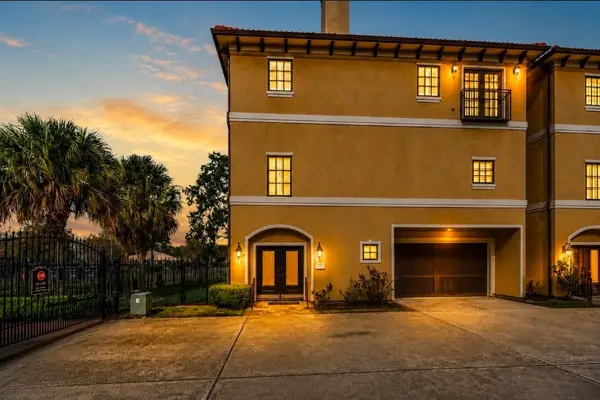 $485,000Active3 beds 4 baths2,680 sq. ft.
1302 Antoine Drive #A, Houston, TX 77055
MLS# 23249326Listed by: RE/MAX INTEGRITY - New
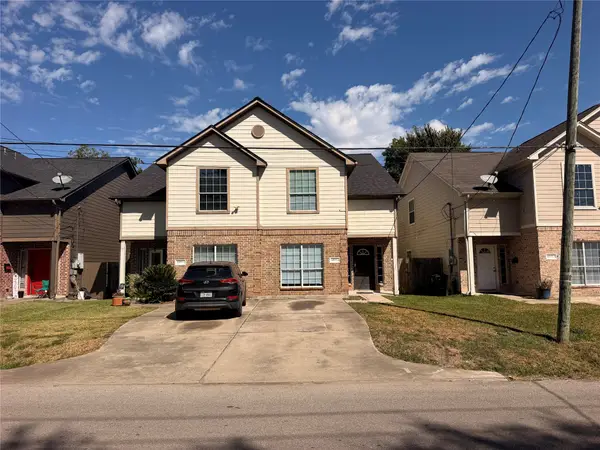 $419,900Active8 beds 4 baths4,032 sq. ft.
4321 Stassen Street, Houston, TX 77051
MLS# 40626931Listed by: ELITE TEXAS PROPERTIES - Open Sat, 12 to 5pmNew
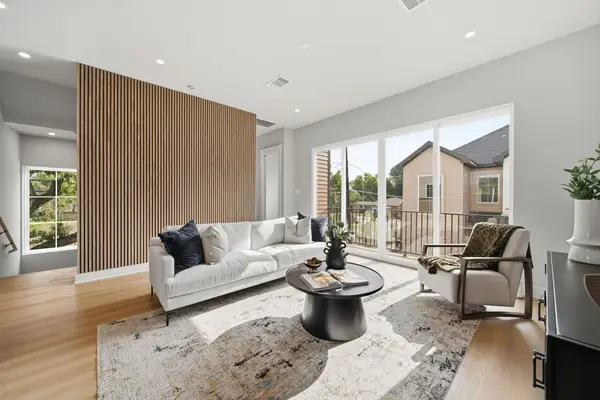 $419,900Active3 beds 4 baths1,906 sq. ft.
4428 Providence Street #B, Houston, TX 77020
MLS# 48472505Listed by: MIRA PROPERTIES - New
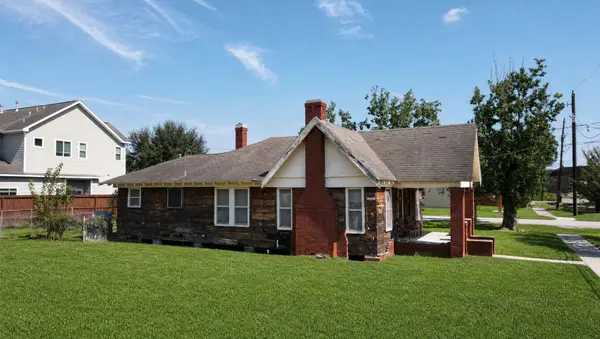 $230,000Active3 beds 1 baths1,408 sq. ft.
4519 Sumpter Street, Houston, TX 77020
MLS# 56352004Listed by: HOMESMART - New
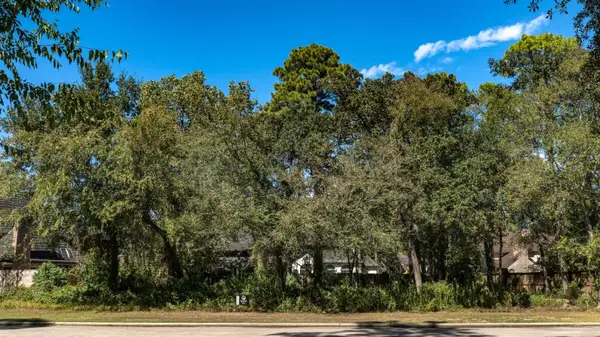 $170,000Active0.39 Acres
3006 Cedar Woods Place, Houston, TX 77068
MLS# 90274970Listed by: REAL PROPERTIES - New
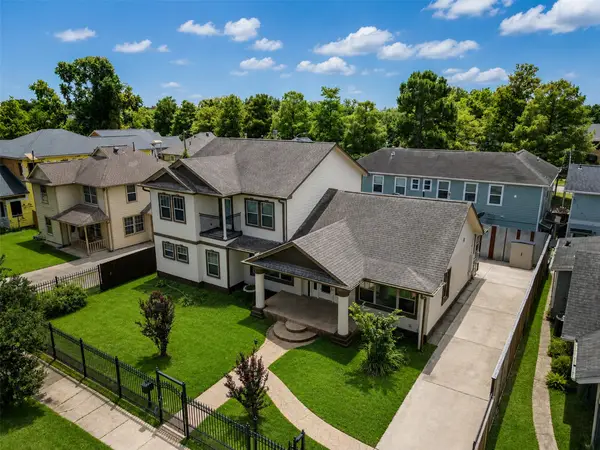 $694,888Active3 beds 3 baths2,988 sq. ft.
4708 Mckinney Street, Houston, TX 77023
MLS# 9564165Listed by: URBAN LOOP REALTY - New
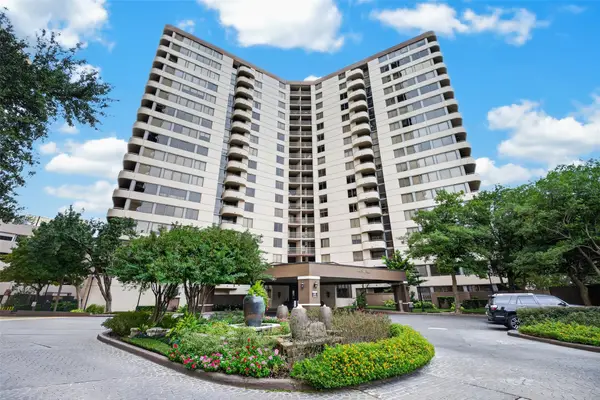 $155,000Active2 beds 2 baths1,095 sq. ft.
3525 Sage Road #704, Houston, TX 77056
MLS# 10062325Listed by: CB&A, REALTORS - New
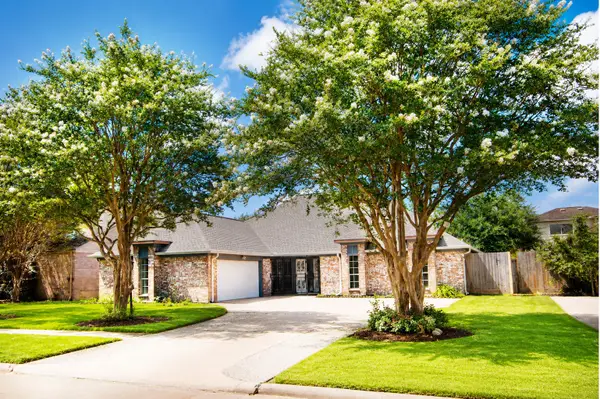 $329,900Active3 beds 3 baths2,637 sq. ft.
10710 Sandy Shoals Drive, Houston, TX 77071
MLS# 29047128Listed by: M&M REALTY


Protect your home and budget from life's surprises with an Assurant Home Warranty, backed by a partner that supports you through every step of homeownership. Explore Plans.
© 2026 Better Homes and Gardens Real Estate LLC. An Anywhere Real Estate company. All rights reserved. Better Homes and Gardens® Real Estate is a registered trademark owned by Meredith Operations Corporation, licensed to Better Homes and Gardens Real Estate LLC and used with permission. Better Homes and Gardens Real Estate LLC fully supports the principles of the Fair Housing Act and the Equal Opportunity Act. Listing information is deemed reliable but is not guaranteed accurate.
Each office is independently owned and operated.
Any services or products provided by third parties are not provided by, affiliated with or related to Better Homes and Gardens Real Estate LLC, or its affiliated companies.