
8323 Wilcrest Drive #0006, Houston, TX 77072
Local realty services provided by:Better Homes and Gardens Real Estate Hometown
8323 Wilcrest Drive #0006,Houston, TX 77072
$52,900
- 2 Beds
- 1 Baths
- 847 sq. ft.
- Condominium
- Active
Listed by: elizabeth ngo
Office: omega management group, llc.713-894-9040
MLS#:15713731
Source:HARMLS
Price summary
- Price:$52,900
- Price per sq. ft.:$62.46
- Monthly HOA dues:$265
About this home
Spacious 2 bedroom, 1 bath condo featuring a bright living room and dining area. Both bedrooms offer generous space, while the private balcony provides additional outdoor space and extra storage. Easy access to freeways, shopping centers, restaurants, and everyday amenities. A great opportunity for an investor or a buyer looking for a comfortable place to call home. Schedule your showing today!
Contact an agent
Home facts
- Year built:1978
- Subdivision & Development:Wilcrest Park Condo Sec 02c
- Listing ID #:15713731
- Updated:October 08, 2026 at 12:11 PM
Rooms and interior
- Bedrooms:2
- Total bathrooms:1
- Full bathrooms:1
- Rooms Total:4
- Kitchen Description:Microwave, Refrigerator
- Living area:847 sq. ft.
Heating and cooling
- Cooling:Central Air, Electric
- Heating:Central, Electric
- Central air:Yes
Structure and exterior
- Roof:Composition
- Year built:1978
- Building area:847 sq. ft.
- Architectural Style:Traditional
- Construction Materials:Cement Siding
- Exterior Features:Balcony
- Foundation Description:Slab
- Levels:1 Story
Schools
- High school:AISD DRAW
- Middle school:OLLE MIDDLE SCHOOL
- Elementary school:LANDIS ELEMENTARY SCHOOL
Utilities
- Sewer:Public Sewer
Finances and disclosures
- Price:$52,900
- Price per sq. ft.:$62.46
- Tax amount:$1,474 (2023)
Features and amenities
- Appliances:Dryer, Microwave, Refrigerator, Washer
- Laundry features:Dryer, Washer
Parking
- Parking description:Assigned, Carport, Unassigned
New listings near 8323 Wilcrest Drive #0006
- Coming Soon
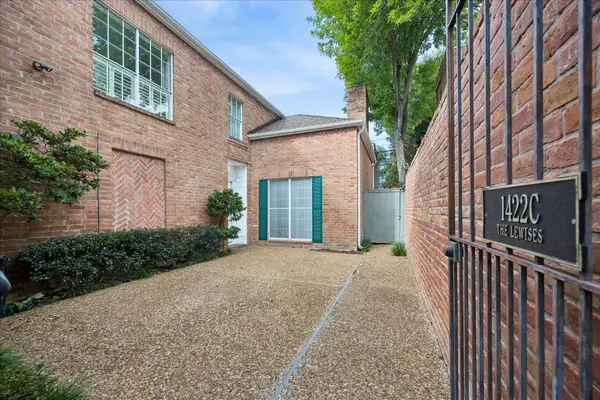 $635,000Coming Soon3 beds 5 baths3,402 sq. ft.
1422 Nantucket Drive #C, Houston, TX 77057
MLS# 15435767Listed by: MARTHA TURNER SOTHEBY'S INTERNATIONAL REALTY - New
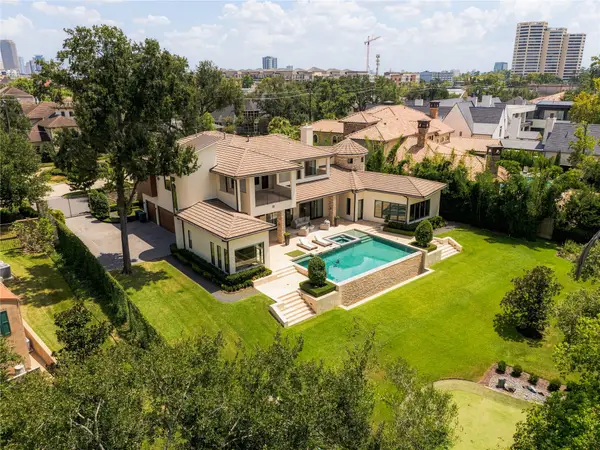 $4,499,900Active4 beds 7 baths6,638 sq. ft.
309 Glenwood Drive, Houston, TX 77007
MLS# 10296080Listed by: TRUSS REAL ESTATE | SERHANT. - New
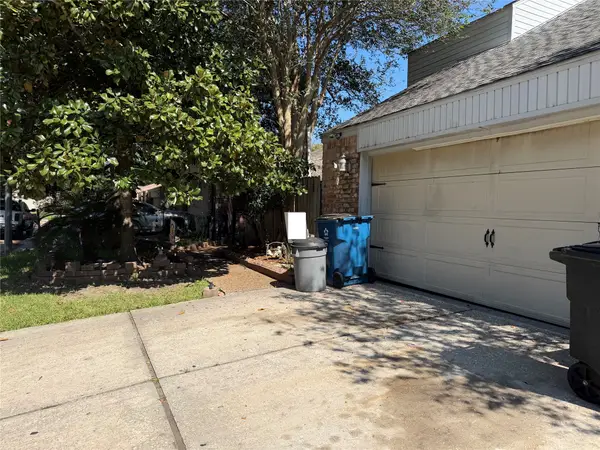 $175,000Active3 beds 3 baths2,260 sq. ft.
17206 E Sugar Meadow Drive, Houston, TX 77090
MLS# 13723824Listed by: KELLER WILLIAMS SUMMIT - New
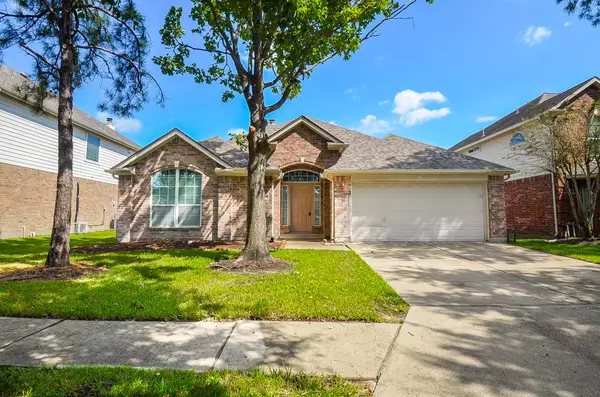 $329,900Active4 beds 2 baths2,336 sq. ft.
10518 Badger Canyon Drive, Houston, TX 77095
MLS# 28938662Listed by: VILLAGE PROPERTY ADVISORS - New
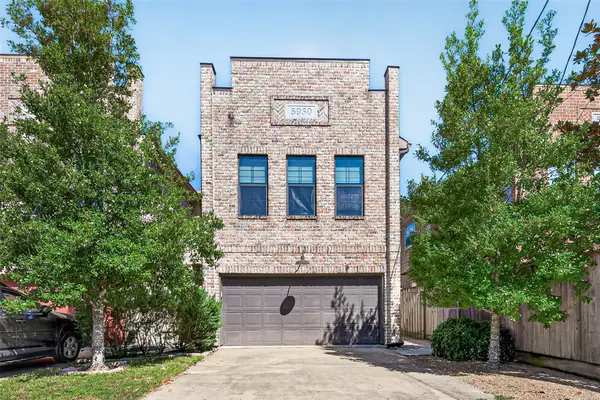 $525,000Active3 beds 3 baths2,176 sq. ft.
5930 Kiam Street, Houston, TX 77007
MLS# 70076843Listed by: HOMESMART - New
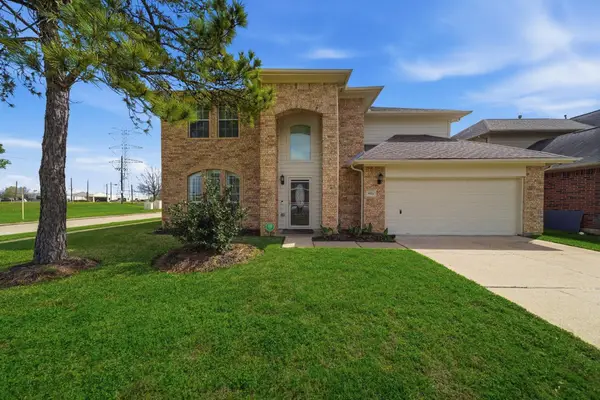 $415,000Active4 beds 3 baths2,306 sq. ft.
8974 Green Castle Way, Houston, TX 77095
MLS# 23513029Listed by: KELLER WILLIAMS REALTY PROFESSIONALS - New
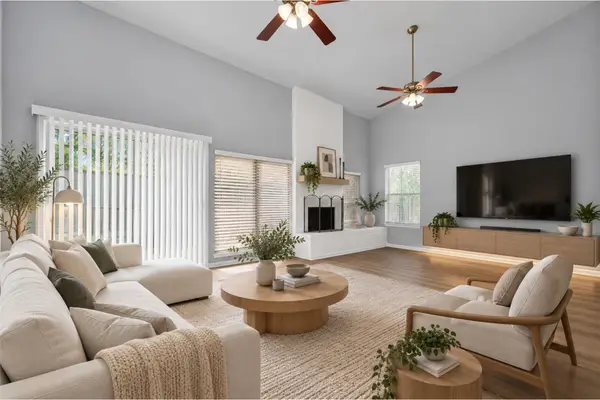 $315,999Active3 beds 3 baths2,570 sq. ft.
880 Tully Road #44, Houston, TX 77079
MLS# 38212306Listed by: A PLUS REAL ESTATE - New
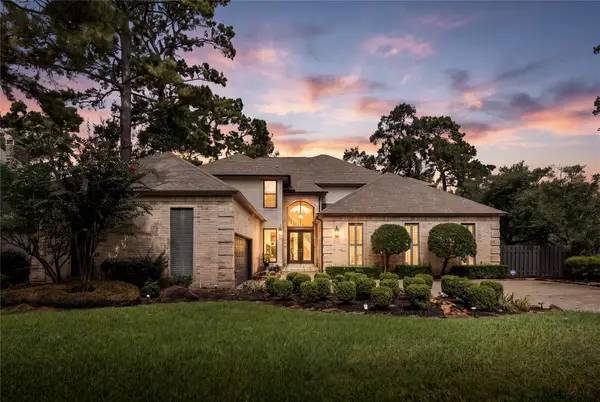 $839,000Active4 beds 5 baths4,754 sq. ft.
4719 Breezy Point Drive, Houston, TX 77345
MLS# 3747796Listed by: TRUSS REAL ESTATE | SERHANT. - New
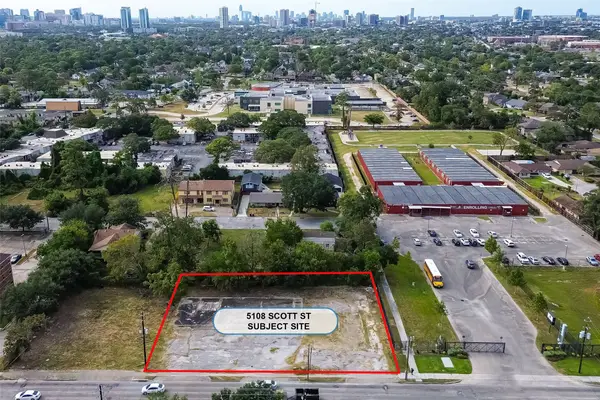 $1,399,000Active0.47 Acres
5108 Scott Street, Houston, TX 77004
MLS# 70396230Listed by: REALM REAL ESTATE PROFESSIONALS - SUGAR LAND - New
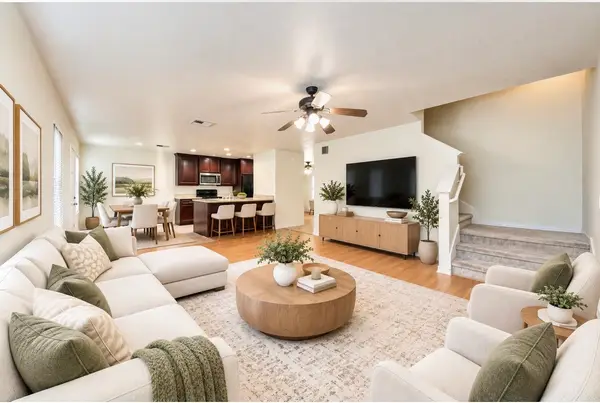 $219,900Active3 beds 3 baths1,802 sq. ft.
915 Grand Plains Drive, Houston, TX 77090
MLS# 5164121Listed by: WALZEL PROPERTIES - CORPORATE OFFICE


Protect your home and budget from life's surprises with an Assurant Home Warranty, backed by a partner that supports you through every step of homeownership. Explore Plans.
© 2026 Better Homes and Gardens Real Estate LLC. An Anywhere Real Estate company. All rights reserved. Better Homes and Gardens® Real Estate is a registered trademark owned by Meredith Operations Corporation, licensed to Better Homes and Gardens Real Estate LLC and used with permission. Better Homes and Gardens Real Estate LLC fully supports the principles of the Fair Housing Act and the Equal Opportunity Act. Listing information is deemed reliable but is not guaranteed accurate.
Each office is independently owned and operated.
Any services or products provided by third parties are not provided by, affiliated with or related to Better Homes and Gardens Real Estate LLC, or its affiliated companies.