
9030 Smokehollow Drive, Houston, TX 77064
Local realty services provided by:Better Homes and Gardens Real Estate Hometown
Listed by: jason gracey
Office: great houston properties, llc.832-541-5060
MLS#:39427316
Source:HARMLS
Price summary
- Price:$325,000
- Price per sq. ft.:$160.41
- Monthly HOA dues:$33.67
About this home
Tucked into a half cul-de-sac, this super-cute and well-maintained single-story home pairs a 2,026-square-foot split plan w/gorgeous lot & heated pool & spa. So many features - see attached list! NEW! stove, water heater, garbage disposal, & toilets. Four beds, plus office/study w/French doors that could be 5th bed/flex room. Living room opens under vaulted, beamed ceiling w/gaslog fireplace & breakfast bar open to kitchen that features custom cabinets, Corian counters, double oven & stainless appliances. Breakfast room sits alongside, w/formal dining at front of the home. Primary bath w/double sinks, soaking tub & separate shower. Shady screened porch w/brick floors & ceiling fan open to backyard, brick decking wraps pool/spa & firepit area. Gutters, sprinklers & French drain enhance yard. Attached garage w/utility area, & double-wide driveway. All remaining furnishings in & out are negotiable. Community offers a pool, park, playground & tennis courts. Zoned to Cypress-Fairbanks ISD.
Contact an agent
Home facts
- Year built:1991
- Subdivision & Development:Harvest Bend Village 03 R/P
- Listing ID #:39427316
- Updated:September 22, 2026 at 07:43 AM
Rooms and interior
- Bedrooms:4
- Total bathrooms:2
- Full bathrooms:2
- Rooms Total:9
- Flooring:Carpet, Laminate, Tile, Wood
- Bathrooms Description:Separate Shower, Soaking Tub, Tub Shower
- Kitchen Description:Breakfast Bar, Dishwasher, Double Oven, Electric Cooktop, Electric Oven, Electric Range, Free Standing Range, Kitchen Family Room Combo, Microwave, Oven, Pantry, Refrigerator, Solid Surface Counters
- Living area:2,026 sq. ft.
Heating and cooling
- Cooling:Central Air, Electric
- Heating:Central, Gas
- Central air:Yes
Structure and exterior
- Roof:Composition
- Year built:1991
- Building area:2,026 sq. ft.
- Lot area:0.18 Acres
- Lot Features:Subdivision
- Architectural Style:Ranch, Traditional
- Construction Materials:Brick, Wood Siding
- Foundation Description:Slab
- Levels:1 Story
Schools
- High school:CYPRESS RIDGE HIGH SCHOOL
- Middle school:CAMPBELL MIDDLE SCHOOL
- Elementary school:WILLBERN ELEMENTARY SCHOOL
Utilities
- Sewer:Public Sewer
Finances and disclosures
- Price:$325,000
- Price per sq. ft.:$160.41
- Tax amount:$6,100 (2025)
Features and amenities
- Appliances:Dishwasher, Double Oven, Electric Cooktop, Electric Oven, Electric Range, Free Standing Range, Microwave, Oven, Refrigerator
- Amenities:Ceiling Fans, Programmable Thermostat, Vaulted Ceilings, Window Coverings
- Pool features:Gunite
Parking
- Parking description:Driveway, Garage, Garage Door Opener
- Garage:Yes
- Garage spaces:2
New listings near 9030 Smokehollow Drive
- New
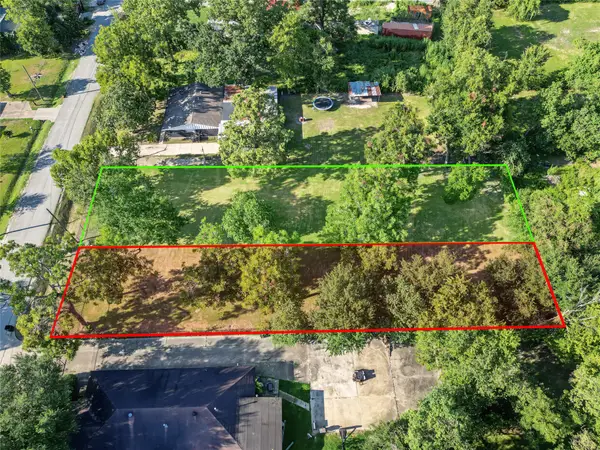 $300,000Active0.69 Acres
5706 Kashmere Station, Houston, TX 77026
MLS# 34497781Listed by: RE/MAX REAL ESTATE ASSOC. - New
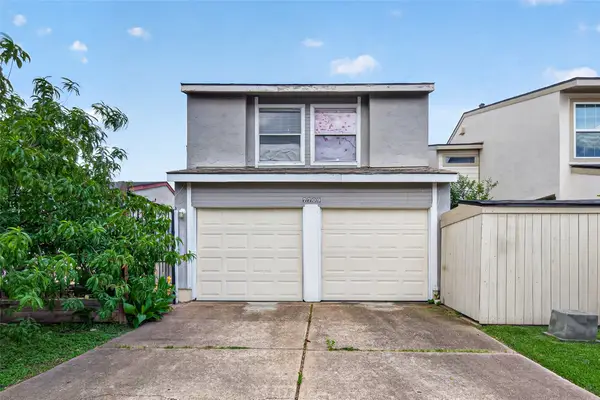 $199,999Active3 beds 3 baths1,412 sq. ft.
7709 Shadow Hill Lane, Houston, TX 77072
MLS# 50865636Listed by: EXP REALTY LLC - New
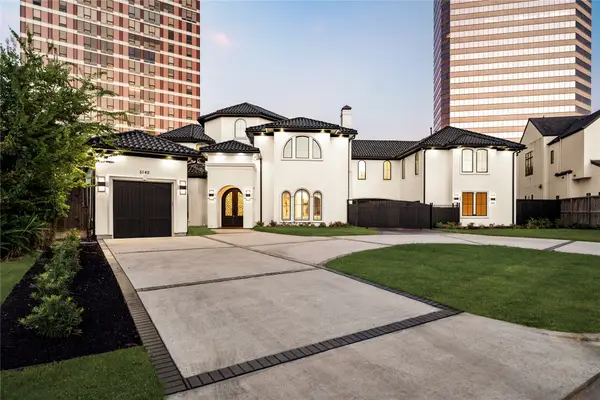 $3,599,500Active7 beds 9 baths9,162 sq. ft.
5142 Huckleberry Circle, Houston, TX 77056
MLS# 61668172Listed by: NEXTGEN REAL ESTATE PROPERTIES - New
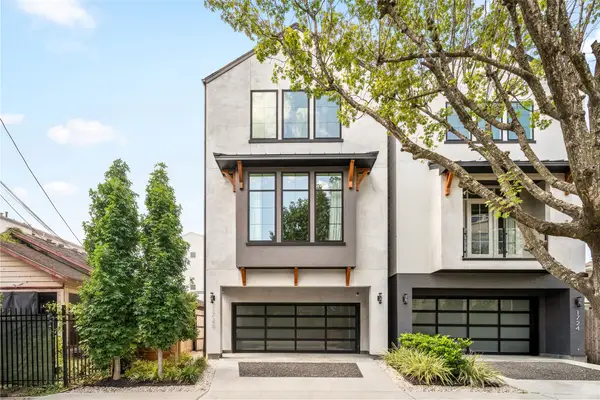 $1,250,000Active4 beds 4 baths3,386 sq. ft.
1728 Ridgewood Street, Houston, TX 77006
MLS# 78537662Listed by: KELLER WILLIAMS REALTY METROPOLITAN - New
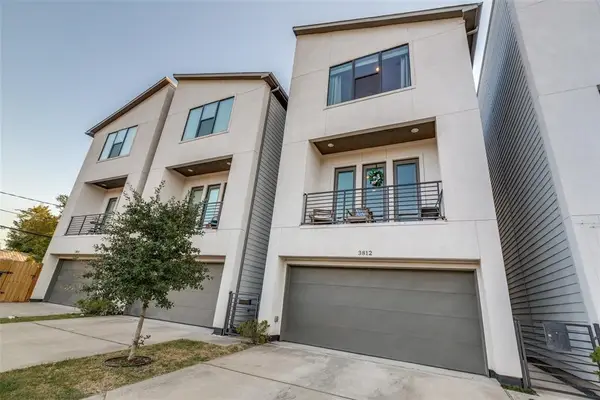 $385,000Active3 beds 4 baths1,950 sq. ft.
3812 Leeland Street, Houston, TX 77003
MLS# 96521707Listed by: BARLOWE DALY REALTY - New
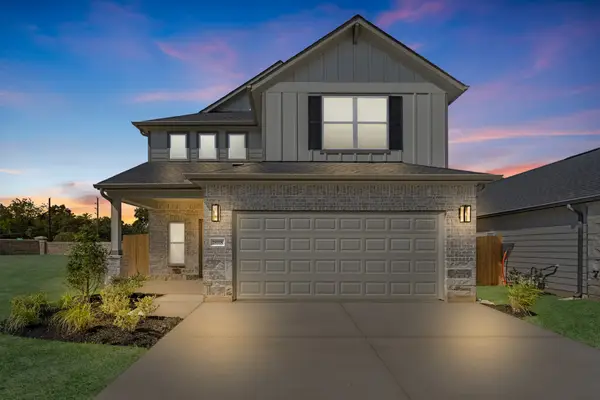 $424,990Active4 beds 4 baths2,345 sq. ft.
18918 Baldcypress Basin Lane, Houston, TX 77084
MLS# 29688790Listed by: LONG LAKE LTD - New
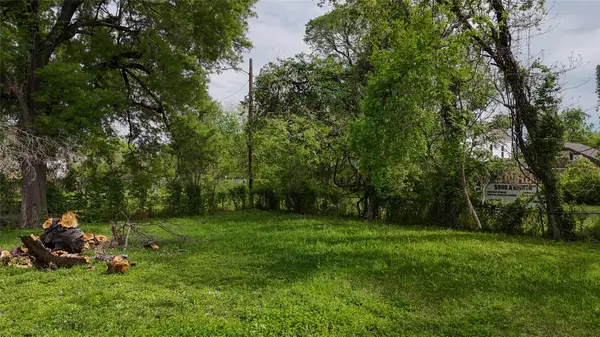 $157,500Active0.11 Acres
0 1/2 Sam Wilson Street, Houston, TX 77020
MLS# 49764197Listed by: 58 THOUGHTS REALTY LLC - New
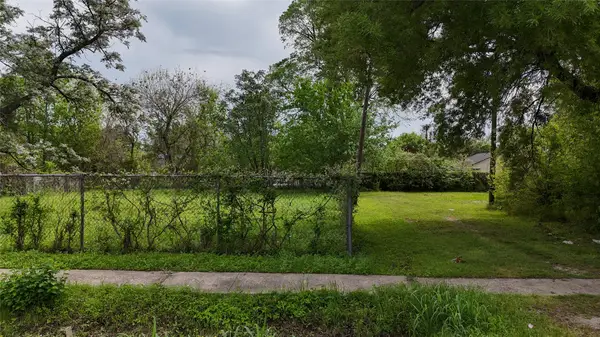 $157,500Active0.11 Acres
0 Sam Wilson Street, Houston, TX 77020
MLS# 52971020Listed by: 58 THOUGHTS REALTY LLC - New
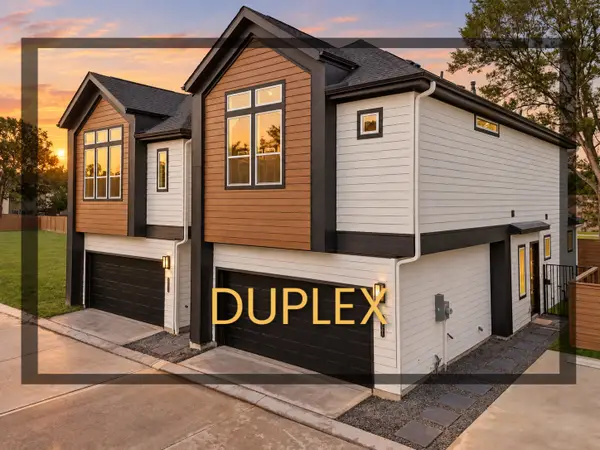 $549,990Active3 beds 2 baths2,828 sq. ft.
2110 Dewalt Street #G-F, Houston, TX 77088
MLS# 67631118Listed by: NEW AGE - New
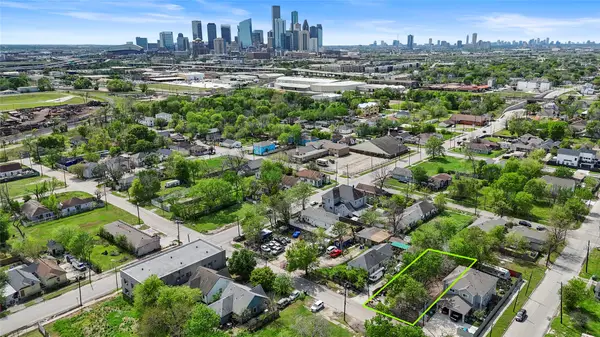 $181,800Active0.16 Acres
1917 Davis Street, Houston, TX 77026
MLS# 70143012Listed by: 58 THOUGHTS REALTY LLC


Protect your home and budget from life's surprises with an Assurant Home Warranty, backed by a partner that supports you through every step of homeownership. Explore Plans.
© 2026 Better Homes and Gardens Real Estate LLC. An Anywhere Real Estate company. All rights reserved. Better Homes and Gardens® Real Estate is a registered trademark owned by Meredith Operations Corporation, licensed to Better Homes and Gardens Real Estate LLC and used with permission. Better Homes and Gardens Real Estate LLC fully supports the principles of the Fair Housing Act and the Equal Opportunity Act. Listing information is deemed reliable but is not guaranteed accurate.
Each office is independently owned and operated.
Any services or products provided by third parties are not provided by, affiliated with or related to Better Homes and Gardens Real Estate LLC, or its affiliated companies.