
9427 Braewick Drive, Houston, TX 77096
Local realty services provided by:Better Homes and Gardens Real Estate Gary Greene
9427 Braewick Drive,Houston, TX 77096
$565,000
- 4 Beds
- 3 Baths
- 2,324 sq. ft.
- Single family
- Active
Upcoming open houses
- Sat, Nov 1402:00 pm - 04:00 pm
Listed by: shannon gao
Office: realm real estate professionals - sugar land281-690-5900
MLS#:44564382
Source:HARMLS
Price summary
- Price:$565,000
- Price per sq. ft.:$243.12
- Monthly HOA dues:$44.17
About this home
EXTENSIVELY Remodeled one-story, 4-sided brick home W/4 bdrms, 2.5 bath ideally located in the heart of Maplewood South! Thoughtfully upgraded from "Top to Bottom", this STUNNING home offers modern style, quality improvements, and comfortable living. Major updates include NEW ROOF, NEW HVAC System, NEW DOUBLE-PANE Windows, NEW interior doors, NEW electrical panel. Kitchen showcases brand-new cabinetry, granite countertops, stainless steel appliances. Open living spaces feature NEW wood flooring, fresh wall texture, and interior paint. Both full bathrooms have been transformed W/expansive walk-in showers featuring oversized, frameless glass enclosures, new floor and shower tiles. UPDATED plumbing fixtures--all plumbing throughout the home including underneath the house has been replaced and comes with a 10-YEAR PARTS AND LABOR WARRANTY! Stylish light fixtures and recessed lighting thr-out. Long driveway, spacious detached garage. Large fully fenced backyard. NEVER Flooded!
Contact an agent
Home facts
- Year built:1965
- Subdivision & Development:Maplewood South Sec 08
- Listing ID #:44564382
- Updated:November 09, 2026 at 04:39 PM
Rooms and interior
- Bedrooms:4
- Total bathrooms:3
- Full bathrooms:2
- Half bathrooms:1
- Rooms Total:10
- Flooring:Laminate, Tile
- Dining Description:Living Dining Room
- Bathrooms Description:Separate Shower, Soaking Tub
- Kitchen Description:Breakfast Bar, Dishwasher, Disposal, Electric Oven, Free Standing Range, Gas Cooktop, Gas Range, Kitchen Family Room Combo, Microwave, Oven, Refrigerator
- Living area:2,324 sq. ft.
Heating and cooling
- Cooling:Central Air, Gas
- Heating:Central, Gas
- Central air:Yes
Structure and exterior
- Roof:Composition
- Year built:1965
- Building area:2,324 sq. ft.
- Lot area:0.2 Acres
- Lot Features:Subdivision
- Architectural Style:Traditional
- Construction Materials:Brick, Vinyl Siding
- Exterior Features:Fully Fenced, Patio, Porch
- Foundation Description:Slab
- Levels:1 Story
Schools
- High school:WESTBURY HIGH SCHOOL
- Middle school:FONDREN MIDDLE SCHOOL
- Elementary school:ELROD ELEMENTARY SCHOOL (HOUSTON)
Utilities
- Sewer:Public Sewer
Finances and disclosures
- Price:$565,000
- Price per sq. ft.:$243.12
- Tax amount:$10,955 (2026)
Features and amenities
- Appliances:Dishwasher, Disposal, Dryer, Electric Oven, Free Standing Range, Gas Cooktop, Gas Range, Microwave, Oven, Refrigerator, Washer
- Laundry features:Dryer, Washer
- Amenities:Ceiling Fans, Entrance Foyer, High Ceilings, Low Emissivity Windows, Programmable Thermostat
Parking
- Parking description:Garage
- Garage:Yes
- Garage spaces:2
New listings near 9427 Braewick Drive
- New
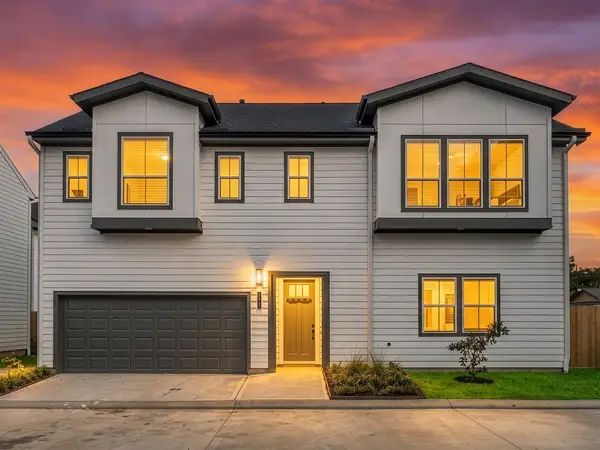 $299,990Active3 beds 3 baths1,748 sq. ft.
17 Fulton Row Lane, Houston, TX 77076
MLS# 13412626Listed by: STRONGTOWER REALTY GROUP - New
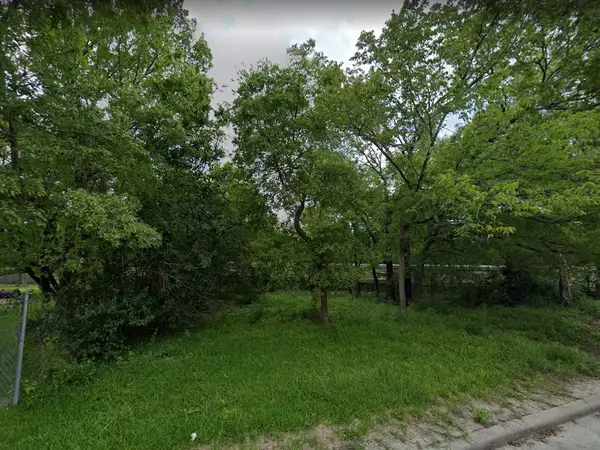 $39,500Active0.08 Acres
0 U S 59 N, Houston, TX 77026
MLS# 19454247Listed by: CO/MAX HOLDING & REALTY CO. - New
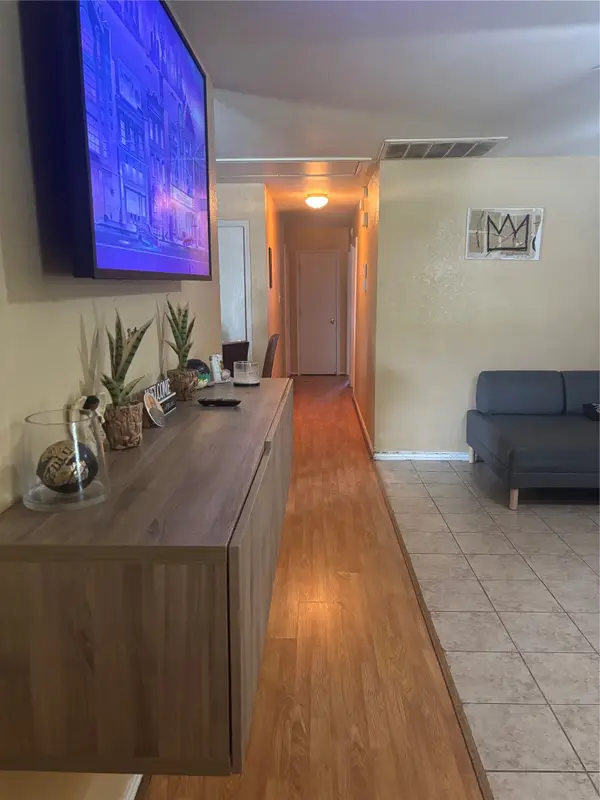 $155,000Active3 beds 1 baths1,128 sq. ft.
11311 Mosscrest Drive, Houston, TX 77048
MLS# 22156643Listed by: LPT REALTY, LLC - New
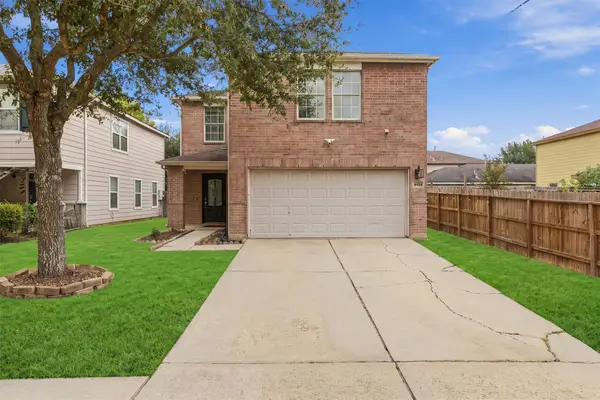 $298,000Active3 beds 3 baths2,096 sq. ft.
9739 Vermont Green Trail, Houston, TX 77075
MLS# 26892059Listed by: KELLER WILLIAMS ARE - New
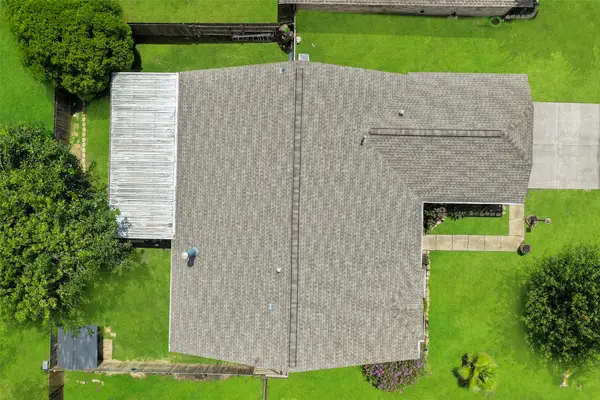 $249,000Active4 beds 2 baths1,924 sq. ft.
16730 Summer Dawn Lane, Houston, TX 77095
MLS# 36523124Listed by: CB&A, REALTORS - New
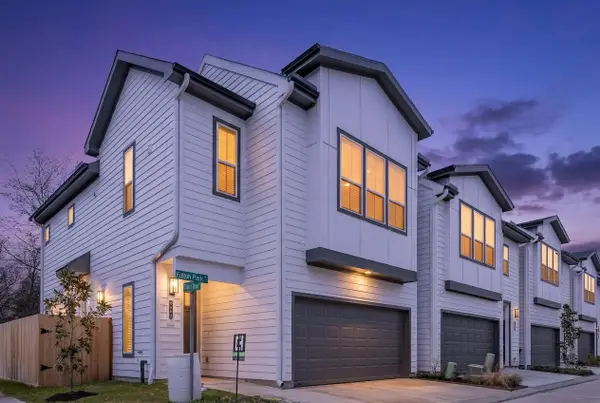 $289,990Active3 beds 3 baths1,647 sq. ft.
9803 Fulton Park Lane, Houston, TX 77076
MLS# 61294527Listed by: STRONGTOWER REALTY GROUP - New
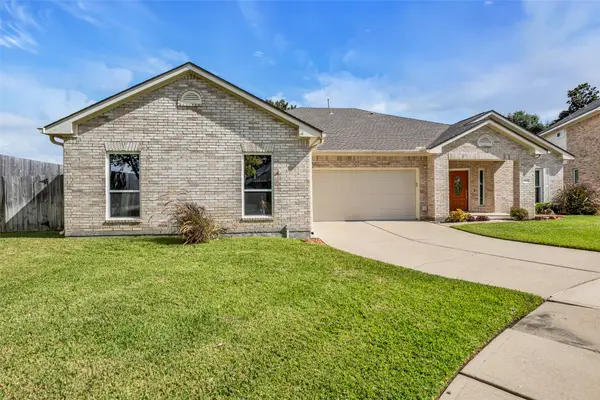 $450,000Active3 beds 3 baths3,526 sq. ft.
10322 Cottonwood Bend Court, Houston, TX 77064
MLS# 85452399Listed by: COLDWELL BANKER REALTY - BELLAIRE-METROPOLITAN - New
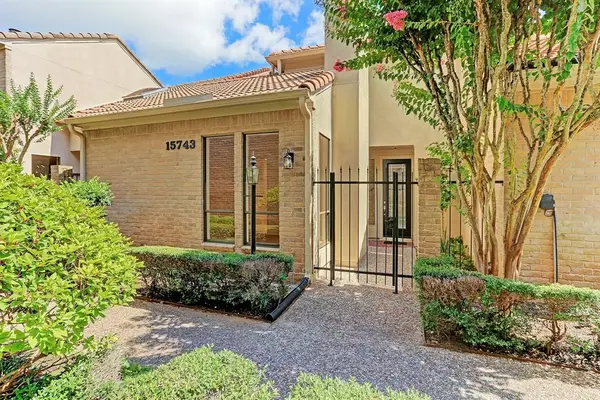 $350,000Active3 beds 4 baths2,871 sq. ft.
15743 Tanya Circle, Houston, TX 77079
MLS# 91875644Listed by: SILBERMAN REALTY - New
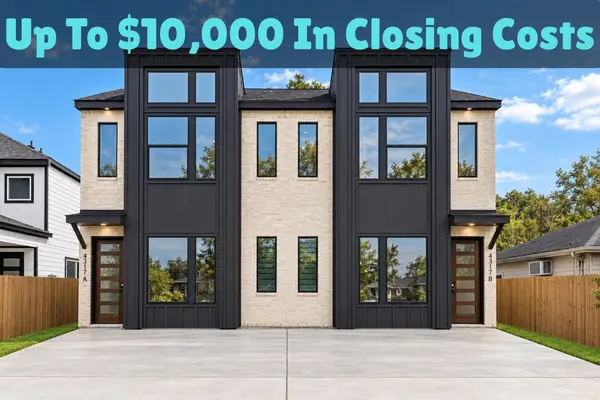 $489,900Active3 beds 2 baths2,550 sq. ft.
4010 Elmwood Street #A-B, Houston, TX 77051
MLS# 93237395Listed by: BROOKS & DAVIS REAL ESTATE - New
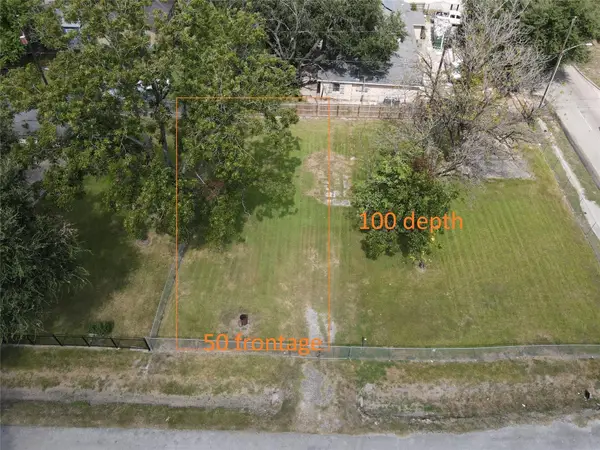 $64,500Active0.11 Acres
0 Nashville, Houston, TX 77028
MLS# 95629173Listed by: EATON REAL ESTATE COMPANY,LLC


Protect your home and budget from life's surprises with an Assurant Home Warranty, backed by a partner that supports you through every step of homeownership. Explore Plans.
© 2026 Better Homes and Gardens Real Estate LLC. An Anywhere Real Estate company. All rights reserved. Better Homes and Gardens® Real Estate is a registered trademark owned by Meredith Operations Corporation, licensed to Better Homes and Gardens Real Estate LLC and used with permission. Better Homes and Gardens Real Estate LLC fully supports the principles of the Fair Housing Act and the Equal Opportunity Act. Listing information is deemed reliable but is not guaranteed accurate.
Each office is independently owned and operated.
Any services or products provided by third parties are not provided by, affiliated with or related to Better Homes and Gardens Real Estate LLC, or its affiliated companies.