
1314 Birch Street, Howe, TX 75459
Local realty services provided by:Better Homes and Gardens Real Estate Winans
Listed by: stephen harrison, tara harrison
Office: exp realty
MLS#:21324870
Source:GDAR
Price summary
- Price:$625,000
- Price per sq. ft.:$230.12
About this home
Welcome to 1314 Birch St. in Howe, TX—where modern luxury meets peaceful country living! Built in 2022 and situated on a full 1-acre lot, this stunning 4-bedroom, 3.5-bath home offers 2,671 square feet of beautifully designed living space with high-end finishes and over $150,000 in premium upgrades. The thoughtfully designed floor plan features a private primary suite downstairs, creating the perfect owner's retreat, while three additional bedrooms provide plenty of room for family, guests, or entertaining. The open-concept living area is highlighted by soaring vaulted ceilings, decorative lighting, a cozy wood-burning fireplace, and an abundance of natural light. The chef-inspired kitchen offers generous cabinetry, ample counter space, double ovens, and an eat-in dining area perfect for everyday living or hosting gatherings. The dedicated office features premium hardwood flooring, making it an ideal work-from-home space. Step outside to enjoy the expanded patio and driveway, professionally designed landscaping and hardscaping, and a premium 6-foot California Cedar (Stormproof) privacy fence that creates a backyard built for relaxing and entertaining. Additional upgrades include premium hardwood flooring in the office, primary bedroom, and closet, upgraded interior lighting, a Level 3 impact-resistant roof with new gutters, upgraded garage doors, new hot water heaters, and solar screens for improved energy efficiency and comfort. The oversized side-entry 3-car garage offers plenty of room for vehicles, tools, and hobbies. Located in the highly desirable Hickory Hills subdivision with no HOA, this exceptional property combines the tranquility of country living with convenient access to Sherman, McKinney, and the rapidly growing North Texas corridor. If you've been searching for a move-in-ready home with designer upgrades, room to spread out, and modern amenities, 1314 Birch St. is one you won't want to miss!...
Contact an agent
Home facts
- Year built:2022
- Subdivision & Development:HICKORY HILLS
- Listing ID #:21324870
- Added:76 day(s) ago
- Updated:September 24, 2026 at 11:57 AM
Rooms and interior
- Bedrooms:4
- Total bathrooms:4
- Full bathrooms:3
- Half bathrooms:1
- Flooring:Carpet, Tile, Wood
- Kitchen Description:Dishwasher, Disposal, Double Oven, Electric Cooktop, Electric Oven
- Living area:2,716 sq. ft.
Heating and cooling
- Cooling:Ceiling Fans, Central Air, Electric
- Heating:Central, Electric, Fireplaces
- Central air:Yes
Structure and exterior
- Roof:Composition
- Year built:2022
- Building area:2,716 sq. ft.
- Lot area:1 Acres
- Lot Features:Acreage, Interior Lot, Landscaped, Sprinkler System
- Architectural Style:Traditional
- Construction Materials:Brick, Stone
- Foundation Description:Slab
- Levels:2 Story
Schools
- High school:Howe
- Middle school:Howe
- Elementary school:Summit Hill
Finances and disclosures
- Price:$625,000
- Price per sq. ft.:$230.12
- Tax amount:$9,299
Features and amenities
- Appliances:Dishwasher, Disposal, Double Oven, Electric Cooktop, Electric Oven
- Amenities:Bay Windows, Window Coverings
Parking
- Garage:Yes
- Garage spaces:6
 Information provided, in part, by North Texas Real Estate Information Systems, Inc. Last Updated September 24, 2026 Listings with the NTREIS logo are listed by brokerages other than Better Homes and Gardens Real Estate Winans.
New listings near 1314 Birch Street
- New
 $639,999Active4 beds 3 baths2,481 sq. ft.
8 Beech Street, Howe, TX 75459
MLS# 21386071Listed by: MARK SPAIN REAL ESTATE - New
 $320,598Active3 beds 2 baths1,683 sq. ft.
1836 Cottonwood Drive, Howe, TX 75459
MLS# 21388770Listed by: RE/MAX DFW ASSOCIATES - New
 $412,251Active4 beds 3 baths2,605 sq. ft.
212 Oak Street, Howe, TX 75459
MLS# 21388810Listed by: RE/MAX DFW ASSOCIATES - New
 $250,000Active4 beds 2 baths1,545 sq. ft.
928 Maple Street, Howe, TX 75459
MLS# 21392480Listed by: TEXAS LIFE REAL ESTATE - New
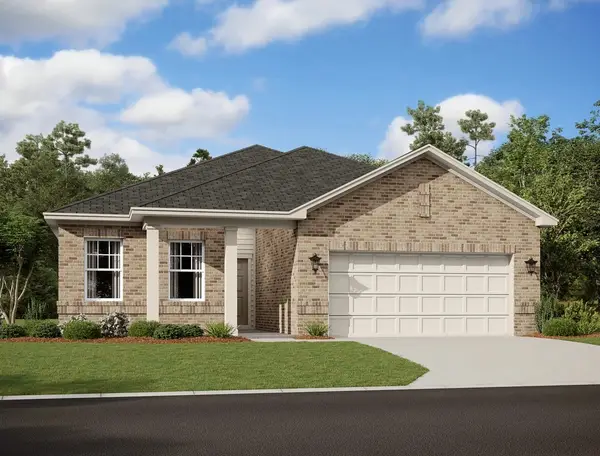 $295,240Active4 beds 2 baths1,721 sq. ft.
1813 Summit Hill Parkway, Howe, TX 75459
MLS# 21389712Listed by: HOMESUSA.COM - New
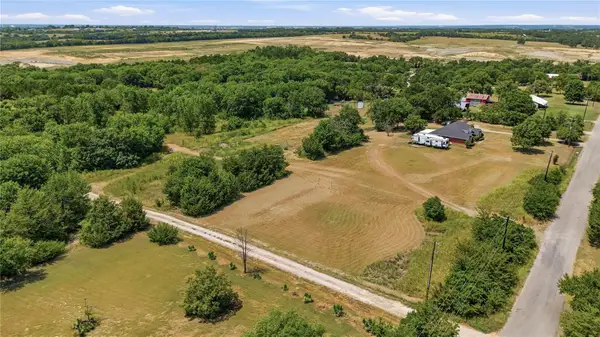 $499,899Active7 Acres
1335-A Harrell, Howe, TX 75459
MLS# 21387661Listed by: TEXAS PREMIER REALTY - New
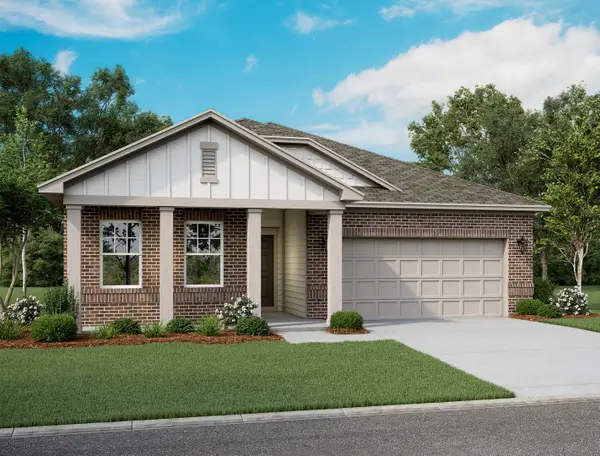 $274,740Active3 beds 2 baths1,636 sq. ft.
905 Palmer, Howe, TX 75459
MLS# 21387148Listed by: HOMESUSA.COM 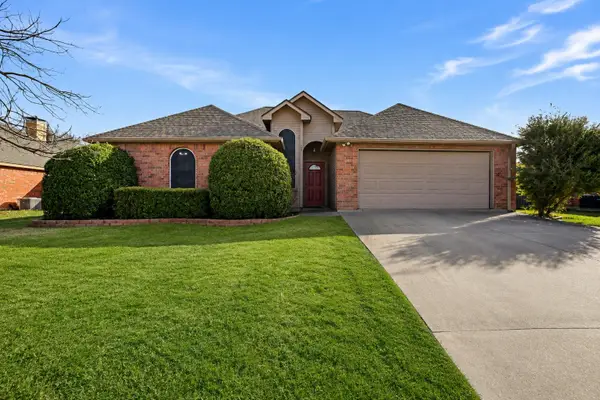 $285,000Active3 beds 2 baths1,499 sq. ft.
921 Calder Street, Howe, TX 75459
MLS# 21374763Listed by: EPIQUE REALTY LLC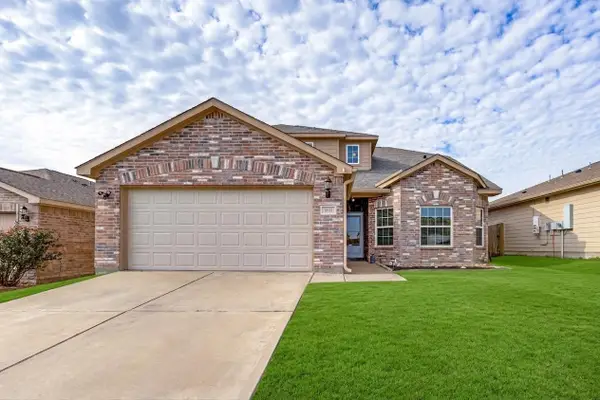 $284,900Active4 beds 3 baths2,091 sq. ft.
1802 Douglas Street, Howe, TX 75459
MLS# 21346848Listed by: KELLER WILLIAMS NO. COLLIN CTY $5,665,000Active103.22 Acres
2164 Ford Road, Howe, TX 75459
MLS# 21291674Listed by: KELLER WILLIAMS PROSPER CELINA


Protect your home and budget from life's surprises with an Assurant Home Warranty, backed by a partner that supports you through every step of homeownership. Explore Plans.
© 2026 Better Homes and Gardens Real Estate LLC. An Anywhere Real Estate company. All rights reserved. Better Homes and Gardens® Real Estate is a registered trademark owned by Meredith Operations Corporation, licensed to Better Homes and Gardens Real Estate LLC and used with permission. Better Homes and Gardens Real Estate LLC fully supports the principles of the Fair Housing Act and the Equal Opportunity Act. Listing information is deemed reliable but is not guaranteed accurate.
Each office is independently owned and operated.
Any services or products provided by third parties are not provided by, affiliated with or related to Better Homes and Gardens Real Estate LLC, or its affiliated companies.