
8 Beech Street, Howe, TX 75459
Local realty services provided by:Better Homes and Gardens Real Estate Senter, REALTORS(R)
Listed by: hillary ohiri
Office: mark spain real estate
MLS#:21386071
Source:GDAR
Price summary
- Price:$639,999
- Price per sq. ft.:$257.96
About this home
Welcome to 8 Beech St, a beautiful 2025-built, 4-bedroom, 3-bath home offering the perfect blend of modern comfort, functionality, and space. This turnkey property is move-in ready and designed for easy everyday living. The fresh, modern interior offers plenty of room to relax, entertain, and make lasting memories. A standout feature is the full-size shop located on the property, complete with electricity and endless possibilities for a workshop, storage, hobbies, or additional workspace. Located in a desirable school district with convenient access to shopping, dining, and major roadways. A wonderful opportunity to own a nearly new home with the added bonus of a fully powered shop!
Contact an agent
Home facts
- Year built:2025
- Subdivision & Development:STERLING MEADOWS ADDN
- Listing ID #:21386071
- Added:1 day(s) ago
- Updated:September 25, 2026 at 03:55 AM
Rooms and interior
- Bedrooms:4
- Total bathrooms:3
- Full bathrooms:3
- Kitchen Description:Dishwasher, Disposal, Double Oven, Gas Cooktop, Gas Range, Microwave
- Living area:2,481 sq. ft.
Heating and cooling
- Cooling:Attic Fan, Ceiling Fans, Central Air
- Heating:Central, Fireplaces
- Central air:Yes
Structure and exterior
- Year built:2025
- Building area:2,481 sq. ft.
- Lot area:1 Acres
- Foundation Description:Slab
- Levels:2 Story
Schools
- High school:Van Alstyne
- Middle school:Van Alstyne
- Elementary school:Bob and Lola Sanford
Finances and disclosures
- Price:$639,999
- Price per sq. ft.:$257.96
Features and amenities
- Appliances:Dishwasher, Disposal, Double Oven, Gas Cooktop, Gas Range, Microwave, Tankless Water Heater
- Amenities:Carbon Monoxide Detectors, Prewired
Parking
- Garage:Yes
- Garage spaces:2
 Information provided, in part, by North Texas Real Estate Information Systems, Inc. Last Updated September 25, 2026 Listings with the NTREIS logo are listed by brokerages other than Better Homes and Gardens Real Estate Senter, REALTORS(R).
New listings near 8 Beech Street
- New
 $320,598Active3 beds 2 baths1,683 sq. ft.
1836 Cottonwood Drive, Howe, TX 75459
MLS# 21388770Listed by: RE/MAX DFW ASSOCIATES - New
 $412,251Active4 beds 3 baths2,605 sq. ft.
212 Oak Street, Howe, TX 75459
MLS# 21388810Listed by: RE/MAX DFW ASSOCIATES - New
 $250,000Active4 beds 2 baths1,545 sq. ft.
928 Maple Street, Howe, TX 75459
MLS# 21392480Listed by: TEXAS LIFE REAL ESTATE - New
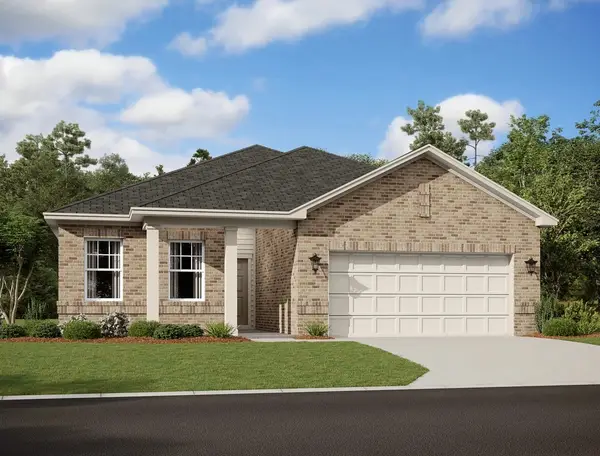 $295,240Active4 beds 2 baths1,721 sq. ft.
1813 Summit Hill Parkway, Howe, TX 75459
MLS# 21389712Listed by: HOMESUSA.COM - New
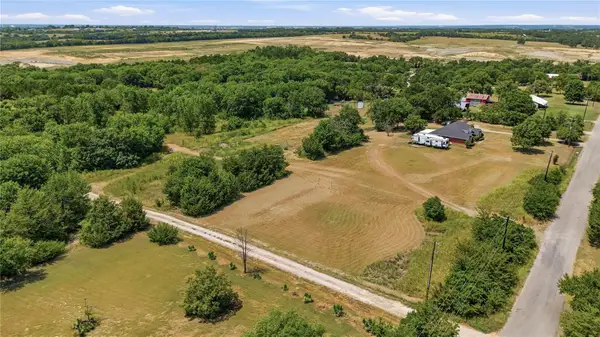 $499,899Active7 Acres
1335-A Harrell, Howe, TX 75459
MLS# 21387661Listed by: TEXAS PREMIER REALTY - New
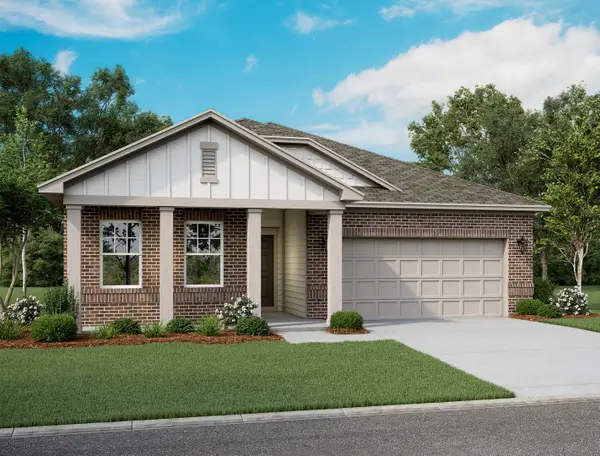 $274,740Active3 beds 2 baths1,636 sq. ft.
905 Palmer, Howe, TX 75459
MLS# 21387148Listed by: HOMESUSA.COM 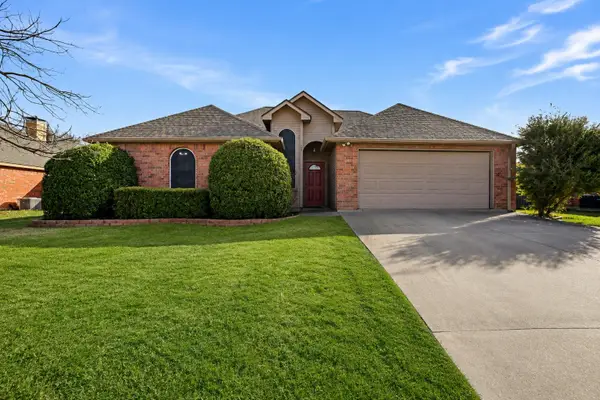 $285,000Active3 beds 2 baths1,499 sq. ft.
921 Calder Street, Howe, TX 75459
MLS# 21374763Listed by: EPIQUE REALTY LLC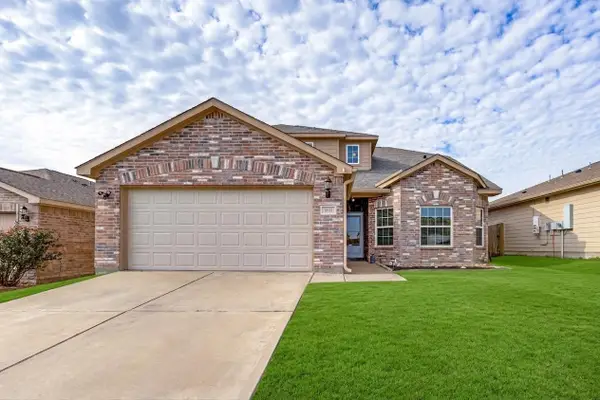 $284,900Active4 beds 3 baths2,091 sq. ft.
1802 Douglas Street, Howe, TX 75459
MLS# 21346848Listed by: KELLER WILLIAMS NO. COLLIN CTY $5,665,000Active103.22 Acres
2164 Ford Road, Howe, TX 75459
MLS# 21291674Listed by: KELLER WILLIAMS PROSPER CELINA


Protect your home and budget from life's surprises with an Assurant Home Warranty, backed by a partner that supports you through every step of homeownership. Explore Plans.
© 2026 Better Homes and Gardens Real Estate LLC. An Anywhere Real Estate company. All rights reserved. Better Homes and Gardens® Real Estate is a registered trademark owned by Meredith Operations Corporation, licensed to Better Homes and Gardens Real Estate LLC and used with permission. Better Homes and Gardens Real Estate LLC fully supports the principles of the Fair Housing Act and the Equal Opportunity Act. Listing information is deemed reliable but is not guaranteed accurate.
Each office is independently owned and operated.
Any services or products provided by third parties are not provided by, affiliated with or related to Better Homes and Gardens Real Estate LLC, or its affiliated companies.