
1107 Brittany Point Drive, Huffman, TX 77336
Local realty services provided by:Better Homes and Gardens Real Estate Hometown
1107 Brittany Point Drive,Huffman, TX 77336
$279,000
- 4 Beds
- 2 Baths
- 2,152 sq. ft.
- Single family
- Active
Listed by: jagjit singh
Office: jagjit singh214-681-1407
MLS#:82820292
Source:HARMLS
Price summary
- Price:$279,000
- Price per sq. ft.:$129.65
- Monthly HOA dues:$132.5
About this home
Brand-New Construction with No Back Neighbors & Pond Views! This stunning Megatel Homes Asher Plan features 2,152 square feet, offering 4 bedrooms, 2 bathrooms, an inviting foyer, open-concept living and dining areas, a utility room, and a 2-car garage. Situated on a 50-foot homesite, this home showcases a beautiful elevation and modern finishes. Enjoy the privacy of no back neighbors and relax with pond views from your backyard. Located 10 minutes from Valley Ranch Town Center for shopping, dining, and entertainment, and 30 minutes from Bush Intercontinental Airport, this home offers a balance of tranquility and accessibility. Welcome to Saint Tropez, a master-planned community in Huffman, TX, where resort-style living meets suburban charm. Lagoon life is coming to Huffman ISD, offering an unmatched lifestyle with planned amenities including a swim-up bar, fitness center, bowling alley, and more. Schedule your private tour today!
Contact an agent
Home facts
- Year built:2025
- Subdivision & Development:Saint Tropez
- Listing ID #:82820292
- Updated:November 13, 2026 at 01:48 PM
Rooms and interior
- Bedrooms:4
- Total bathrooms:2
- Full bathrooms:2
- Rooms Total:8
- Living area:2,152 sq. ft.
Heating and cooling
- Cooling:Central Air, Electric
- Heating:Central, Gas
- Central air:Yes
Structure and exterior
- Roof:Composition
- Year built:2025
- Building area:2,152 sq. ft.
- Lot Features:Subdivision
- Construction Materials:Brick
- Foundation Description:Slab
- Levels:1 Story
Schools
- High school:HARGRAVE HIGH SCHOOL
- Middle school:HUFFMAN MIDDLE SCHOOL
- Elementary school:FALCON RIDGE ELEMENTARY SCHOOL
Utilities
- Sewer:Public Sewer
Finances and disclosures
- Price:$279,000
- Price per sq. ft.:$129.65
Parking
- Parking description:Garage
- Garage:Yes
- Garage spaces:2
New listings near 1107 Brittany Point Drive
- New
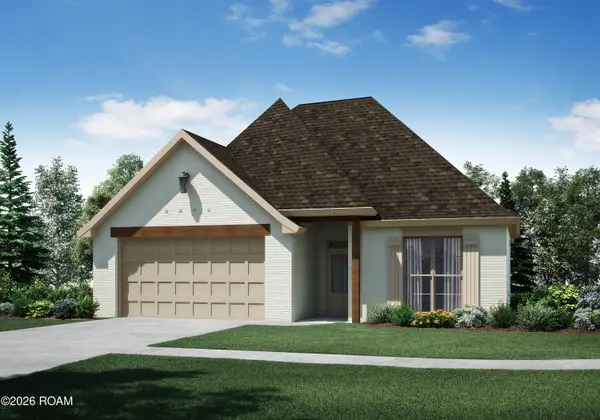 $286,500Active4 beds 2 baths1,684 sq. ft.
24234 Steller's Sea Drive, Denham Springs, LA 70726
MLS# 200USUListed by: LAMPLIGHTER REALTY, LLC - New
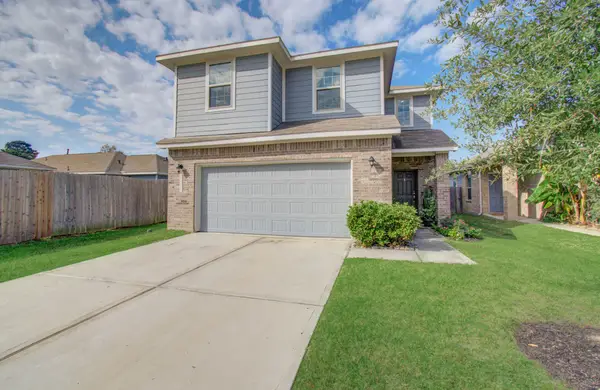 $279,900Active5 beds 3 baths2,434 sq. ft.
24715 Russet Bluff Trail, Houston, TX 77336
MLS# 52605319Listed by: BLACKSHEAR REALTY - New
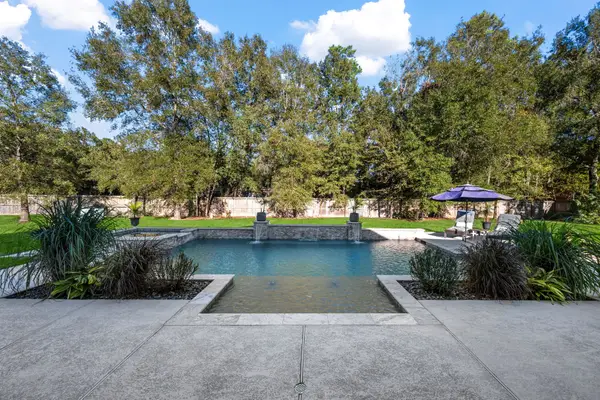 $840,000Active4 beds 6 baths4,360 sq. ft.
1202 Rocky Falls Lane, Huffman, TX 77336
MLS# 24195909Listed by: DESIGNED REALTY GROUP - New
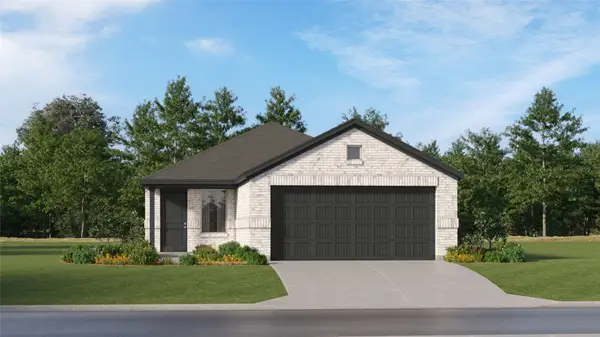 $182,990Active3 beds 2 baths1,461 sq. ft.
31226 Peonia Lilla Lane, Huffman, TX 77336
MLS# 4575575Listed by: KELLER WILLIAMS CITY VIEW - New
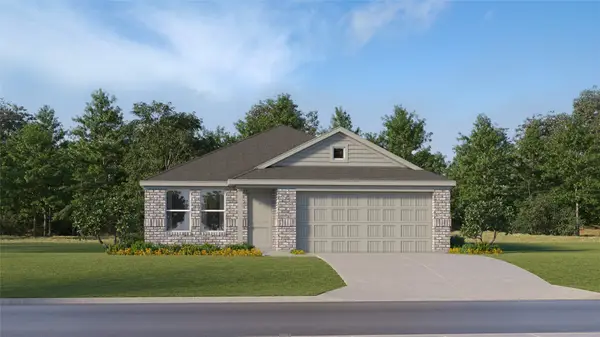 $184,990Active3 beds 2 baths1,522 sq. ft.
720 Pennabilli Lane, Huffman, TX 77336
MLS# 48293766Listed by: KELLER WILLIAMS CITY VIEW - New
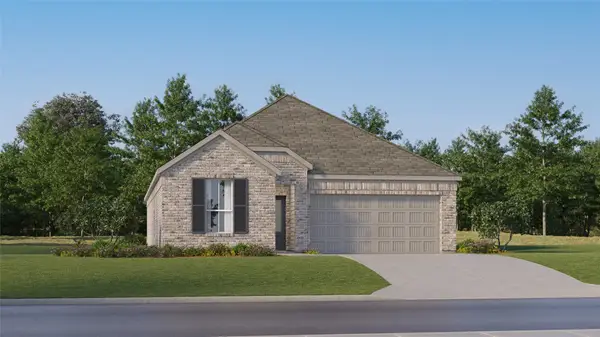 $237,990Active4 beds 3 baths1,984 sq. ft.
803 Pescarola Drive, Huffman, TX 77336
MLS# 11326649Listed by: KELLER WILLIAMS CITY VIEW - New
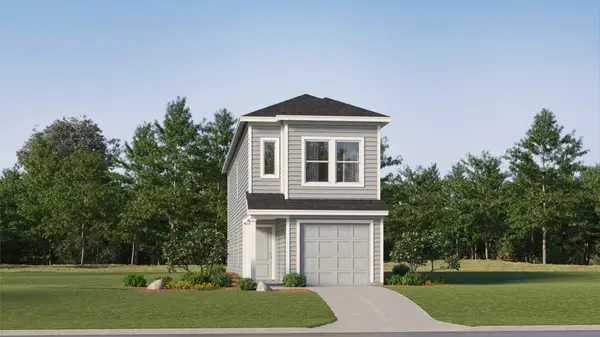 $158,990Active4 beds 2 baths1,535 sq. ft.
939 Filipazzi Lane, Huffman, TX 77336
MLS# 15324832Listed by: KELLER WILLIAMS CITY VIEW - New
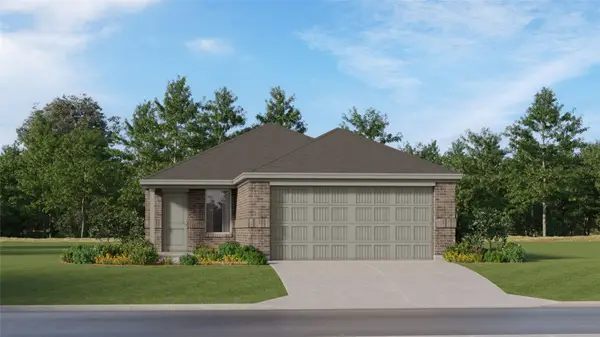 $174,990Active3 beds 2 baths1,311 sq. ft.
31224 Peonia Lilla Lane, Huffman, TX 77336
MLS# 79463061Listed by: KELLER WILLIAMS CITY VIEW - New
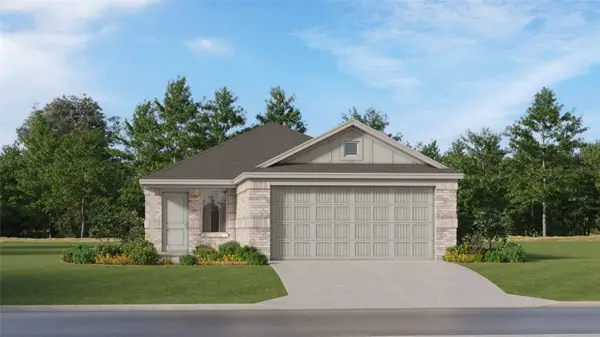 $183,990Active3 beds 2 baths1,451 sq. ft.
31220 Peonia Lilla Lane, Huffman, TX 77336
MLS# 51375992Listed by: KELLER WILLIAMS CITY VIEW - New
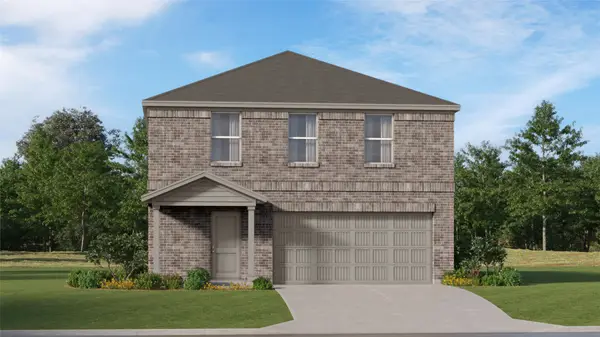 $214,990Active4 beds 2 baths2,039 sq. ft.
31218 Peonia Lilla Lane, Huffman, TX 77336
MLS# 60978179Listed by: KELLER WILLIAMS CITY VIEW


Protect your home and budget from life's surprises with an Assurant Home Warranty, backed by a partner that supports you through every step of homeownership. Explore Plans.
© 2026 Better Homes and Gardens Real Estate LLC. An Anywhere Real Estate company. All rights reserved. Better Homes and Gardens® Real Estate is a registered trademark owned by Meredith Operations Corporation, licensed to Better Homes and Gardens Real Estate LLC and used with permission. Better Homes and Gardens Real Estate LLC fully supports the principles of the Fair Housing Act and the Equal Opportunity Act. Listing information is deemed reliable but is not guaranteed accurate.
Each office is independently owned and operated.
Any services or products provided by third parties are not provided by, affiliated with or related to Better Homes and Gardens Real Estate LLC, or its affiliated companies.