
1129 Peter Pine Street, Huffman, TX 77336
Local realty services provided by:Better Homes and Gardens Real Estate Gary Greene
1129 Peter Pine Street,Huffman, TX 77336
$320,000
- 4 Beds
- 3 Baths
- 2,091 sq. ft.
- Single family
- Active
Listed by: lisseth larios
Office: the larios home group713-364-9169
MLS#:10585786
Source:HARMLS
Price summary
- Price:$320,000
- Price per sq. ft.:$153.04
About this home
Charming Single-Story Farmhouse on a Spacious Lot! Welcome to this inviting single-story farmhouse nestled on a generous 14,000 sq. ft. lot, offering space, flexibility, and no HOA! This well-designed home features 4 spacious bedrooms and 2.5 bathrooms, along with an open-concept layout that creates an easy flow between the living, dining, and kitchen areas. The large kitchen offers plenty of cabinetry. Enjoy laminate flooring throughout the home with no carpet. Outside, the possibilities continue with a 30' x 16' detached covered patio, offering an excellent space for gatherings and outdoor entertaining. This versatile structure could potentially be transformed into a storage room, workshop, or outdoor kitchen. The water softener will stay with the property. The driveway can be extended toward the back of the property, offering convenient access and added flexibility for future use. Enjoy the privacy of no rear neighbors, along with no HOA and a low tax rate. Not in a flood zone.
Contact an agent
Home facts
- Year built:2024
- Subdivision & Development:Los Pinos Sec 1
- Listing ID #:10585786
- Updated:September 21, 2026 at 12:23 PM
Rooms and interior
- Bedrooms:4
- Total bathrooms:3
- Full bathrooms:2
- Half bathrooms:1
- Rooms Total:8
- Flooring:Laminate
- Kitchen Description:Dishwasher, Disposal, Electric Range, Granite Counters, Microwave, Trash Compactor
- Living area:2,091 sq. ft.
Heating and cooling
- Cooling:Central Air, Gas
- Heating:Central, Electric
- Central air:Yes
Structure and exterior
- Roof:Composition
- Year built:2024
- Building area:2,091 sq. ft.
- Lot area:0.32 Acres
- Lot Features:Subdivision
- Architectural Style:Traditional
- Construction Materials:Brick, Cement Siding, Stone, Wood Siding
- Exterior Features:Patio, Private Yard
- Foundation Description:Slab
- Levels:1 Story
Schools
- High school:HARGRAVE HIGH SCHOOL
- Middle school:HUFFMAN MIDDLE SCHOOL
- Elementary school:FALCON RIDGE ELEMENTARY SCHOOL
Utilities
- Sewer:Public Sewer
Finances and disclosures
- Price:$320,000
- Price per sq. ft.:$153.04
- Tax amount:$6,630 (2026)
Features and amenities
- Appliances:Dishwasher, Disposal, Electric Range, Microwave, Trash Compactor, Water Softener Owned
- Amenities:High Ceilings, Water Softner - Owned
Parking
- Parking description:Driveway
New listings near 1129 Peter Pine Street
- New
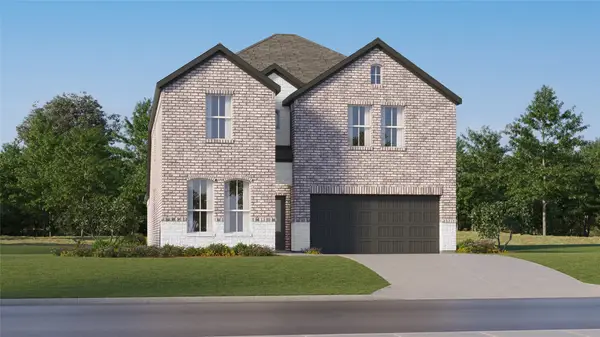 $297,990Active5 beds 3 baths2,943 sq. ft.
722 Pescarola Drive, Huffman, TX 77336
MLS# 48030099Listed by: KELLER WILLIAMS CITY VIEW - New
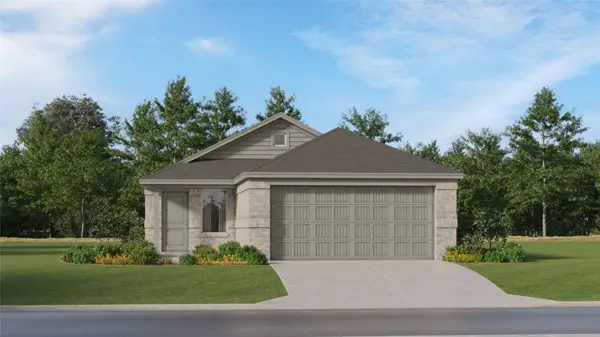 $196,990Active3 beds 2 baths1,451 sq. ft.
703 Laviano Lane, Huffman, TX 77336
MLS# 84739871Listed by: KELLER WILLIAMS CITY VIEW - New
 $425,000Active3 beds 2 baths3,220 sq. ft.
1234 Peter Pine St A/b, Huffman, TX 77336
MLS# 94139382Listed by: THE LARIOS HOME GROUP - New
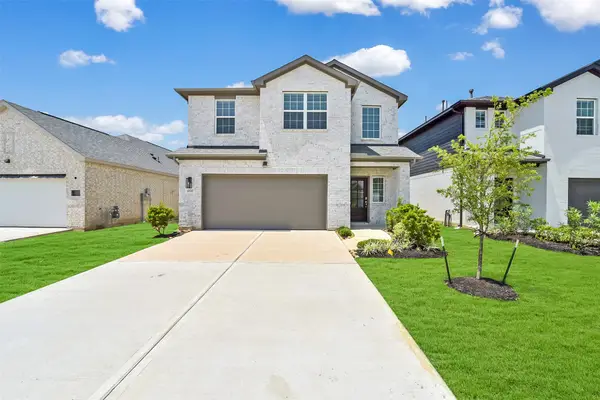 $258,000Active3 beds 3 baths1,856 sq. ft.
1120 Novelle Bend Drive, Huffman, TX 77336
MLS# 18516690Listed by: EXP REALTY LLC - New
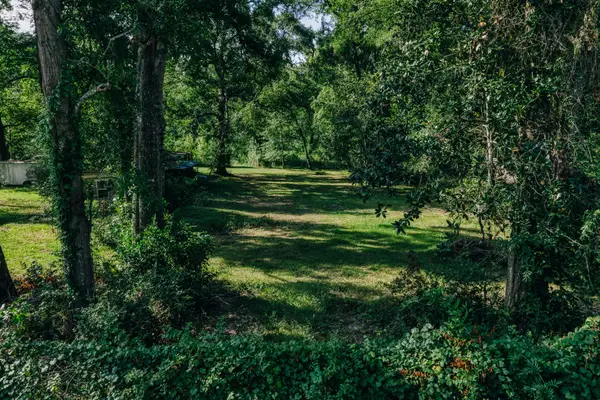 $159,400Active2.42 Acres
178 Cypress Street, Huffman, TX 77336
MLS# 79968569Listed by: CAPITOL RANCH REAL ESTATE - New
 $191,990Active4 beds 2 baths1,720 sq. ft.
714 Pennabilli Lane, Huffman, TX 77336
MLS# 16956518Listed by: KELLER WILLIAMS CITY VIEW - Open Sat, 11am to 2pmNew
 $735,000Active4 beds 4 baths3,631 sq. ft.
27510 Golf View Lane, Huffman, TX 77336
MLS# 73047515Listed by: JLA REALTY - New
 $849,900Active4 beds 4 baths3,160 sq. ft.
28510 Yonder Way, Houston, TX 77336
MLS# 41786732Listed by: EXP REALTY LLC - New
 $165,990Active3 beds 3 baths1,360 sq. ft.
31302 Miggiano Lane, Huffman, TX 77336
MLS# 10947249Listed by: KELLER WILLIAMS CITY VIEW


Protect your home and budget from life's surprises with an Assurant Home Warranty, backed by a partner that supports you through every step of homeownership. Explore Plans.
© 2026 Better Homes and Gardens Real Estate LLC. An Anywhere Real Estate company. All rights reserved. Better Homes and Gardens® Real Estate is a registered trademark owned by Meredith Operations Corporation, licensed to Better Homes and Gardens Real Estate LLC and used with permission. Better Homes and Gardens Real Estate LLC fully supports the principles of the Fair Housing Act and the Equal Opportunity Act. Listing information is deemed reliable but is not guaranteed accurate.
Each office is independently owned and operated.
Any services or products provided by third parties are not provided by, affiliated with or related to Better Homes and Gardens Real Estate LLC, or its affiliated companies.