
1576 Belle Terre Drive, Huffman, TX 77336
Local realty services provided by:Better Homes and Gardens Real Estate Hometown
1576 Belle Terre Drive,Huffman, TX 77336
$449,900
- 4 Beds
- 4 Baths
- 2,639 sq. ft.
- Single family
- Active
Listed by: famen wolf
Office: wolf realty281-389-1670
MLS#:66528355
Source:HARMLS
Price summary
- Price:$449,900
- Price per sq. ft.:$170.48
About this home
Privacy Matters!! Awesome property on 2.52 secluded acres! There aren't any restrictions, so bring your horses, farm animals, ATV's, etc! The home is great with granite counters, 4 full baths, 4 bedrooms, game room upstairs, big garage/workshop area, Two massive covered patios and no HOA, water or MUD bills!! Also, the owner's are willing to carry a note with 100k down. Schedule your appointment today!
Contact an agent
Home facts
- Year built:2009
- Subdivision & Development:Belle Terre
- Listing ID #:66528355
- Updated:September 25, 2026 at 12:07 PM
Rooms and interior
- Bedrooms:4
- Total bathrooms:4
- Full bathrooms:4
- Rooms Total:10
- Flooring:Carpet, Laminate, Tile
- Bathrooms Description:Separate Shower
- Kitchen Description:Dishwasher, Disposal, Electric Oven, Gas Cooktop, Kitchen Family Room Combo, Kitchen Island, Microwave
- Living area:2,639 sq. ft.
Heating and cooling
- Cooling:Central Air, Electric
- Heating:Central, Electric
- Central air:Yes
Structure and exterior
- Year built:2009
- Building area:2,639 sq. ft.
- Lot area:2.52 Acres
- Architectural Style:Traditional
- Construction Materials:Cement Siding
- Exterior Features:Patio, Private Yard
- Foundation Description:Slab
- Levels:2 Stories
Schools
- High school:HARGRAVE HIGH SCHOOL
- Middle school:HUFFMAN MIDDLE SCHOOL
- Elementary school:HUFFMAN ELEMENTARY SCHOOL (HUFFMAN)
Utilities
- Water:Well
- Sewer:Septic Tank
Finances and disclosures
- Price:$449,900
- Price per sq. ft.:$170.48
- Tax amount:$3,817 (2025)
Features and amenities
- Appliances:Dishwasher, Disposal, Electric Oven, Gas Cooktop, Microwave
- Amenities:Ceiling Fans
Parking
- Parking description:Attached Carport, Boat Parking, Garage
- Garage:Yes
- Garage spaces:2
- Carport spaces:1
New listings near 1576 Belle Terre Drive
- New
 $295,000Active3 beds 2 baths1,875 sq. ft.
30919 Brown Pine Street, Huffman, TX 77336
MLS# 51087370Listed by: CB&A, REALTORS - New
 $226,990Active4 beds 2 baths1,968 sq. ft.
706 Casabona Drive, Huffman, TX 77336
MLS# 71005885Listed by: KELLER WILLIAMS CITY VIEW - New
 $185,990Active3 beds 2 baths1,461 sq. ft.
31216 Peonia Lilla Lane, Huffman, TX 77336
MLS# 73094119Listed by: KELLER WILLIAMS CITY VIEW - New
 $294,900Active3 beds 3 baths1,814 sq. ft.
24102 Shin Oak Drive, Huffman, TX 77336
MLS# 80964944Listed by: THE SEARS GROUP - New
 $350,000Active3 beds 2 baths1,954 sq. ft.
27322 Afton Way, Huffman, TX 77336
MLS# 48994993Listed by: KELLER WILLIAMS REALTY NORTHEAST - New
 $494,777Active3 beds 2 baths2,131 sq. ft.
26722 Winding River Trail, Huffman, TX 77336
MLS# 24765274Listed by: RE/MAX THE WOODLANDS & SPRING - New
 $450,000Active3 beds 2 baths1,680 sq. ft.
29430 E Irvin Road, Huffman, TX 77336
MLS# 29755120Listed by: JLA REALTY - New
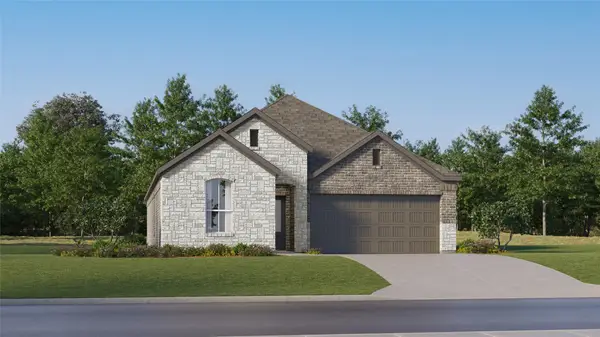 $242,990Active4 beds 3 baths1,984 sq. ft.
733 Pescarola Drive, Huffman, TX 77336
MLS# 92221272Listed by: KELLER WILLIAMS CITY VIEW - New
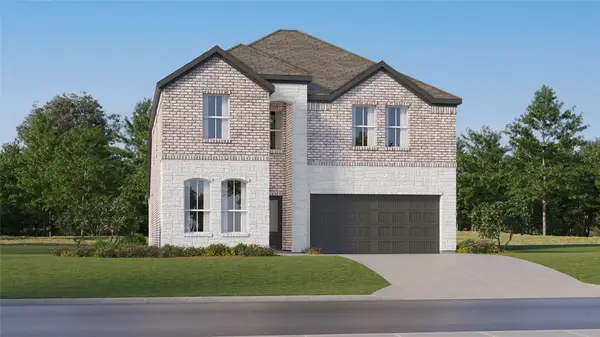 $278,990Active5 beds 3 baths2,649 sq. ft.
718 Pescarola Drive, Huffman, TX 77336
MLS# 70000714Listed by: KELLER WILLIAMS CITY VIEW - New
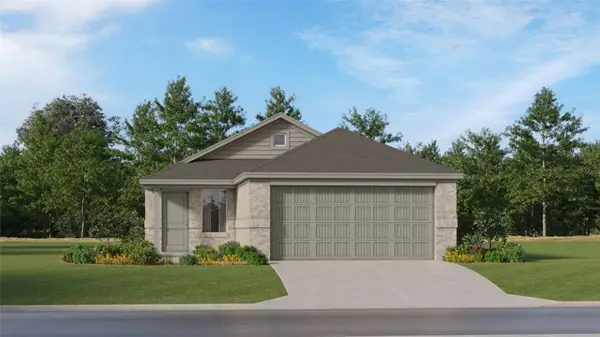 $186,990Active3 beds 2 baths1,451 sq. ft.
31213 Peonia Lilla Lane, Huffman, TX 77336
MLS# 8263860Listed by: KELLER WILLIAMS CITY VIEW


Protect your home and budget from life's surprises with an Assurant Home Warranty, backed by a partner that supports you through every step of homeownership. Explore Plans.
© 2026 Better Homes and Gardens Real Estate LLC. An Anywhere Real Estate company. All rights reserved. Better Homes and Gardens® Real Estate is a registered trademark owned by Meredith Operations Corporation, licensed to Better Homes and Gardens Real Estate LLC and used with permission. Better Homes and Gardens Real Estate LLC fully supports the principles of the Fair Housing Act and the Equal Opportunity Act. Listing information is deemed reliable but is not guaranteed accurate.
Each office is independently owned and operated.
Any services or products provided by third parties are not provided by, affiliated with or related to Better Homes and Gardens Real Estate LLC, or its affiliated companies.