
26722 Winding River Trail, Huffman, TX 77336
Local realty services provided by:Better Homes and Gardens Real Estate Hometown
26722 Winding River Trail,Huffman, TX 77336
$525,000
- 3 Beds
- 2 Baths
- 2,131 sq. ft.
- Single family
- Active
Listed by: stacie fontenot
Office: re/max the woodlands & spring281-367-7770
MLS#:92122052
Source:HARMLS
Price summary
- Price:$525,000
- Price per sq. ft.:$246.36
- Monthly HOA dues:$37.5
About this home
Set on a spacious wooded lot with beautiful views of the 5th hole of Red Wolf Golf Course! Charming 3-bed, 2-bath home features spacious living areas, abundant natural light and beautiful views of the backyard and pool. Open kitchen offers granite countertops, island, white cabinetry, SS appliances and adjoining breakfast area. Versatile bonus room provides flexible space for media room, home office or formal dining room. Private primary suite features a spacious bath with dual vanities, soaking tub, separate shower and walk-in closet, while two generously sized secondary bedrooms share a full guest bath. Step outside to your own backyard retreat featuring a sparkling pool, expansive patio, outdoor entertaining areas, storage shed, 2 car attached garage and peaceful fairway views surrounded by mature trees. Located across from preserve offering added privacy and frequent wildlife sightings, including deer. Enjoy an exceptional setting designed for both everyday living and entertaining.
Contact an agent
Home facts
- Year built:2004
- Subdivision & Development:Fairway Crossing at Lake Houston
- Listing ID #:92122052
- Updated:August 23, 2026 at 11:49 AM
Rooms and interior
- Bedrooms:3
- Total bathrooms:2
- Full bathrooms:2
- Rooms Total:8
- Flooring:Carpet, Tile
- Bathrooms Description:Separate Shower, Soaking Tub, Tub Shower
- Kitchen Description:Breakfast Bar, Dishwasher, Disposal, Double Oven, Electric Cooktop, Electric Oven, Granite Counters, Kitchen Family Room Combo, Kitchen Island, Microwave, Pantry
- Living area:2,131 sq. ft.
Heating and cooling
- Cooling:Central Air, Electric
- Heating:Central, Electric
- Central air:Yes
Structure and exterior
- Roof:Composition
- Year built:2004
- Building area:2,131 sq. ft.
- Lot area:0.77 Acres
- Lot Features:Cleared, Near Golf Course, On Golf Course, Subdivision, Wooded
- Architectural Style:Traditional
- Construction Materials:Brick, Cement Siding
- Exterior Features:Fence, Patio, Porch, Private Yard, Sprinkler Irrigation, Storage
- Foundation Description:Slab
- Levels:1 Story
Schools
- High school:HARGRAVE HIGH SCHOOL
- Middle school:HUFFMAN MIDDLE SCHOOL
- Elementary school:FALCON RIDGE ELEMENTARY SCHOOL
Utilities
- Sewer:Aerobic Septic
Finances and disclosures
- Price:$525,000
- Price per sq. ft.:$246.36
- Tax amount:$7,464 (2025)
Features and amenities
- Appliances:Dishwasher, Disposal, Double Oven, Electric Cooktop, Electric Oven, Microwave
- Amenities:Ceiling Fans, Crown Molding, Entrance Foyer, High Ceilings, Programmable Thermostat, Smoke Detectors, Window Coverings
- Pool features:Gunite, In Ground
Parking
- Parking description:Garage
- Garage:Yes
- Garage spaces:2
New listings near 26722 Winding River Trail
- New
 $290,000Active4 beds 3 baths2,092 sq. ft.
28418 Peppard Lane, Huffman, TX 77336
MLS# 67909751Listed by: REAL BROKER, LLC - New
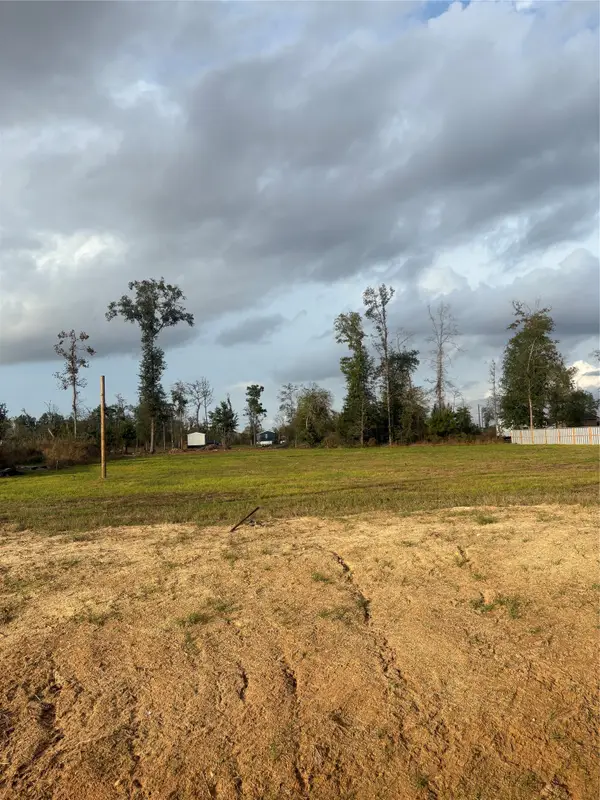 $67,000Active0.32 Acres
1045 Gazing Pine Street, Huffman, TX 77336
MLS# 78210025Listed by: SIERRA GROUP REALTY - New
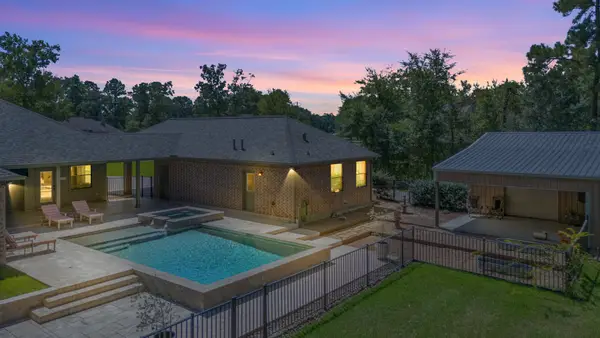 $765,000Active4 beds 3 baths2,934 sq. ft.
27807 Live Oak View Court, Huffman, TX 77336
MLS# 82967118Listed by: JLA REALTY - New
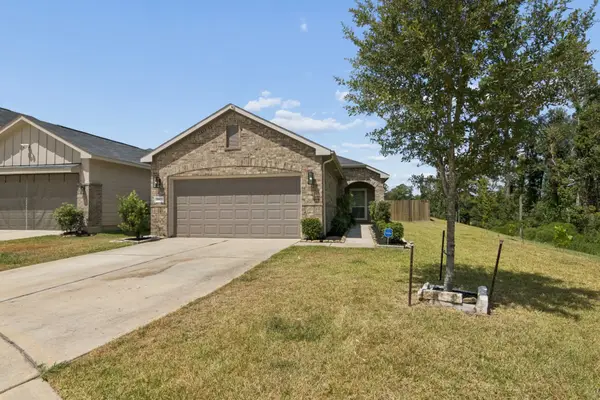 $195,000Active3 beds 2 baths1,307 sq. ft.
24723 Teton Hollow Trail, Houston, TX 77336
MLS# 69675432Listed by: RICE REALTY GROUP - New
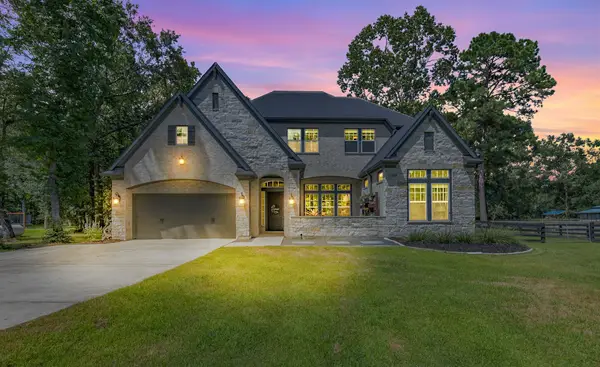 $895,000Active4 beds 5 baths4,496 sq. ft.
291 Vista Del Lago Drive, Huffman, TX 77336
MLS# 62729420Listed by: JLA REALTY - New
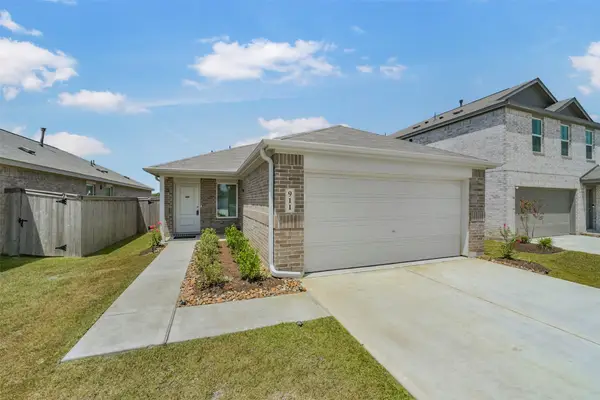 $199,900Active3 beds 2 baths1,311 sq. ft.
911 Lago Laceno Lane, Huffman, TX 77336
MLS# 22904786Listed by: LIVING VOGUE REAL ESTATE - New
 $149,990Active3 beds 2 baths1,189 sq. ft.
31304 Miggiano Lane, Huffman, TX 77336
MLS# 94601573Listed by: KELLER WILLIAMS CITY VIEW - New
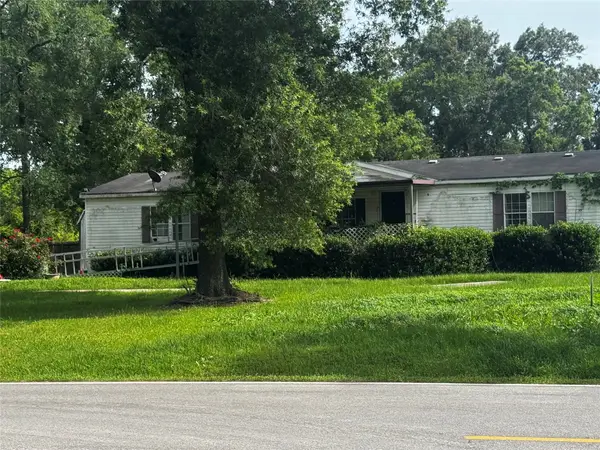 $160,000Active3 beds 2 baths1,904 sq. ft.
11403 Walraven Drive, Huffman, TX 77336
MLS# 24392231Listed by: UNITED HEROES REALTY LLC - New
 $70,000Active1.05 Acres
25309 Willy Lane, Huffman, TX 77336
MLS# 62121089Listed by: JANE BYRD PROPERTIES INTERNATIONAL LLC


Protect your home and budget from life's surprises with an Assurant Home Warranty, backed by a partner that supports you through every step of homeownership. Explore Plans.
© 2026 Better Homes and Gardens Real Estate LLC. An Anywhere Real Estate company. All rights reserved. Better Homes and Gardens® Real Estate is a registered trademark owned by Meredith Operations Corporation, licensed to Better Homes and Gardens Real Estate LLC and used with permission. Better Homes and Gardens Real Estate LLC fully supports the principles of the Fair Housing Act and the Equal Opportunity Act. Listing information is deemed reliable but is not guaranteed accurate.
Each office is independently owned and operated.
Any services or products provided by third parties are not provided by, affiliated with or related to Better Homes and Gardens Real Estate LLC, or its affiliated companies.