
419 Vista Del Lago Drive, Huffman, TX 77336
Local realty services provided by:Better Homes and Gardens Real Estate Hometown
419 Vista Del Lago Drive,Huffman, TX 77336
$974,000
- 5 Beds
- 5 Baths
- 4,521 sq. ft.
- Single family
- Active
Listed by: kimberly luker
Office: executive real estate936-284-2087
MLS#:46316377
Source:HARMLS
Price summary
- Price:$974,000
- Price per sq. ft.:$215.44
- Monthly HOA dues:$85.83
About this home
Some homes offer beauty. Others offer an extraordinary lifestyle. This gem delivers BOTH! Beneath mature trees, discover a country estate where open spaces & peaceful views create an everyday escape. This 4,521 SF home offers 5 bedrooms, 3.5 baths. Enjoy your stocked, flowing pond, expansive covered porch & sparkling pool/spa w/Katch-A-Kid safety system. Updated mechanical, electrical & plumbing (MEP) systems add VALUE, RELIABILITY & PEACE OF MIND! Inside, soaring ceilings, welcoming living spaces, a spacious kitchen, game room & private upstairs theater create a home you won't want to leave. Primary retreat boasts a fireplace, outdoor access & bath. BUT WAIT, THERE'S MORE! Workshop, pole barn, detached oversized garage w/office & bathroom, unfinished efficiency apt & covered RV parking w/full hookups! Horses, hobbies, entertaining, there's room for it all. ROOM TO ROAM. SPACE TO GATHER. FREEDOM TO LIVE. Equestrian-friendly community near Lake Houston. WELCOME HOME!
Contact an agent
Home facts
- Year built:2001
- Subdivision & Development:Commons Lake Houston Sec 04
- Listing ID #:46316377
- Updated:November 13, 2026 at 10:18 PM
Rooms and interior
- Bedrooms:5
- Total bathrooms:5
- Full bathrooms:4
- Half bathrooms:1
- Rooms Total:11
- Flooring:Carpet, Laminate, Tile, Wood
- Bathrooms Description:Jetted Tub, Separate Shower, Soaking Tub
- Kitchen Description:Breakfast Bar, Dishwasher, Disposal, Double Oven, Dry Bar, Electric Oven, Gas Cooktop, Gas Range, Kitchen Family Room Combo, Kitchen Island, Microwave, Pantry, Walk In Pantry
- Living area:4,521 sq. ft.
Heating and cooling
- Cooling:Central Air, Electric
- Heating:Central, Gas
- Central air:Yes
Structure and exterior
- Year built:2001
- Building area:4,521 sq. ft.
- Lot area:4.59 Acres
- Lot Features:Cleared, Wooded
- Exterior Features:Fence, Patio, Porch, Private Yard
- Foundation Description:Slab
- Levels:1 Story
Schools
- High school:HARGRAVE HIGH SCHOOL
- Middle school:HUFFMAN MIDDLE SCHOOL
- Elementary school:FALCON RIDGE ELEMENTARY SCHOOL
Utilities
- Water:Well
- Sewer:Septic Tank
Finances and disclosures
- Price:$974,000
- Price per sq. ft.:$215.44
Features and amenities
- Appliances:Dishwasher, Disposal, Double Oven, Electric Oven, Gas Cooktop, Gas Range, Microwave
- Amenities:Ceiling Fans, Crown Molding, Entrance Foyer, High Ceilings, Low Emissivity Windows, Security System - Owned, Smoke Detectors, Vaulted Ceilings
- Pool features:Heated, In Ground
Parking
- Parking description:Additional Parking, Attached Carport, Circular Driveway, Driveway, Electric Gate, Garage, Oversized
- Garage:Yes
- Garage spaces:4
- Carport spaces:4
New listings near 419 Vista Del Lago Drive
- New
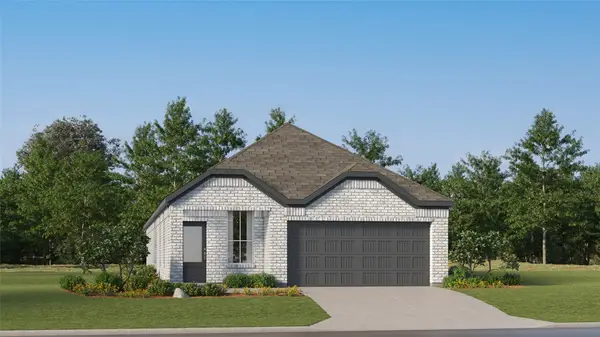 $225,990Active4 beds 3 baths1,868 sq. ft.
31514 Piavola Lane, Huffman, TX 77336
MLS# 56567322Listed by: KELLER WILLIAMS CITY VIEW - New
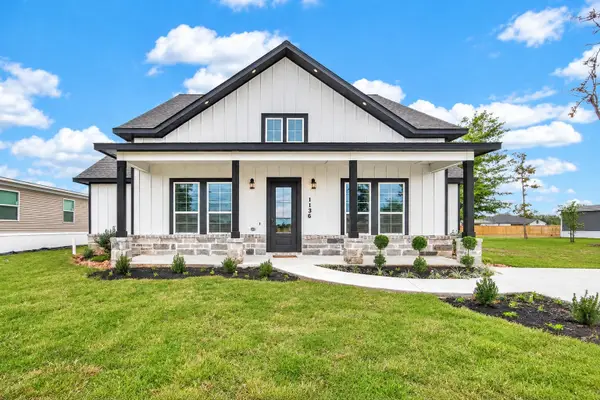 $360,000Active4 beds 3 baths2,413 sq. ft.
1136 Peter Pine Street, Huffman, TX 77336
MLS# 85988329Listed by: THE LARIOS HOME GROUP - New
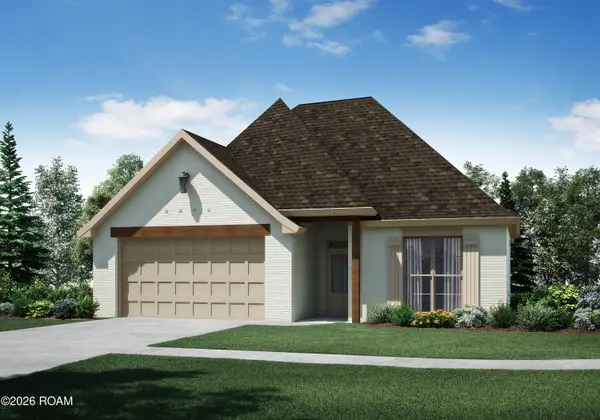 $286,500Active4 beds 2 baths1,684 sq. ft.
24234 Steller's Sea Drive, Denham Springs, LA 70726
MLS# 200USUListed by: LAMPLIGHTER REALTY, LLC - New
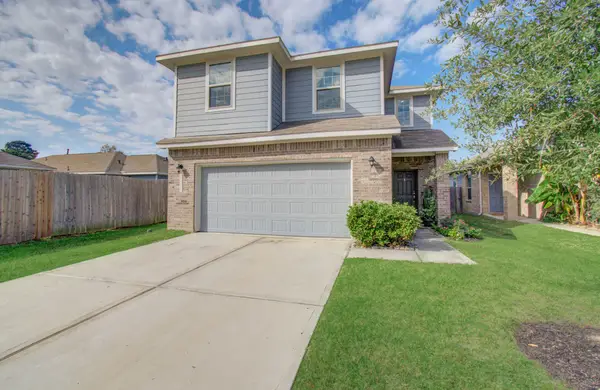 $279,900Active5 beds 3 baths2,434 sq. ft.
24715 Russet Bluff Trail, Houston, TX 77336
MLS# 52605319Listed by: BLACKSHEAR REALTY - New
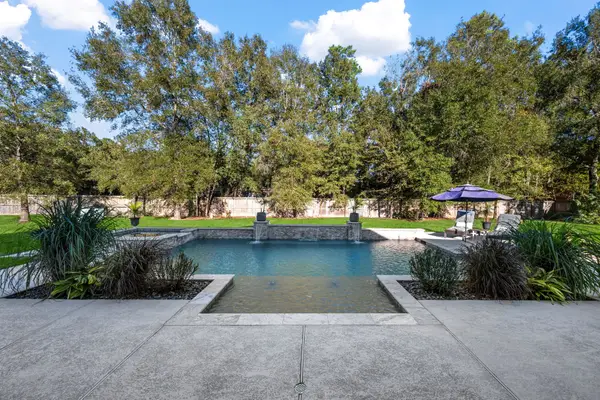 $840,000Active4 beds 6 baths4,360 sq. ft.
1202 Rocky Falls Lane, Huffman, TX 77336
MLS# 24195909Listed by: DESIGNED REALTY GROUP - New
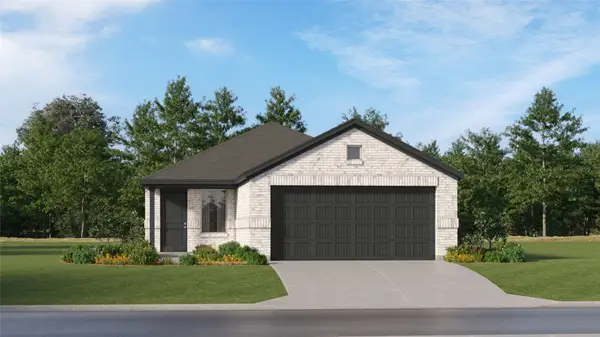 $182,990Active3 beds 2 baths1,461 sq. ft.
31226 Peonia Lilla Lane, Huffman, TX 77336
MLS# 4575575Listed by: KELLER WILLIAMS CITY VIEW - New
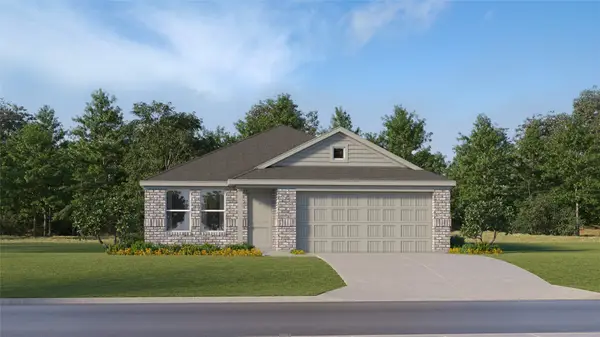 $184,990Active3 beds 2 baths1,522 sq. ft.
720 Pennabilli Lane, Huffman, TX 77336
MLS# 48293766Listed by: KELLER WILLIAMS CITY VIEW - New
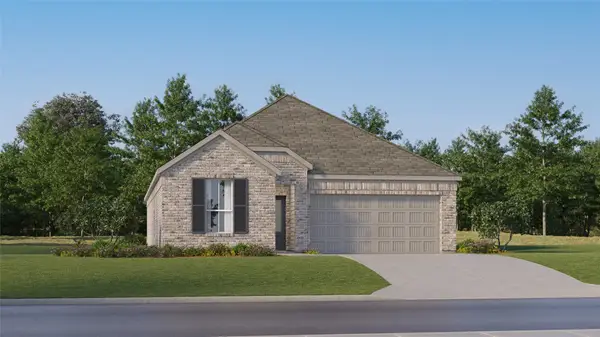 $237,990Active4 beds 3 baths1,984 sq. ft.
803 Pescarola Drive, Huffman, TX 77336
MLS# 11326649Listed by: KELLER WILLIAMS CITY VIEW - New
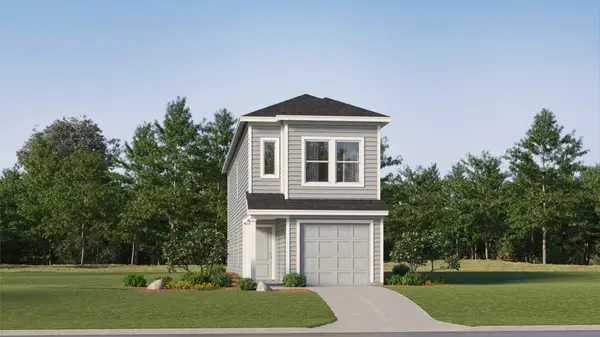 $158,990Active4 beds 2 baths1,535 sq. ft.
939 Filipazzi Lane, Huffman, TX 77336
MLS# 15324832Listed by: KELLER WILLIAMS CITY VIEW


Protect your home and budget from life's surprises with an Assurant Home Warranty, backed by a partner that supports you through every step of homeownership. Explore Plans.
© 2026 Better Homes and Gardens Real Estate LLC. An Anywhere Real Estate company. All rights reserved. Better Homes and Gardens® Real Estate is a registered trademark owned by Meredith Operations Corporation, licensed to Better Homes and Gardens Real Estate LLC and used with permission. Better Homes and Gardens Real Estate LLC fully supports the principles of the Fair Housing Act and the Equal Opportunity Act. Listing information is deemed reliable but is not guaranteed accurate.
Each office is independently owned and operated.
Any services or products provided by third parties are not provided by, affiliated with or related to Better Homes and Gardens Real Estate LLC, or its affiliated companies.