
731 Pennabilli Lane, Huffman, TX 77336
Local realty services provided by:Better Homes and Gardens Real Estate Gary Greene
Listed by: christopher marti
Office: keller williams city view210-696-9996
MLS#:65851114
Source:HARMLS
Price summary
- Price:$200,990
- Price per sq. ft.:$116.85
- Monthly HOA dues:$191.67
About this home
New Construction Lennar Houston Home - The Ramsey Floor Plan - This new single-story design makes smart use of the space available. At the front are all three secondary bedrooms arranged near a convenient full-sized bathroom. Down the foyer is a modern layout connecting a peninsula-style kitchen made for inspired meals, an intimate dining area and a family room ideal for gatherings. Tucked in a quiet corner is the owner’s suite with an attached bathroom and walk-in closet. The completion date, prices and features may vary and are subject to change. Please verify with Lennar directly. Photos are for illustrative purposes only.
Contact an agent
Home facts
- Year built:2026
- Subdivision & Development:Sila
- Listing ID #:65851114
- Updated:September 23, 2026 at 01:22 PM
Rooms and interior
- Bedrooms:4
- Total bathrooms:2
- Full bathrooms:2
- Rooms Total:5
- Flooring:Carpet, Vinyl
- Dining Description:Kitchen Dining Combo
- Bathrooms Description:Separate Shower, Tub Shower
- Kitchen Description:Breakfast Bar, Dishwasher, Electric Oven, Electric Range, Gas Oven, Gas Range, Kitchen Dining Combo, Kitchen Family Room Combo
- Living area:1,720 sq. ft.
Heating and cooling
- Cooling:Central Air, Electric, Gas
- Heating:Central, Electric, Gas
- Central air:Yes
Structure and exterior
- Roof:Composition
- Year built:2026
- Building area:1,720 sq. ft.
- Lot Features:Subdivision
- Architectural Style:Traditional
- Construction Materials:Brick, Cement Siding
- Exterior Features:Fence
- Foundation Description:Slab
- Levels:1 Story
Schools
- High school:HARGRAVE HIGH SCHOOL
- Middle school:HUFFMAN MIDDLE SCHOOL
- Elementary school:FALCON RIDGE ELEMENTARY SCHOOL
Utilities
- Sewer:Public Sewer
Finances and disclosures
- Price:$200,990
- Price per sq. ft.:$116.85
Features and amenities
- Appliances:Dishwasher, Electric Oven, Electric Range, Gas Oven, Gas Range
Parking
- Parking description:Garage
- Garage:Yes
- Garage spaces:2
New listings near 731 Pennabilli Lane
- New
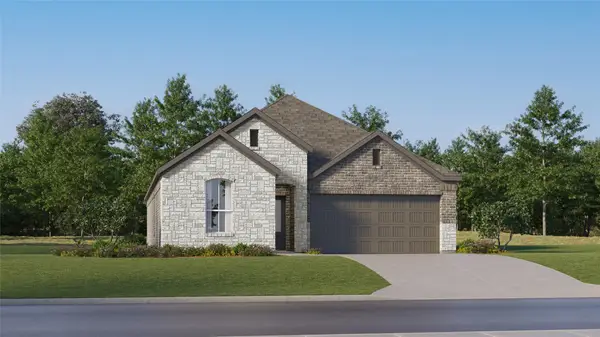 $242,990Active4 beds 3 baths1,984 sq. ft.
733 Pescarola Drive, Huffman, TX 77336
MLS# 92221272Listed by: KELLER WILLIAMS CITY VIEW - New
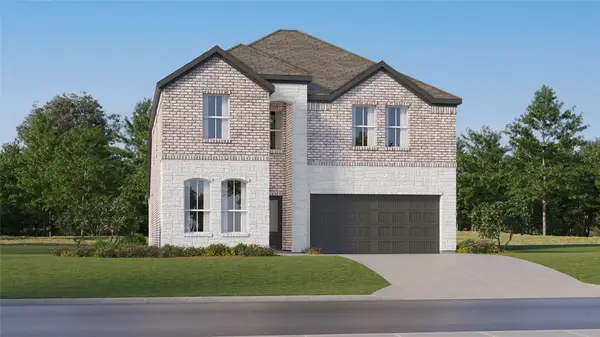 $278,990Active5 beds 3 baths2,649 sq. ft.
718 Pescarola Drive, Huffman, TX 77336
MLS# 70000714Listed by: KELLER WILLIAMS CITY VIEW - New
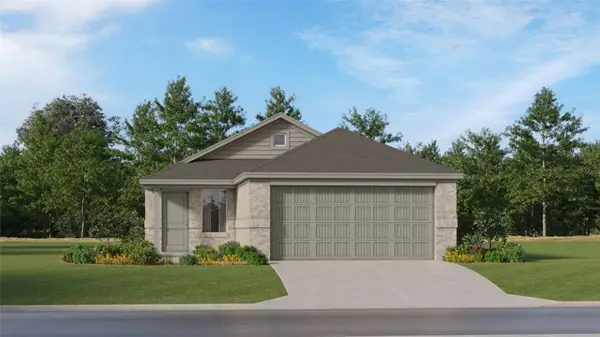 $186,990Active3 beds 2 baths1,451 sq. ft.
31213 Peonia Lilla Lane, Huffman, TX 77336
MLS# 8263860Listed by: KELLER WILLIAMS CITY VIEW - New
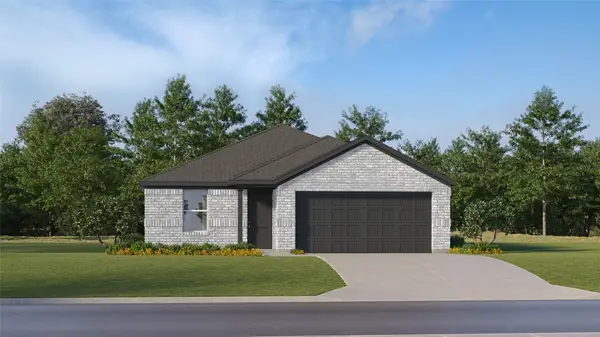 $218,990Active4 beds 2 baths1,760 sq. ft.
31511 Carfizzi Way, Huffman, TX 77336
MLS# 6331502Listed by: KELLER WILLIAMS CITY VIEW - New
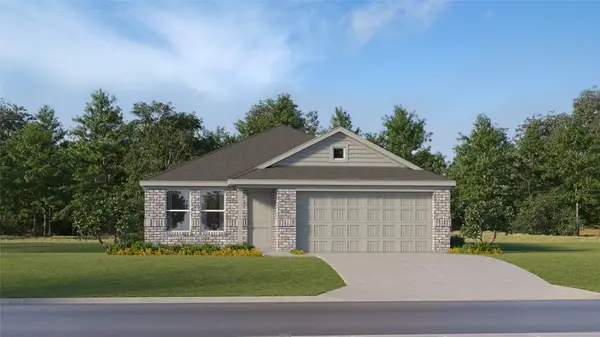 $197,990Active3 beds 2 baths1,522 sq. ft.
31522 Olivella Drive, Huffman, TX 77336
MLS# 70570175Listed by: KELLER WILLIAMS CITY VIEW - New
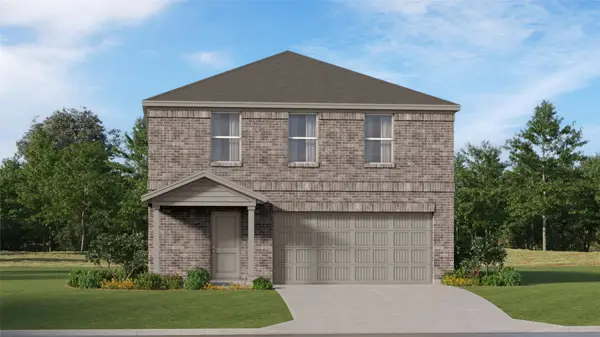 $223,990Active4 beds 3 baths2,039 sq. ft.
705 Laviano Lane, Huffman, TX 77336
MLS# 76768547Listed by: KELLER WILLIAMS CITY VIEW - New
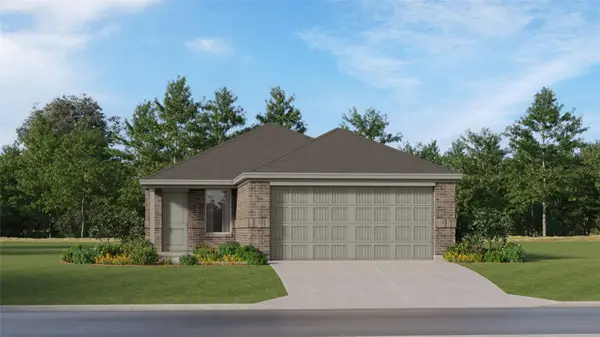 $179,990Active3 beds 2 baths1,311 sq. ft.
31214 Peonia Lilla Lane, Huffman, TX 77336
MLS# 7441750Listed by: KELLER WILLIAMS CITY VIEW - New
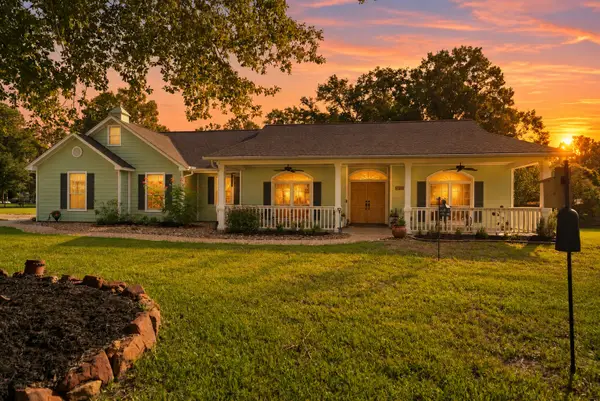 $625,000Active3 beds 2 baths2,152 sq. ft.
28907 Valley Commons Drive, Huffman, TX 77336
MLS# 23879965Listed by: KELLER WILLIAMS REALTY NORTHEAST - New
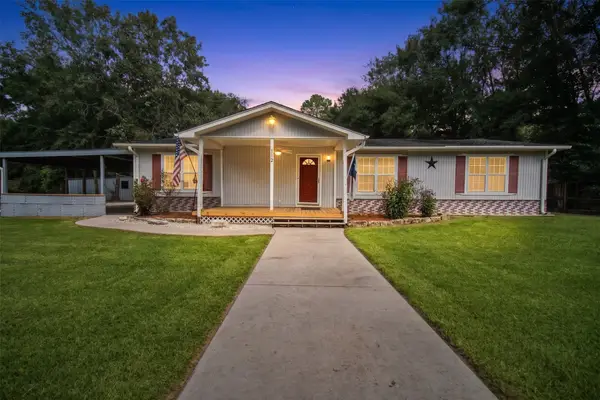 $328,900Active3 beds 2 baths2,088 sq. ft.
112 Lone Pine Drive, Huffman, TX 77336
MLS# 56220057Listed by: RE/MAX THE WOODLANDS & SPRING


Protect your home and budget from life's surprises with an Assurant Home Warranty, backed by a partner that supports you through every step of homeownership. Explore Plans.
© 2026 Better Homes and Gardens Real Estate LLC. An Anywhere Real Estate company. All rights reserved. Better Homes and Gardens® Real Estate is a registered trademark owned by Meredith Operations Corporation, licensed to Better Homes and Gardens Real Estate LLC and used with permission. Better Homes and Gardens Real Estate LLC fully supports the principles of the Fair Housing Act and the Equal Opportunity Act. Listing information is deemed reliable but is not guaranteed accurate.
Each office is independently owned and operated.
Any services or products provided by third parties are not provided by, affiliated with or related to Better Homes and Gardens Real Estate LLC, or its affiliated companies.