
12326 Castano Creek Drive, Humble, TX 77346
Local realty services provided by:Better Homes and Gardens Real Estate Gary Greene
Upcoming open houses
- Sun, Sep 2002:00 pm - 04:00 pm
Listed by: stefanie hill
Office: fathom realty888-455-6040
MLS#:69861964
Source:HARMLS
Price summary
- Price:$354,900
- Price per sq. ft.:$141.56
- Monthly HOA dues:$97
About this home
Priced to sell! Discover the space, privacy, and convenience you've been looking for in this well designed 4-bedroom, 2.5-bath, two-story home with no back neighbors. The open-concept floor plan offers plenty of natural light, soaring ceilings, and a spacious living area that flows into the kitchen and dining spaces, ideal for everyday living and entertaining.
The kitchen features granite countertops, a center island, breakfast bar, and ample workspace. The first-floor primary suite provides a private retreat with an ensuite bath featuring dual sinks, a separate shower, and soaking tub. Upstairs, you'll find three additional bedrooms and a generously sized game room for entertaining, a media room, or play area. Tankless water heater, full-home sprinkler system, double-pane low E-windows.
Located in the sought-after amenities of The Groves. Don't miss the opportunity to make this home yours!
Contact an agent
Home facts
- Year built:2020
- Subdivision & Development:Groves Sec 24
- Listing ID #:69861964
- Updated:September 19, 2026 at 04:15 AM
Rooms and interior
- Bedrooms:4
- Total bathrooms:3
- Full bathrooms:2
- Half bathrooms:1
- Rooms Total:8
- Flooring:Carpet, Tile, Vinyl
- Dining Description:Kitchen Dining Combo
- Bathrooms Description:Separate Shower, Soaking Tub, Tub Shower
- Kitchen Description:Butlers Pantry, Dishwasher, Disposal, Electric Oven, Free Standing Range, Kitchen Dining Combo, Kitchen Family Room Combo, Microwave, Pantry, Walk In Pantry
- Living area:2,507 sq. ft.
Heating and cooling
- Cooling:Central Air, Electric
- Heating:Central, Electric
- Central air:Yes
Structure and exterior
- Roof:Composition
- Year built:2020
- Building area:2,507 sq. ft.
- Lot area:0.12 Acres
- Lot Features:Side Yard, Subdivision
- Construction Materials:Brick
- Exterior Features:Fence, Patio, Private Yard, Sprinkler Irrigation
- Foundation Description:Slab
- Levels:2 Stories
Schools
- High school:SUMMER CREEK HIGH SCHOOL
- Middle school:WEST LAKE MIDDLE SCHOOL
- Elementary school:GROVES ELEMENTARY SCHOOL
Utilities
- Sewer:Public Sewer
Finances and disclosures
- Price:$354,900
- Price per sq. ft.:$141.56
- Tax amount:$11,071 (2025)
Features and amenities
- Appliances:Dishwasher, Disposal, Electric Oven, Free Standing Range, Microwave
- Amenities:Crown Molding, Prewired, Security System - Owned, Smoke Detectors
Parking
- Parking description:Additional Parking, Garage
- Garage:Yes
- Garage spaces:2
New listings near 12326 Castano Creek Drive
- New
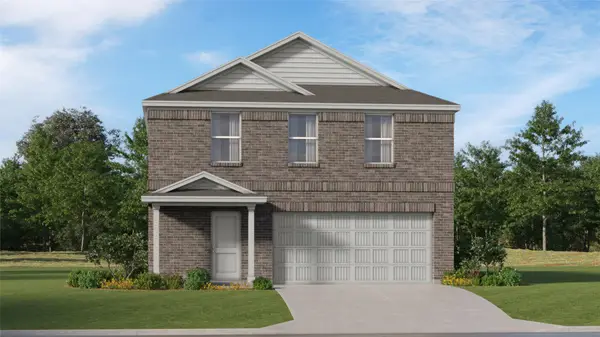 $270,991Active4 beds 2 baths1,979 sq. ft.
21018 Reveille Hollow Drive, Humble, TX 77338
MLS# 29385455Listed by: KELLER WILLIAMS CITY VIEW - New
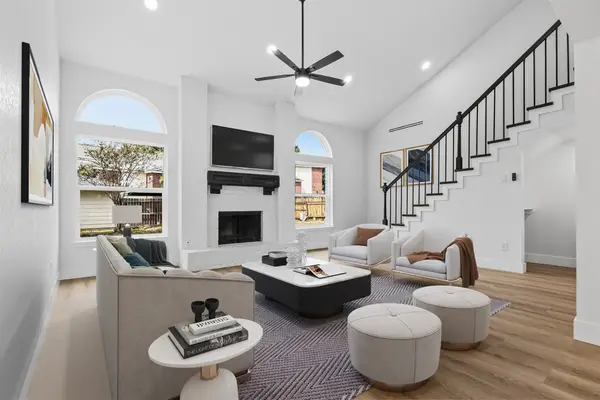 $339,990Active4 beds 4 baths2,826 sq. ft.
8503 Pines Place Drive, Humble, TX 77346
MLS# 39928500Listed by: NAN & COMPANY PROPERTIES - CORPORATE OFFICE (HEIGHTS) - New
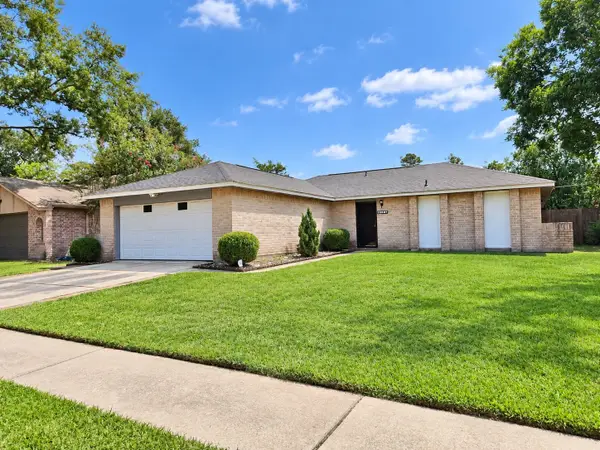 $240,000Active3 beds 2 baths1,851 sq. ft.
6932 Foxwaithe Lane, Humble, TX 77338
MLS# 63227754Listed by: REAL BROKER, LLC - New
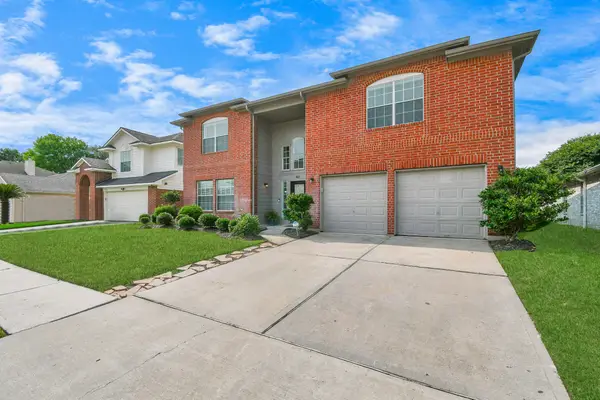 $415,000Active4 beds 3 baths3,730 sq. ft.
4827 Lazy Timbers Drive, Humble, TX 77346
MLS# 66145648Listed by: TEXAS UNITED REALTY - Open Sun, 2 to 4pmNew
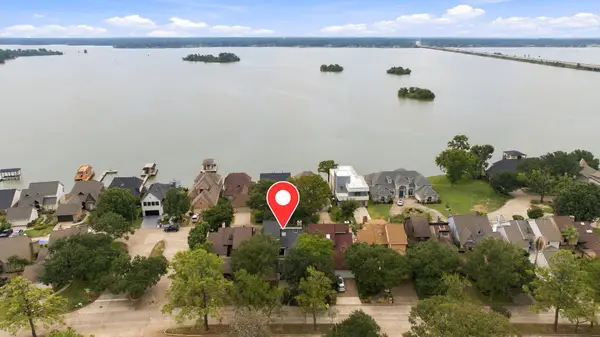 $330,000Active3 beds 3 baths2,038 sq. ft.
20134 Atascocita Shores Drive, Humble, TX 77346
MLS# 73611371Listed by: PEARL PARTNER GROUP - New
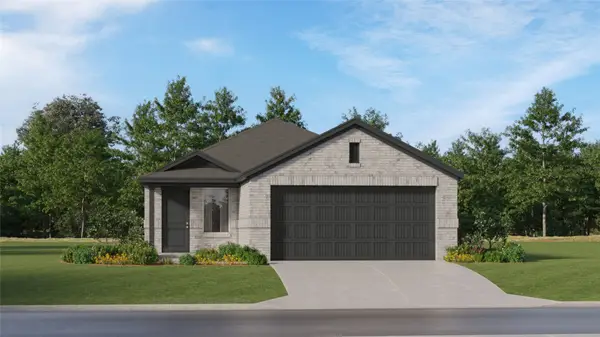 $259,990Active4 beds 2 baths1,607 sq. ft.
5623 Headwater Creek Trail, Humble, TX 77338
MLS# 92560464Listed by: KELLER WILLIAMS CITY VIEW - New
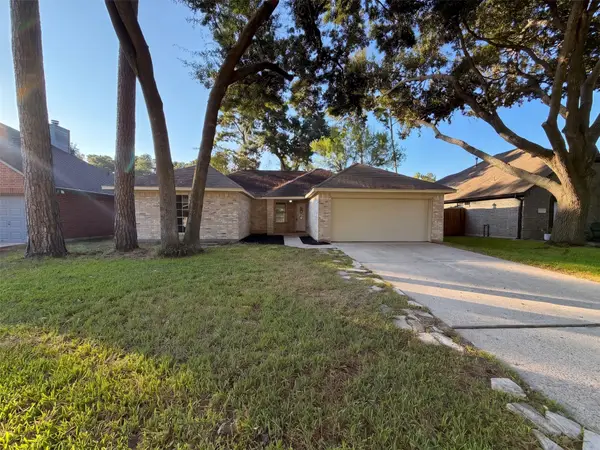 $240,000Active3 beds 2 baths1,933 sq. ft.
18614 Twigsworth Lane, Humble, TX 77346
MLS# 38421347Listed by: OPENDOOR BROKERAGE, LLC - New
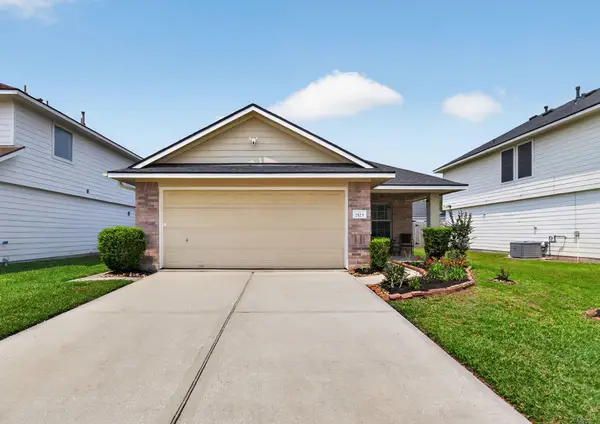 $237,000Active4 beds 2 baths1,457 sq. ft.
7523 Stallion Trail Drive, Humble, TX 77338
MLS# 31863173Listed by: REALTY OF AMERICA, LLC - New
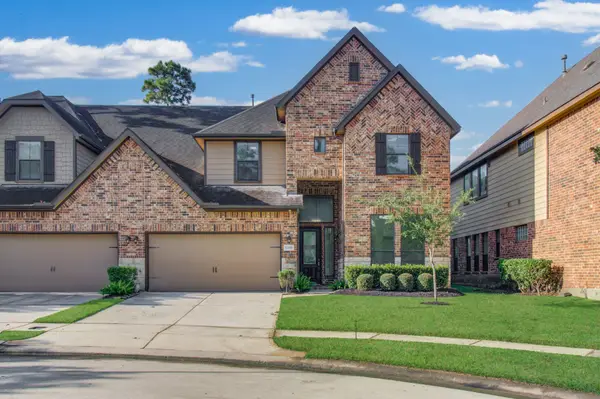 $324,900Active4 beds 3 baths2,880 sq. ft.
12438 Tyler Springs Lane, Humble, TX 77346
MLS# 35962766Listed by: LADIYA REAL ESTATE LLC - New
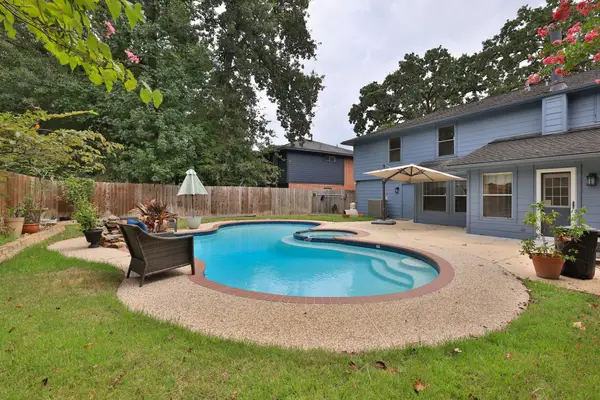 $349,000Active4 beds 3 baths2,418 sq. ft.
18635 Twigsworth Lane, Humble, TX 77346
MLS# 57882774Listed by: CB&A, REALTORS


Protect your home and budget from life's surprises with an Assurant Home Warranty, backed by a partner that supports you through every step of homeownership. Explore Plans.
© 2026 Better Homes and Gardens Real Estate LLC. An Anywhere Real Estate company. All rights reserved. Better Homes and Gardens® Real Estate is a registered trademark owned by Meredith Operations Corporation, licensed to Better Homes and Gardens Real Estate LLC and used with permission. Better Homes and Gardens Real Estate LLC fully supports the principles of the Fair Housing Act and the Equal Opportunity Act. Listing information is deemed reliable but is not guaranteed accurate.
Each office is independently owned and operated.
Any services or products provided by third parties are not provided by, affiliated with or related to Better Homes and Gardens Real Estate LLC, or its affiliated companies.