
12806 Whistling Springs Drive, Humble, TX 77346
Local realty services provided by:Better Homes and Gardens Real Estate Hometown
12806 Whistling Springs Drive,Humble, TX 77346
$250,000
- 3 Beds
- 2 Baths
- 1,817 sq. ft.
- Single family
- Active
Listed by: ginger salas
Office: exp realty llc.888-519-7431
MLS#:24087882
Source:HARMLS
Price summary
- Price:$250,000
- Price per sq. ft.:$137.59
- Monthly HOA dues:$91.67
About this home
This is a short sale and is being sold as is! This one story home is ideally located in the amenity-rich master planned community of Eagle Springs, and is zoned to fantastic schools! This home features a study, island kitchen with stainless steel appliances, hard surface flooring in main living areas, enormous primary retreat with en suite bath with separate shower, soaking tub, and large walk in closet! There are two ample secondary bedrooms and another full bathroom! In house laundry room, two car garage, and perfectly sized back yard! Roof replaced 2021! Neighborhood amenities include 24 hr fitness center, pools, parks, splash pad, soccer and baseball fields, tennis/pickleball courts, and events throughout the year! In close proximity of Eagle Springs Elementary and the Eagle Springs Sports Complex! Close to IAH, and within reasonable commute of downtown and The Woodlands!
Contact an agent
Home facts
- Year built:2005
- Subdivision & Development:Eagle Springs
- Listing ID #:24087882
- Updated:September 29, 2026 at 12:10 AM
Rooms and interior
- Bedrooms:3
- Total bathrooms:2
- Full bathrooms:2
- Rooms Total:7
- Flooring:Carpet, Plank, Tile, Vinyl
- Bathrooms Description:Separate Shower, Soaking Tub, Tub Shower
- Kitchen Description:Breakfast Bar, Dishwasher, Disposal, Gas Oven, Gas Range, Kitchen Family Room Combo, Kitchen Island, Microwave, Pantry
- Living area:1,817 sq. ft.
Heating and cooling
- Cooling:Central Air, Electric
- Heating:Central, Gas
- Central air:Yes
Structure and exterior
- Roof:Composition
- Year built:2005
- Building area:1,817 sq. ft.
- Lot area:0.16 Acres
- Lot Features:Subdivision
- Architectural Style:Traditional
- Construction Materials:Cement Siding
- Exterior Features:Fence
- Foundation Description:Slab
- Levels:1 Story
Schools
- High school:ATASCOCITA HIGH SCHOOL
- Middle school:TIMBERWOOD MIDDLE SCHOOL
- Elementary school:EAGLE SPRINGS ELEMENTARY SCHOOL
Utilities
- Sewer:Public Sewer
Finances and disclosures
- Price:$250,000
- Price per sq. ft.:$137.59
- Tax amount:$7,300 (2026)
Features and amenities
- Appliances:Dishwasher, Disposal, Gas Oven, Gas Range, Microwave
- Amenities:Ceiling Fans
Parking
- Parking description:Garage, Garage Door Opener
- Garage:Yes
- Garage spaces:2
New listings near 12806 Whistling Springs Drive
- New
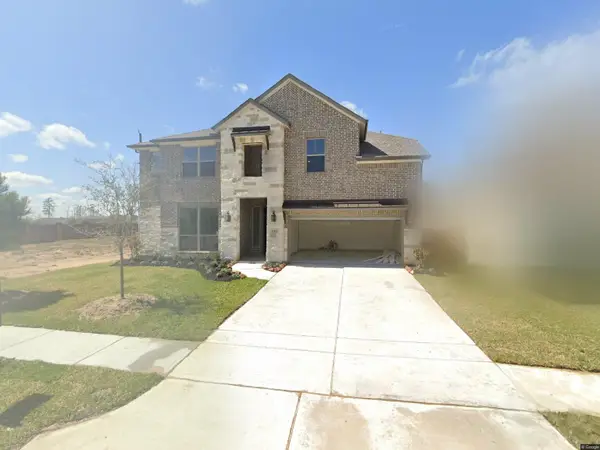 $510,000Active4 beds 4 baths3,346 sq. ft.
15807 Sunlit Falls Drive, Humble, TX 77346
MLS# 21397204Listed by: EVOLVE REAL ESTATE LLC - New
 $399,999Active3 beds 3 baths3,131 sq. ft.
20423 Woodsong Court, Humble, TX 77346
MLS# 93089928Listed by: SOUTHERN STAR REALTY - New
 $290,000Active3 beds 2 baths2,058 sq. ft.
19227 Hikers Trail Drive, Humble, TX 77346
MLS# 66804835Listed by: KELLER WILLIAMS PLATINUM - New
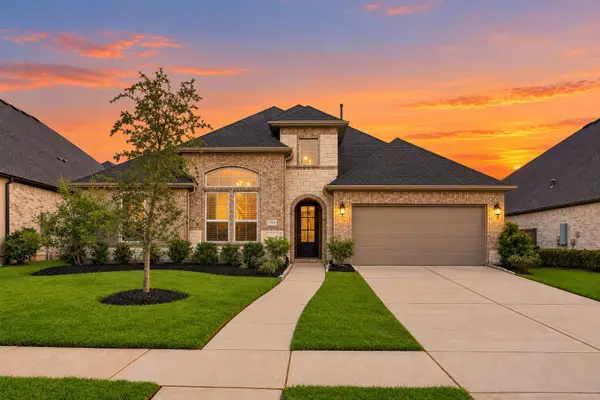 $565,000Active4 beds 3 baths3,253 sq. ft.
11914 Parsifal Creek Road, Humble, TX 77346
MLS# 77236924Listed by: EXP REALTY LLC - New
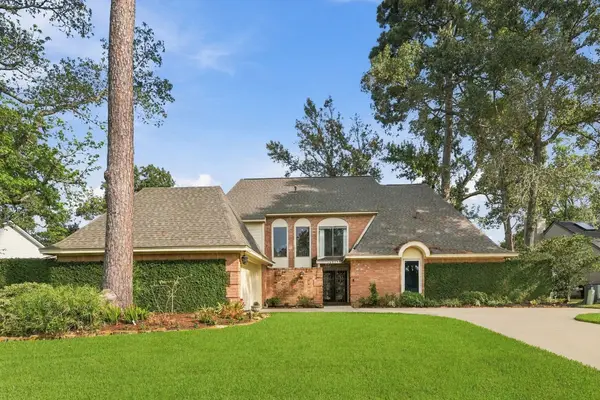 $650,000Active4 beds 4 baths3,575 sq. ft.
8214 Magnolia Glen Drive, Humble, TX 77346
MLS# 8798552Listed by: LONESTAR PREMIER REAL ESTATE - New
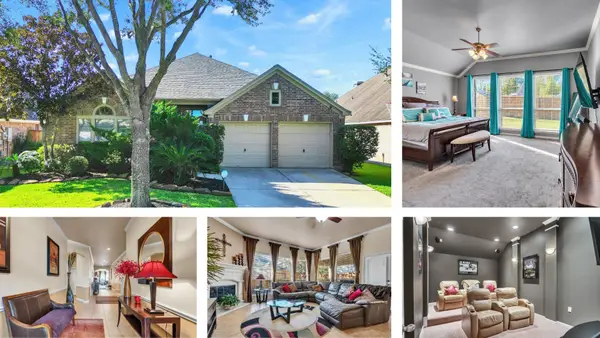 $374,999Active4 beds 3 baths2,967 sq. ft.
14922 Barton Grove Lane, Humble, TX 77396
MLS# 4476896Listed by: JLA REALTY - New
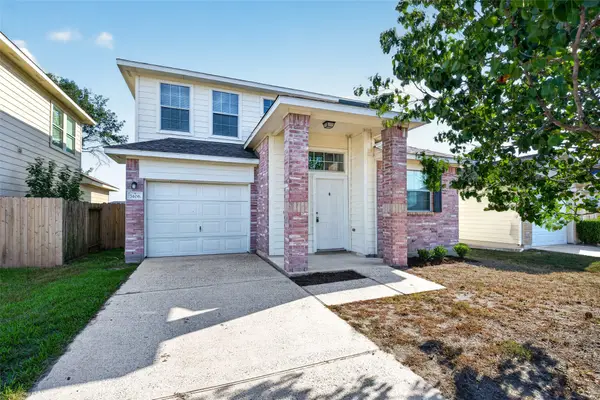 $229,900Active4 beds 3 baths1,577 sq. ft.
7406 Deloache Avenue, Humble, TX 77338
MLS# 5538144Listed by: REI NATION REAL ESTATE SERVICES LLC - New
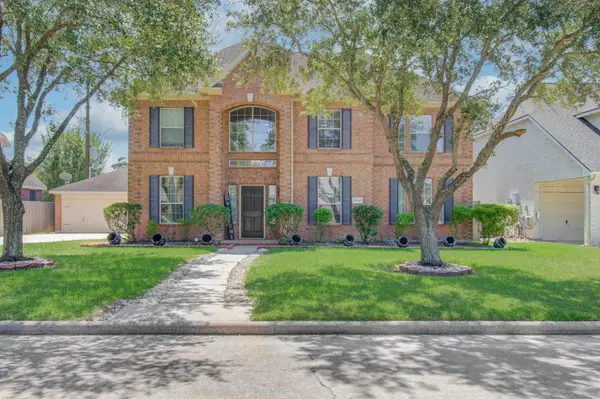 $389,900Active5 beds 4 baths3,214 sq. ft.
8134 Trophy Place Drive Drive, Humble, TX 77346
MLS# 94889259Listed by: FATHOM REALTY - New
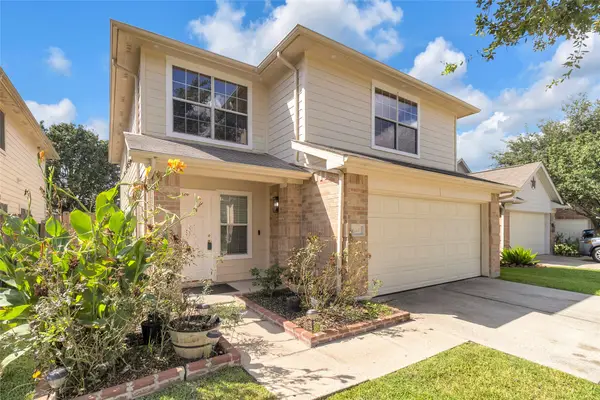 $259,000Active4 beds 3 baths2,300 sq. ft.
11410 Sunburst Falls Drive, Humble, TX 77396
MLS# 39367343Listed by: FYI REALTY - HUMBLE


Protect your home and budget from life's surprises with an Assurant Home Warranty, backed by a partner that supports you through every step of homeownership. Explore Plans.
© 2026 Better Homes and Gardens Real Estate LLC. An Anywhere Real Estate company. All rights reserved. Better Homes and Gardens® Real Estate is a registered trademark owned by Meredith Operations Corporation, licensed to Better Homes and Gardens Real Estate LLC and used with permission. Better Homes and Gardens Real Estate LLC fully supports the principles of the Fair Housing Act and the Equal Opportunity Act. Listing information is deemed reliable but is not guaranteed accurate.
Each office is independently owned and operated.
Any services or products provided by third parties are not provided by, affiliated with or related to Better Homes and Gardens Real Estate LLC, or its affiliated companies.