
12914 Sierra National Drive, Humble, TX 77346
Local realty services provided by:Better Homes and Gardens Real Estate Hometown
12914 Sierra National Drive,Humble, TX 77346
$400,000
- 3 Beds
- 3 Baths
- 2,292 sq. ft.
- Single family
- Active
Listed by: sabrena pack
Office: keller williams signature281-599-7600
MLS#:6597295
Source:HARMLS
Price summary
- Price:$400,000
- Price per sq. ft.:$174.52
- Monthly HOA dues:$99
About this home
This beautiful 1-story home offers a bright, thoughtfully designed layout with stylish finishes throughout. A welcoming entry with wood-look tile flooring leads past a private study featuring impressive built-ins, & into the spacious open-concept living areas. The beautifully appointed kitchen showcases crisp white cabinetry, generous counter space, herringbone backsplash, pendant lighting, & an expansive island with bar seating. Open sightlines connect the kitchen with the dining area & inviting family room, where high ceilings, recessed lighting, & large windows fill the space with natural light. Retreat to the spacious primary suite featuring a tray ceiling, a beautifully finished ensuite bath, & a custom closet. Comfortable secondary bedrooms, well-appointed secondary baths, & a dedicated utility room complete the interior. Outdoors, enjoy a covered patio with ceiling fan overlooking the spacious, fully fenced backyard with plenty of space for relaxing, entertaining, or play.
Contact an agent
Home facts
- Year built:2021
- Subdivision & Development:Groves
- Listing ID #:6597295
- Updated:October 02, 2026 at 08:24 PM
Rooms and interior
- Bedrooms:3
- Total bathrooms:3
- Full bathrooms:2
- Half bathrooms:1
- Rooms Total:8
- Flooring:Tile
- Bathrooms Description:Separate Shower, Soaking Tub, Tub Shower
- Kitchen Description:Breakfast Bar, Dishwasher, Disposal, Gas Cooktop, Gas Oven, Kitchen Family Room Combo, Kitchen Island, Microwave, Oven, Pantry, Quartz Counters
- Living area:2,292 sq. ft.
Heating and cooling
- Cooling:Central Air, Electric
- Heating:Central, Gas
- Central air:Yes
Structure and exterior
- Roof:Composition
- Year built:2021
- Building area:2,292 sq. ft.
- Lot area:0.18 Acres
- Lot Features:Subdivision
- Architectural Style:Traditional
- Construction Materials:Brick
- Exterior Features:Fence, Patio, Private Yard, Sprinkler Irrigation
- Foundation Description:Slab
- Levels:1 Story
Schools
- High school:SUMMER CREEK HIGH SCHOOL
- Middle school:WEST LAKE MIDDLE SCHOOL
- Elementary school:GROVES ELEMENTARY SCHOOL
Utilities
- Sewer:Public Sewer
Finances and disclosures
- Price:$400,000
- Price per sq. ft.:$174.52
- Tax amount:$12,547 (2026)
Features and amenities
- Appliances:Dishwasher, Disposal, Gas Cooktop, Gas Oven, Microwave, Oven
- Amenities:High Ceilings, Low Emissivity Windows, Smoke Detectors, Window Coverings
Parking
- Parking description:Driveway, Garage, Garage Door Opener
- Garage:Yes
- Garage spaces:2
New listings near 12914 Sierra National Drive
- New
 $415,000Active4 beds 4 baths3,516 sq. ft.
14535 Julie Meadows Lane, Humble, TX 77396
MLS# 13295936Listed by: NAN & COMPANY PROPERTIES - CORPORATE OFFICE (HEIGHTS) - New
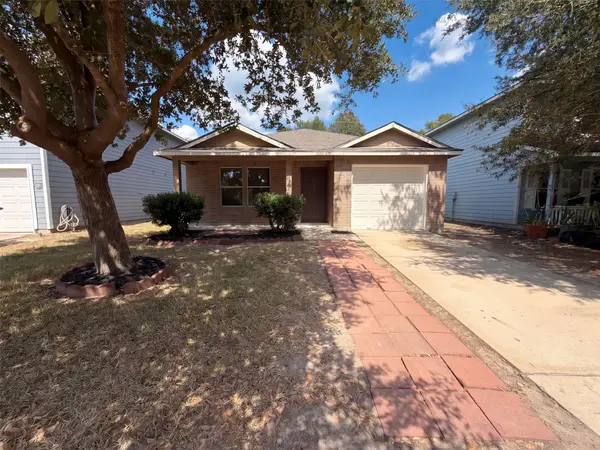 $195,000Active3 beds 2 baths1,476 sq. ft.
7435 Kennemer Drive, Humble, TX 77338
MLS# 34533671Listed by: OPENDOOR BROKERAGE, LLC - New
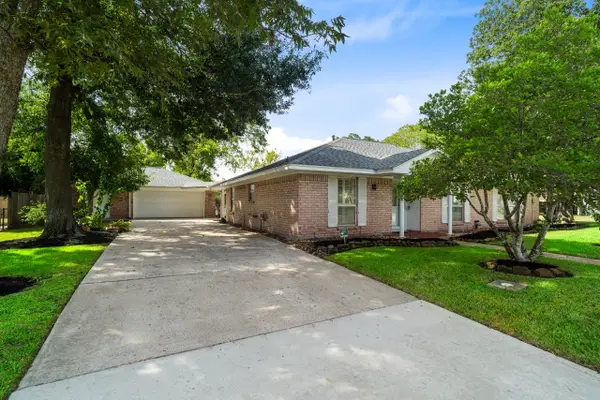 $325,000Active2 beds 2 baths1,988 sq. ft.
702 3rd Street, Humble, TX 77338
MLS# 50289777Listed by: JLA REALTY - New
 $335,000Active3 beds 2 baths2,380 sq. ft.
7706 Silver Lure Drive, Humble, TX 77346
MLS# 63647799Listed by: REAL BROKER, LLC - New
 $270,000Active5 beds 3 baths2,695 sq. ft.
20830 Foxwood Garden Drive, Humble, TX 77338
MLS# 72183561Listed by: REAL BROKER, LLC - New
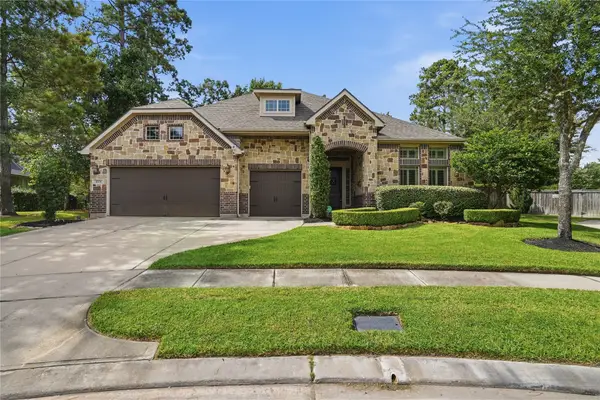 $549,900Active4 beds 4 baths3,143 sq. ft.
17731 Rough River Court, Humble, TX 77346
MLS# 8069503Listed by: VIVE REALTY LLC - New
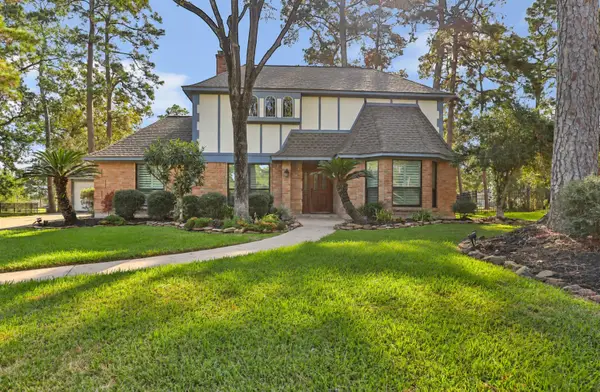 $389,900Active4 beds 3 baths2,828 sq. ft.
7811 Shelton Shadows Court, Humble, TX 77346
MLS# 92150561Listed by: RE/MAX UNIVERSAL - New
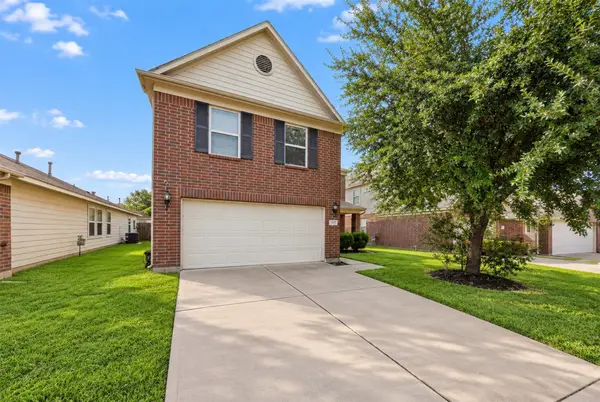 $275,000Active4 beds 3 baths3,136 sq. ft.
7227 Fox Scene Drive, Humble, TX 77338
MLS# 7897873Listed by: JLA REALTY - New
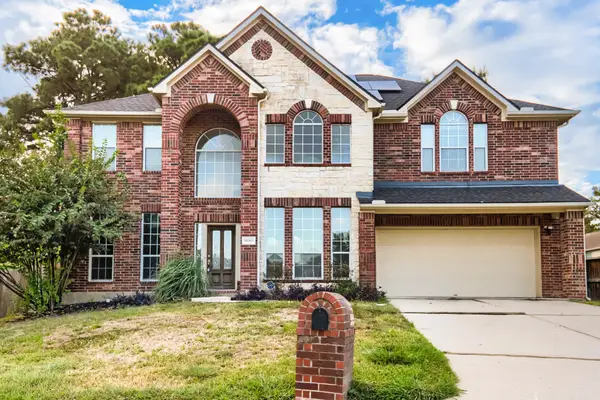 $335,000Active4 beds 3 baths3,334 sq. ft.
18503 Regatta Road, Humble, TX 77346
MLS# 46306077Listed by: KELLER WILLIAMS REALTY AUSTIN


Protect your home and budget from life's surprises with an Assurant Home Warranty, backed by a partner that supports you through every step of homeownership. Explore Plans.
© 2026 Better Homes and Gardens Real Estate LLC. An Anywhere Real Estate company. All rights reserved. Better Homes and Gardens® Real Estate is a registered trademark owned by Meredith Operations Corporation, licensed to Better Homes and Gardens Real Estate LLC and used with permission. Better Homes and Gardens Real Estate LLC fully supports the principles of the Fair Housing Act and the Equal Opportunity Act. Listing information is deemed reliable but is not guaranteed accurate.
Each office is independently owned and operated.
Any services or products provided by third parties are not provided by, affiliated with or related to Better Homes and Gardens Real Estate LLC, or its affiliated companies.