
15303 Dinnet Berm Drive, Humble, TX 77346
Local realty services provided by:Better Homes and Gardens Real Estate Hometown
15303 Dinnet Berm Drive,Humble, TX 77346
$299,000
- 4 Beds
- 2 Baths
- 1,887 sq. ft.
- Single family
- Active
Listed by: john pham
Office: realm real estate professionals - katy281-598-5800
MLS#:10893084
Source:HARMLS
Price summary
- Price:$299,000
- Price per sq. ft.:$158.45
- Monthly HOA dues:$104.17
About this home
Welcome to 15303 Dinnet Berm Drive, a charming single story home built in 2020 and available for sale in the community of Balmoral. This four bedroom, two bath layout offers a brick and stone exterior, wood look flooring, and a kitchen with granite counters, a gas range, a large island, and a walk in pantry. The primary suite features a vaulted ceiling, soaking tub, and separate shower. A covered patio with an extension overlooks a fenced backyard with plenty of green space. Residents enjoy Texas' first Crystal Clear Lagoon, a two acre swimming spot with white sand beaches, plus an Amenity Village with an infinity edge pool, splash pad, playgrounds, fitness center, and 7,500 square foot clubhouse. The GreenBoLT trail system connects the neighborhood for walking, biking, and golf cart rides, and Victory Park adds sports fields, a tennis court, and a basketball pavilion. A dedicated Lifestyle Director keeps the community calendar full. Schedule your private tour today!
Contact an agent
Home facts
- Year built:2020
- Subdivision & Development:Balmoral
- Listing ID #:10893084
- Updated:October 08, 2026 at 12:11 PM
Rooms and interior
- Bedrooms:4
- Total bathrooms:2
- Full bathrooms:2
- Rooms Total:7
- Flooring:Carpet, Vinyl
- Dining Description:Kitchen Dining Combo, Living Dining Room
- Bathrooms Description:Separate Shower, Soaking Tub, Tub Shower
- Kitchen Description:Breakfast Bar, Dishwasher, Disposal, Gas Oven, Gas Range, Granite Counters, Kitchen Dining Combo, Kitchen Family Room Combo, Kitchen Island, Microwave, Oven, Walk In Pantry
- Living area:1,887 sq. ft.
Heating and cooling
- Cooling:Central Air, Electric, Zoned
- Heating:Central, Gas, Zoned
- Central air:Yes
Structure and exterior
- Roof:Composition
- Year built:2020
- Building area:1,887 sq. ft.
- Lot area:0.17 Acres
- Lot Features:Subdivision
- Architectural Style:Traditional
- Construction Materials:Brick, Cement Siding, Stone
- Exterior Features:Fence, Patio, Private Yard
- Foundation Description:Slab
- Levels:1 Story
Schools
- High school:SUMMER CREEK HIGH SCHOOL
- Middle school:AUTUMN RIDGE MIDDLE
- Elementary school:RIDGE CREEK ELEMENTARY SCHOOL
Utilities
- Sewer:Public Sewer
Finances and disclosures
- Price:$299,000
- Price per sq. ft.:$158.45
- Tax amount:$8,153 (2026)
Features and amenities
- Appliances:Dishwasher, Disposal, Gas Oven, Gas Range, Microwave, Oven
- Amenities:Ceiling Fans, Entrance Foyer, High Ceilings, Low Emissivity Windows, Programmable Thermostat, Security System - Leased, Window Coverings
Parking
- Parking description:Driveway, Garage, Garage Door Opener
- Garage:Yes
- Garage spaces:2
New listings near 15303 Dinnet Berm Drive
- New
 $325,000Active4 beds 3 baths2,716 sq. ft.
19611 Suncove Lane, Humble, TX 77346
MLS# 19018119Listed by: KELLER WILLIAMS REALTY NORTHEAST - New
 $239,995Active3 beds 2 baths1,775 sq. ft.
8006 White Swan Drive, Humble, TX 77396
MLS# 94837285Listed by: PREMIER, REALTORS - New
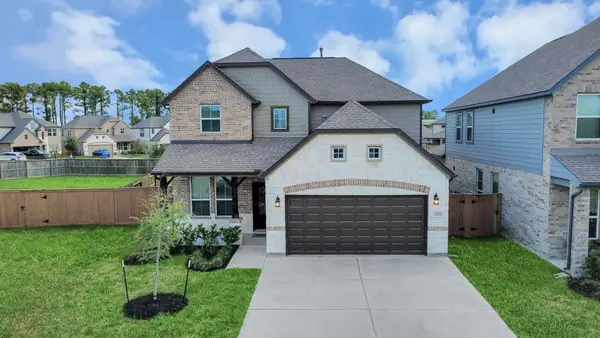 $406,000Active4 beds 4 baths2,845 sq. ft.
13026 Braelich Loch Drive, Humble, TX 77346
MLS# 11519461Listed by: PREMIER HAUS REALTY, LLC - New
 $444,900Active3 beds 3 baths2,960 sq. ft.
9322 Mystic Falls Lane, Humble, TX 77396
MLS# 31041969Listed by: EXP REALTY LLC - New
 $359,900Active3 beds 3 baths2,500 sq. ft.
6255 Topaz Pines Trail, Humble, TX 77338
MLS# 4573710Listed by: PEARL PARTNER GROUP - New
 $285,000Active3 beds 2 baths2,332 sq. ft.
18703 Artesian Way, Humble, TX 77346
MLS# 67435304Listed by: PEARLAND NATION - New
 $419,000Active4 beds 4 baths2,444 sq. ft.
12119 Golden Oasis Lane, Humble, TX 77346
MLS# 76549091Listed by: SEVENTWENTY REALTY AND INVESTMENTS - Open Sat, 1 to 4pmNew
 $424,900Active4 beds 3 baths3,234 sq. ft.
17311 Lassen Forest Lane, Humble, TX 77346
MLS# 91211263Listed by: RE/MAX UNIVERSAL - Open Sun, 2 to 4pmNew
 $475,000Active3 beds 3 baths3,182 sq. ft.
12451 Cedar Breaks Ct, Humble, TX 77346
MLS# 3539304Listed by: KELLER WILLIAMS REALTY - New
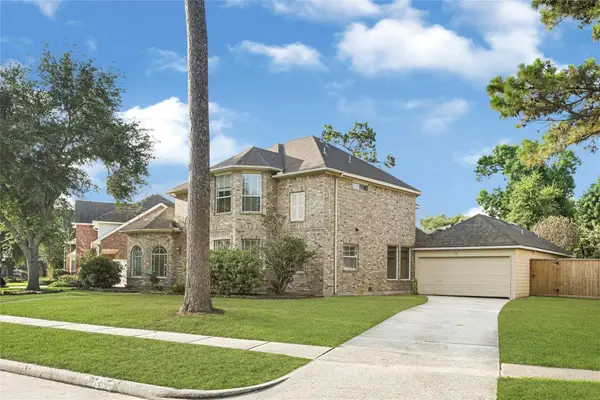 $540,000Active5 beds 5 baths3,672 sq. ft.
14714 Placid Point, Humble, TX 77396
MLS# 20559141Listed by: WALZEL PROPERTIES - KATY


Protect your home and budget from life's surprises with an Assurant Home Warranty, backed by a partner that supports you through every step of homeownership. Explore Plans.
© 2026 Better Homes and Gardens Real Estate LLC. An Anywhere Real Estate company. All rights reserved. Better Homes and Gardens® Real Estate is a registered trademark owned by Meredith Operations Corporation, licensed to Better Homes and Gardens Real Estate LLC and used with permission. Better Homes and Gardens Real Estate LLC fully supports the principles of the Fair Housing Act and the Equal Opportunity Act. Listing information is deemed reliable but is not guaranteed accurate.
Each office is independently owned and operated.
Any services or products provided by third parties are not provided by, affiliated with or related to Better Homes and Gardens Real Estate LLC, or its affiliated companies.