
17506 Favor Bend Court, Humble, TX 77396
Local realty services provided by:Better Homes and Gardens Real Estate Hometown
17506 Favor Bend Court,Humble, TX 77396
$249,000
- 3 Beds
- 2 Baths
- 1,770 sq. ft.
- Single family
- Active
Listed by: mia adams, amy lampman
Office: realty of america, llc.512-788-9495
MLS#:69187530
Source:HARMLS
Price summary
- Price:$249,000
- Price per sq. ft.:$140.68
- Monthly HOA dues:$39.58
About this home
WELCOME HOME! This CHARMING 3-bedroom, 2-bath home is nestled in the established ATASCOCITA FOREST community of Humble! This well-maintained home offers a FUNCTIONAL layout with comfortable living spaces, TIMELESS appeal, and a LIGHT & BRIGHT interior! Located on a QUIET CUL-DE-SAC, this home features a SPACIOUS yard, COZY brick fireplace, and a layout perfect for everyday living and entertaining. The kitchen offers AMPLE cabinet and countertop space, an electric cooktop and oven, BREAKFAST NOOK area, and HUGE pantry for added storage. The dedicated HOME OFFICE provides the perfect space for work or a flex space to fit your needs. The PRIMARY SUITE has an en-suite bath with a shower, while the secondary bathroom offers a shower/tub combo. Enjoy the SPACIOUS backyard with endless possibilities to create your own outdoor retreat. LOCATION, LOCATION, LOCATION!! Conveniently located near shopping, dining, major roadways, and all that Humble has to offer. Schedule your showing today!
Contact an agent
Home facts
- Year built:1979
- Subdivision & Development:Atascocita Forest Sec 02
- Listing ID #:69187530
- Updated:September 19, 2026 at 04:15 AM
Rooms and interior
- Bedrooms:3
- Total bathrooms:2
- Full bathrooms:2
- Rooms Total:3
- Flooring:Laminate, Tile
- Dining Description:Kitchen Dining Combo
- Bathrooms Description:Separate Shower, Tub Shower
- Kitchen Description:Dishwasher, Disposal, Electric Cooktop, Electric Oven, Kitchen Dining Combo, Kitchen Family Room Combo, Microwave, Pantry, Walk In Pantry
- Living area:1,770 sq. ft.
Heating and cooling
- Cooling:Central Air, Electric
- Heating:Central, Gas
- Central air:Yes
Structure and exterior
- Roof:Composition
- Year built:1979
- Building area:1,770 sq. ft.
- Lot area:0.24 Acres
- Lot Features:Cul De Sac, Side Yard, Subdivision
- Architectural Style:Traditional
- Construction Materials:Brick
- Exterior Features:Fence, Fully Fenced, Private Yard
- Foundation Description:Slab
- Levels:1 Story
Schools
- High school:HUMBLE HIGH SCHOOL
- Middle school:HUMBLE MIDDLE SCHOOL
- Elementary school:WHISPERING PINES ELEMENTARY SCHOOL
Utilities
- Sewer:Public Sewer
Finances and disclosures
- Price:$249,000
- Price per sq. ft.:$140.68
- Tax amount:$5,820 (2025)
Features and amenities
- Appliances:Dishwasher, Disposal, Electric Cooktop, Electric Oven, Microwave
- Amenities:Ceiling Fans, Crown Molding, High Ceilings, Smoke Detectors, Vaulted Ceilings
Parking
- Parking description:Garage
- Garage:Yes
- Garage spaces:2
New listings near 17506 Favor Bend Court
- New
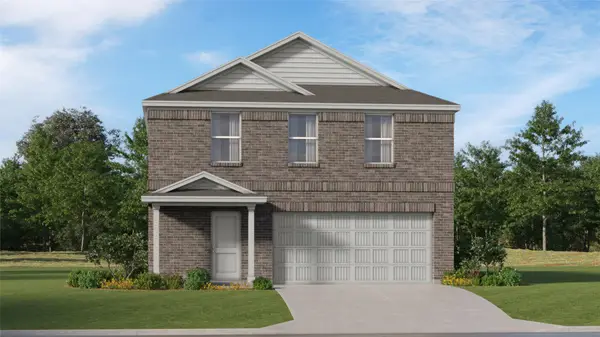 $270,991Active4 beds 2 baths1,979 sq. ft.
21018 Reveille Hollow Drive, Humble, TX 77338
MLS# 29385455Listed by: KELLER WILLIAMS CITY VIEW - New
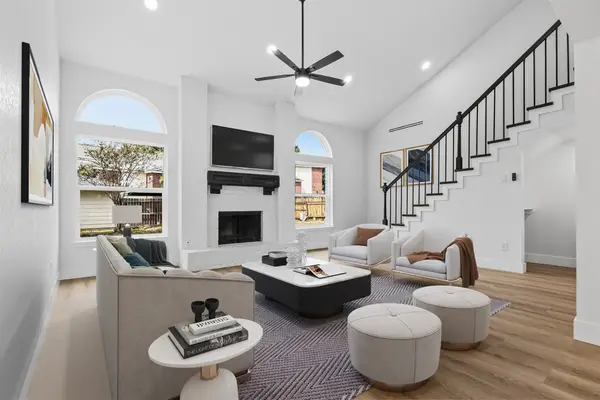 $339,990Active4 beds 4 baths2,826 sq. ft.
8503 Pines Place Drive, Humble, TX 77346
MLS# 39928500Listed by: NAN & COMPANY PROPERTIES - CORPORATE OFFICE (HEIGHTS) - New
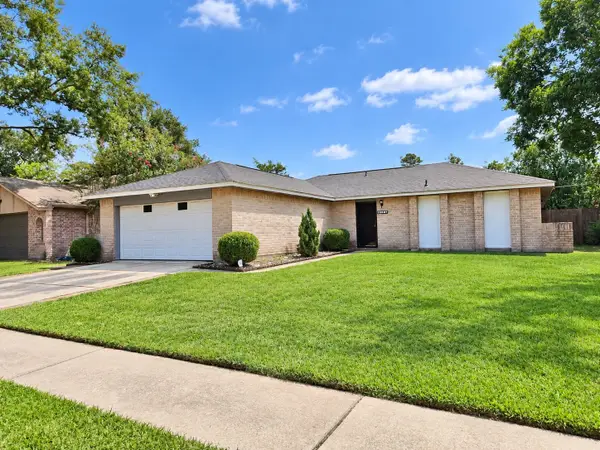 $240,000Active3 beds 2 baths1,851 sq. ft.
6932 Foxwaithe Lane, Humble, TX 77338
MLS# 63227754Listed by: REAL BROKER, LLC - New
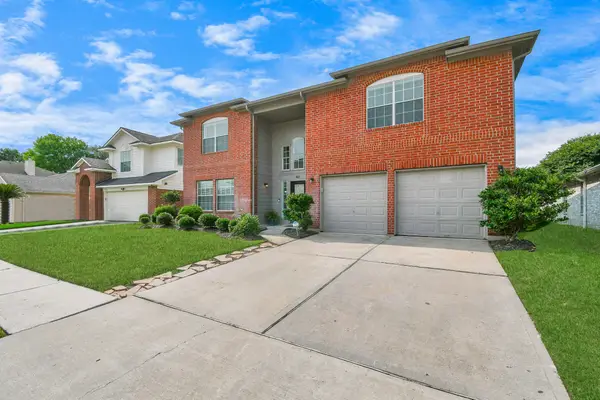 $415,000Active4 beds 3 baths3,730 sq. ft.
4827 Lazy Timbers Drive, Humble, TX 77346
MLS# 66145648Listed by: TEXAS UNITED REALTY - Open Sun, 2 to 4pmNew
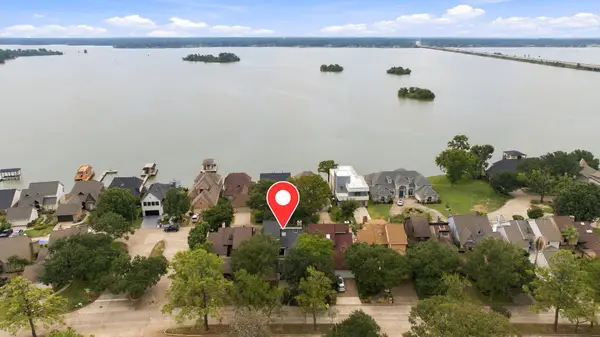 $330,000Active3 beds 3 baths2,038 sq. ft.
20134 Atascocita Shores Drive, Humble, TX 77346
MLS# 73611371Listed by: PEARL PARTNER GROUP - New
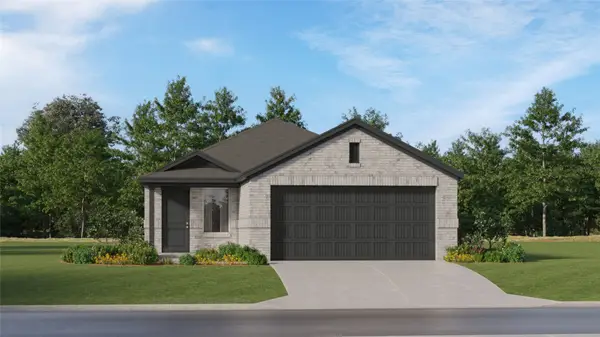 $259,990Active4 beds 2 baths1,607 sq. ft.
5623 Headwater Creek Trail, Humble, TX 77338
MLS# 92560464Listed by: KELLER WILLIAMS CITY VIEW - New
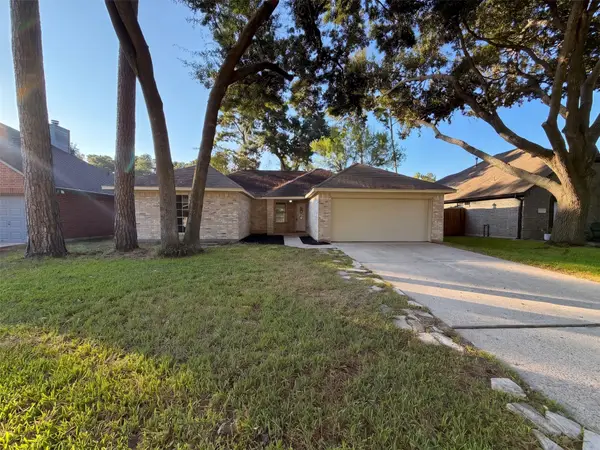 $240,000Active3 beds 2 baths1,933 sq. ft.
18614 Twigsworth Lane, Humble, TX 77346
MLS# 38421347Listed by: OPENDOOR BROKERAGE, LLC - New
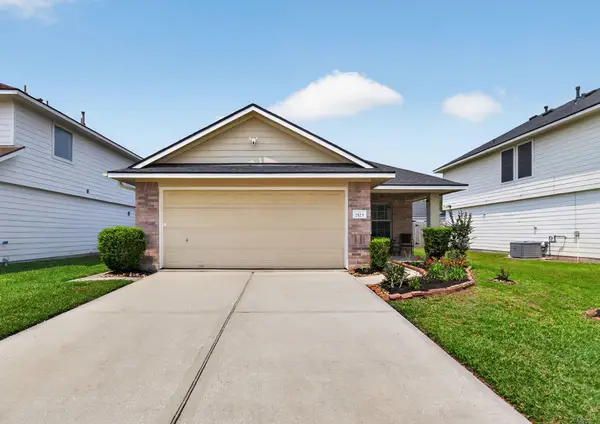 $237,000Active4 beds 2 baths1,457 sq. ft.
7523 Stallion Trail Drive, Humble, TX 77338
MLS# 31863173Listed by: REALTY OF AMERICA, LLC - New
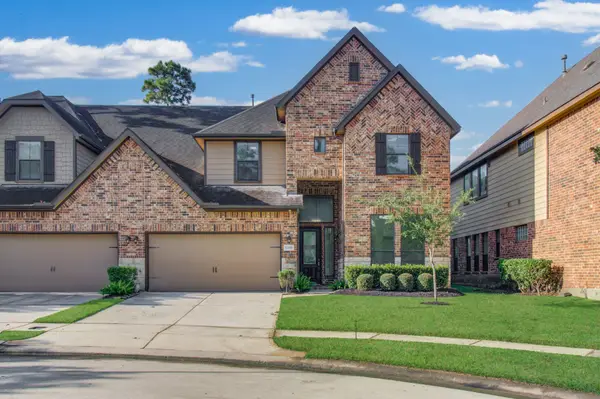 $324,900Active4 beds 3 baths2,880 sq. ft.
12438 Tyler Springs Lane, Humble, TX 77346
MLS# 35962766Listed by: LADIYA REAL ESTATE LLC - New
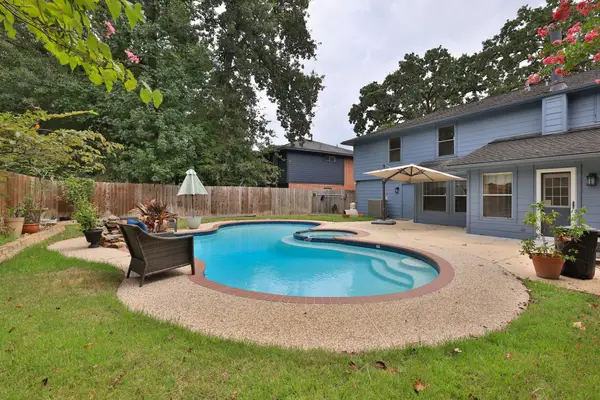 $349,000Active4 beds 3 baths2,418 sq. ft.
18635 Twigsworth Lane, Humble, TX 77346
MLS# 57882774Listed by: CB&A, REALTORS


Protect your home and budget from life's surprises with an Assurant Home Warranty, backed by a partner that supports you through every step of homeownership. Explore Plans.
© 2026 Better Homes and Gardens Real Estate LLC. An Anywhere Real Estate company. All rights reserved. Better Homes and Gardens® Real Estate is a registered trademark owned by Meredith Operations Corporation, licensed to Better Homes and Gardens Real Estate LLC and used with permission. Better Homes and Gardens Real Estate LLC fully supports the principles of the Fair Housing Act and the Equal Opportunity Act. Listing information is deemed reliable but is not guaranteed accurate.
Each office is independently owned and operated.
Any services or products provided by third parties are not provided by, affiliated with or related to Better Homes and Gardens Real Estate LLC, or its affiliated companies.