
17522 Bighorn River Lane, Humble, TX 77346
Local realty services provided by:Better Homes and Gardens Real Estate Hometown
Listed by: ginger salas
Office: exp realty llc.888-519-7431
MLS#:97456699
Source:HARMLS
Price summary
- Price:$394,900
- Price per sq. ft.:$118.91
- Monthly HOA dues:$91.67
About this home
This home truly has it all, is ideally located in the amenity rich master planned community of Eagle Springs, and is zoned to fantastic schools! Home features formal dining, home office, living room with gas log fire place, island kitchen with gas cook top and included refrigerator, breakfast room, primary retreat with en suite bath with dual vanity, separate shower, whirlpool tub, and large walk in shower! Upstairs features an expansive game room, media room, three secondary bedrooms, and two full bathrooms! There is an in house laundry room, oversized garage, and a large covered back patio, overlooking the perfectly sized back yard! Roof 2024, HVAC 2024, Dishwasher 2025! Neighborhood amenities include pools, parks, splash pad, tennis/pickleball courts, baseball and soccer fields, two club houses, fitness center, and events planned throughout the year! In close proximity to the Island Club pool, IAH, and area shopping! Reasonable commute to Downtown Houston or The Woodlands!
Contact an agent
Home facts
- Year built:2006
- Subdivision & Development:Eagle Springs
- Listing ID #:97456699
- Updated:September 14, 2026 at 08:11 PM
Rooms and interior
- Bedrooms:4
- Total bathrooms:4
- Full bathrooms:3
- Half bathrooms:1
- Rooms Total:11
- Flooring:Carpet, Laminate, Tile
- Bathrooms Description:Jetted Tub, Separate Shower, Tub Shower
- Kitchen Description:Breakfast Bar, Dishwasher, Disposal, Electric Oven, Gas Cooktop, Kitchen Family Room Combo, Kitchen Island, Microwave, Oven, Pantry, Refrigerator
- Living area:3,321 sq. ft.
Heating and cooling
- Cooling:Central Air, Electric
- Heating:Central, Gas
- Central air:Yes
Structure and exterior
- Roof:Composition
- Year built:2006
- Building area:3,321 sq. ft.
- Lot area:0.23 Acres
- Lot Features:Subdivision
- Architectural Style:Traditional
- Construction Materials:Brick, Cement Siding, Stone, Stucco
- Exterior Features:Fence, Patio, Tennis Courts
- Foundation Description:Slab
- Levels:1 Story
Schools
- High school:ATASCOCITA HIGH SCHOOL
- Middle school:WEST LAKE MIDDLE SCHOOL
- Elementary school:ATASCOCITA SPRINGS ELEMENTARY SCHOOL
Utilities
- Sewer:Public Sewer
Finances and disclosures
- Price:$394,900
- Price per sq. ft.:$118.91
- Tax amount:$11,016 (2025)
Features and amenities
- Appliances:Dishwasher, Disposal, Electric Oven, Gas Cooktop, Microwave, Oven, Refrigerator
- Amenities:Ceiling Fans, Programmable Thermostat
Parking
- Parking description:Garage, Garage Door Opener, Oversized
- Garage:Yes
- Garage spaces:2
New listings near 17522 Bighorn River Lane
- New
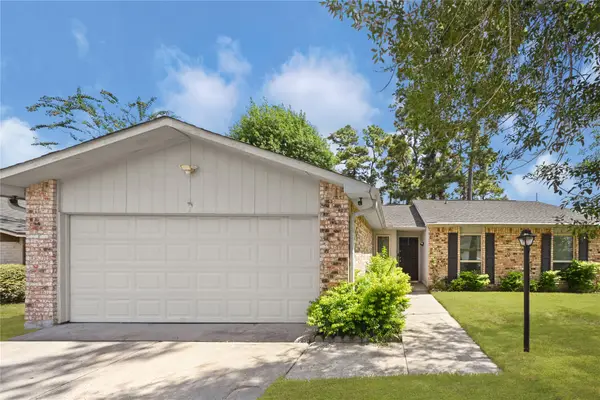 $260,000Active3 beds 2 baths1,764 sq. ft.
2819 Killdeer Lane, Humble, TX 77396
MLS# 54013092Listed by: ST REALTY - New
 $469,900Active4 beds 3 baths2,953 sq. ft.
8710 Cross Country Drive, Humble, TX 77346
MLS# 83525155Listed by: COMPASS RE TEXAS, LLC - THE WOODLANDS - New
 $125,000Active1 beds 1 baths495 sq. ft.
813 N Avenue D, Humble, TX 77338
MLS# 49267692Listed by: RE/MAX UNIVERSAL - New
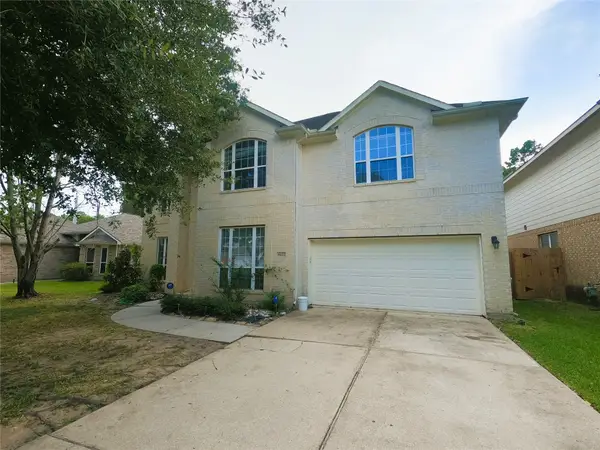 $369,000Active5 beds 4 baths4,030 sq. ft.
8422 Silver Lure Drive, Humble, TX 77346
MLS# 89007169Listed by: RA BROKERS - New
 $540,000Active5 beds 5 baths3,672 sq. ft.
14714 Placid Point, Humble, TX 77396
MLS# 40671707Listed by: RE/MAX SIGNATURE - New
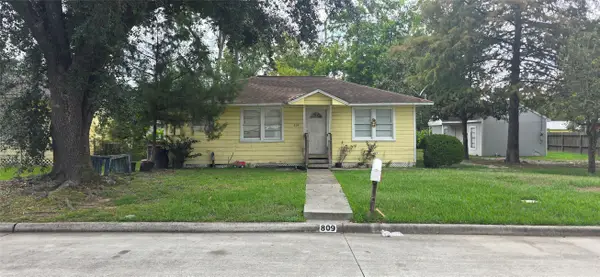 $175,000Active2 beds 1 baths864 sq. ft.
809 N Avenue D, Humble, TX 77338
MLS# 73076012Listed by: RE/MAX UNIVERSAL - New
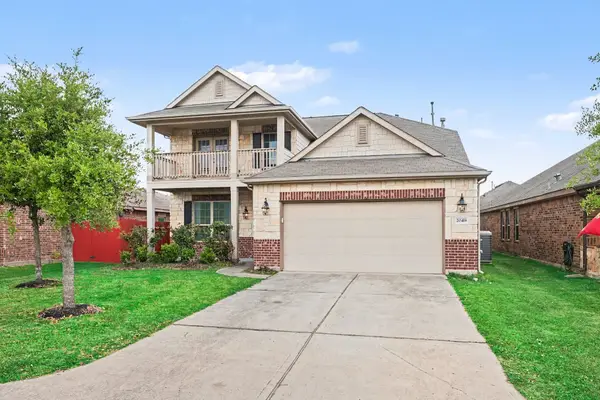 $322,000Active4 beds 4 baths2,795 sq. ft.
20418 Kittredge Drive, Humble, TX 77338
MLS# 2687270Listed by: KELLER WILLIAMS ELITE - New
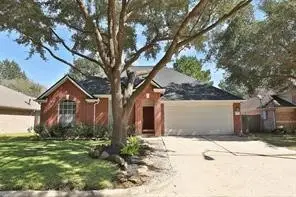 $265,000Active4 beds 2 baths2,050 sq. ft.
6047 Kristen Park Lane, Humble, TX 77346
MLS# 87842310Listed by: TEXAS ETHICS REALTY, LLC - New
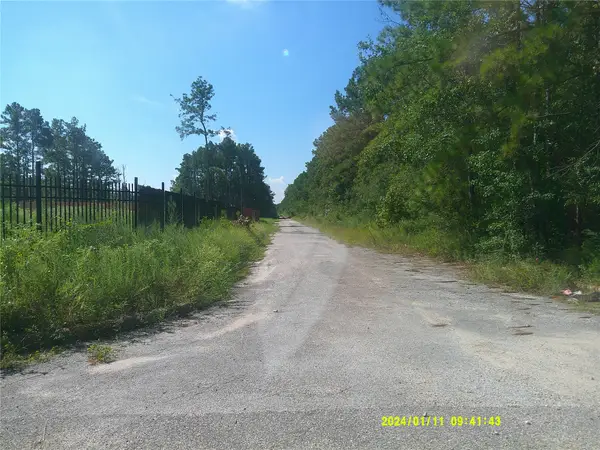 $108,000Active0.69 Acres
0000 Indian Ocean Drive, Humble, TX 77346
MLS# 20961478Listed by: RA BROKERS - New
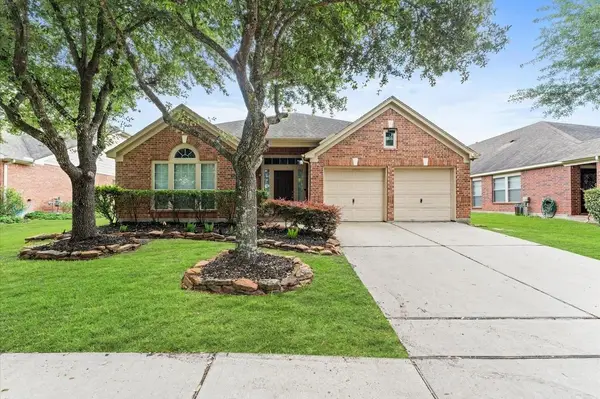 $305,999Active4 beds 3 baths2,963 sq. ft.
9422 Mustang Park Court, Humble, TX 77396
MLS# 76225526Listed by: VIEWS OF TEXAS REALTY


Protect your home and budget from life's surprises with an Assurant Home Warranty, backed by a partner that supports you through every step of homeownership. Explore Plans.
© 2026 Better Homes and Gardens Real Estate LLC. An Anywhere Real Estate company. All rights reserved. Better Homes and Gardens® Real Estate is a registered trademark owned by Meredith Operations Corporation, licensed to Better Homes and Gardens Real Estate LLC and used with permission. Better Homes and Gardens Real Estate LLC fully supports the principles of the Fair Housing Act and the Equal Opportunity Act. Listing information is deemed reliable but is not guaranteed accurate.
Each office is independently owned and operated.
Any services or products provided by third parties are not provided by, affiliated with or related to Better Homes and Gardens Real Estate LLC, or its affiliated companies.