
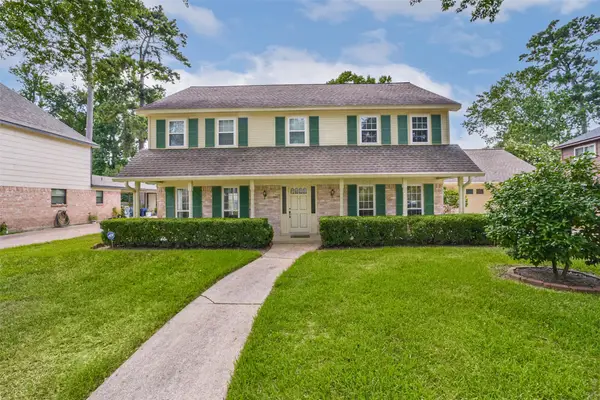
18622 Atasca Oaks Drive, Humble, TX 77346
Local realty services provided by:Better Homes and Gardens Real Estate Gary Greene
18622 Atasca Oaks Drive,Humble, TX 77346
$280,000
- 4 Beds
- 3 Baths
- 2,166 sq. ft.
- Single family
- Active
Listed by: jennifer gayle spence, robin gayle
Office: mvp realty & associates281-667-9752
MLS#:72111700
Source:HARMLS
Price summary
- Price:$280,000
- Price per sq. ft.:$129.27
- Monthly HOA dues:$74.17
About this home
Welcome to this spacious 4-bedroom home tucked away on a quiet street in desirable Kingwood Glen, just one block from Oak Forest Elementary! One of the largest homes in the neighborhood, this property offers an impressive and versatile floor plan with a downstairs primary suite, formal dining room, 2.5 baths, and a huge upstairs game room with access to a second-floor balcony. Major updates include a roof replaced in 2025, A/C system replaced in 2023 and additional upgrades throughout. The beautifully renovated kitchen features Silestone quartz countertops, stylish backsplash, updated cabinetry, and stainless steel appliances. With generous living spaces and plenty of room for entertaining, this home offers space that can be hard to find in the neighborhood. The HOA even maintains the front yard for added convenience. Spacious, updated, and move-in ready—come see what makes this Kingwood Glen home stand out!
Contact an agent
Home facts
- Year built:2000
- Subdivision & Development:Parkside/Kingwood Glen
- Listing ID #:72111700
- Updated:September 22, 2026 at 02:12 AM
Rooms and interior
- Bedrooms:4
- Total bathrooms:3
- Full bathrooms:2
- Half bathrooms:1
- Rooms Total:10
- Flooring:Carpet, Laminate, Tile
- Bathrooms Description:Jetted Tub, Separate Shower, Tub Shower
- Kitchen Description:Gas Oven, Gas Range, Kitchen Family Room Combo, Pantry, Quartz Counters
- Living area:2,166 sq. ft.
Heating and cooling
- Cooling:Central Air, Electric
- Heating:Central, Gas
- Central air:Yes
Structure and exterior
- Roof:Composition
- Year built:2000
- Building area:2,166 sq. ft.
- Lot area:0.11 Acres
- Lot Features:Subdivision
- Architectural Style:Traditional
- Construction Materials:Cement Siding
- Foundation Description:Slab
- Levels:2 Stories
Schools
- High school:ATASCOCITA HIGH SCHOOL
- Middle school:TIMBERWOOD MIDDLE SCHOOL
- Elementary school:OAK FOREST ELEMENTARY SCHOOL (HUMBLE)
Utilities
- Sewer:Public Sewer
Finances and disclosures
- Price:$280,000
- Price per sq. ft.:$129.27
- Tax amount:$5,373 (2026)
Features and amenities
- Appliances:Gas Oven, Gas Range
- Amenities:High Ceilings, Prewired, Smoke Detectors
Parking
- Parking description:Driveway, Garage
- Garage:Yes
- Garage spaces:2
New listings near 18622 Atasca Oaks Drive
- New
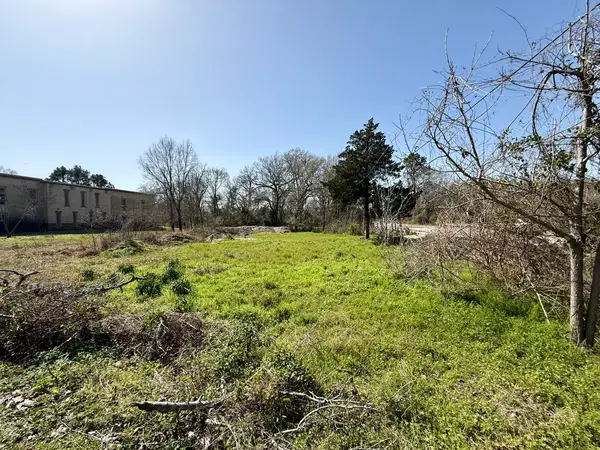 $184,900Active0.33 Acres
9020 Fm 1960 Road W, Humble, TX 77338
MLS# 27042567Listed by: REAL PROPERTIES - New
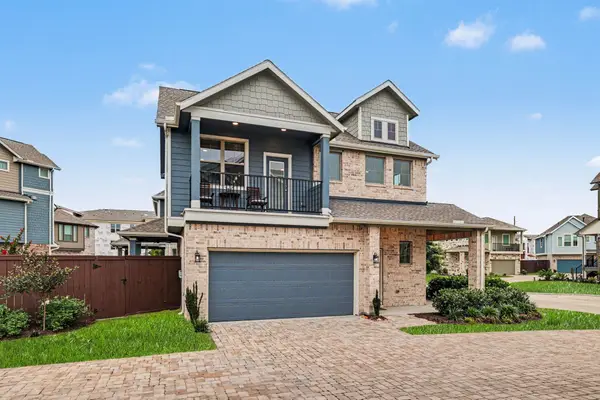 $275,000Active3 beds 2 baths1,474 sq. ft.
11818 California Sister Drive, Humble, TX 77346
MLS# 69265625Listed by: RE/MAX UNIVERSAL - New
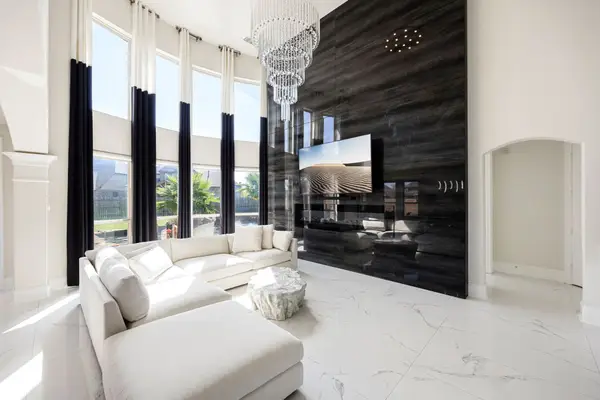 $875,000Active5 beds 5 baths4,050 sq. ft.
15726 Ballater Ridge Lane, Humble, TX 77346
MLS# 36357857Listed by: DANNY NGUYEN COMMERCIAL - New
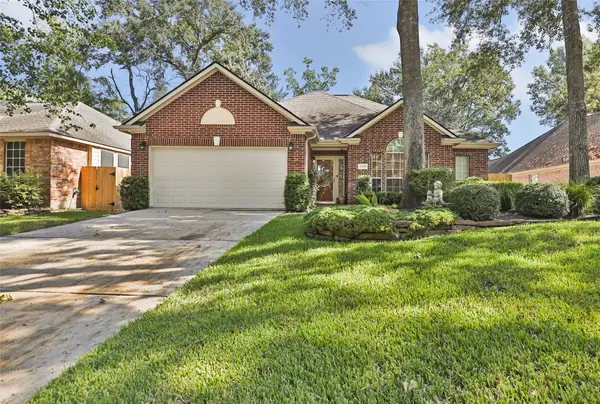 $308,000Active3 beds 2 baths1,860 sq. ft.
20530 White Berry Court, Humble, TX 77346
MLS# 45661999Listed by: REAL BROKER, LLC - Open Sun, 11am to 1pmNew
 $565,000Active4 beds 4 baths3,735 sq. ft.
13018 Fernbank Forest Drive, Humble, TX 77346
MLS# 69197452Listed by: ST REALTY - New
 $289,900Active4 beds 3 baths2,670 sq. ft.
5731 Timbers Trail Drive, Humble, TX 77346
MLS# 34409530Listed by: MVP REALTY & ASSOCIATES - New
 $325,000Active4 beds 3 baths2,432 sq. ft.
12722 Wolf Creek Court, Humble, TX 77346
MLS# 62280925Listed by: DYNAMIZE REAL ESTATE - New
 $260,000Active3 beds 2 baths1,586 sq. ft.
17207 Mitchell Pass Lane, Humble, TX 77346
MLS# 66907376Listed by: REALTY ONE GROUP ICONIC - New
 $484,888Active4 beds 4 baths3,372 sq. ft.
19103 Olympic Circle, Humble, TX 77346
MLS# 87637364Listed by: NEXTHOME LUXURY PREMIER


Protect your home and budget from life's surprises with an Assurant Home Warranty, backed by a partner that supports you through every step of homeownership. Explore Plans.
© 2026 Better Homes and Gardens Real Estate LLC. An Anywhere Real Estate company. All rights reserved. Better Homes and Gardens® Real Estate is a registered trademark owned by Meredith Operations Corporation, licensed to Better Homes and Gardens Real Estate LLC and used with permission. Better Homes and Gardens Real Estate LLC fully supports the principles of the Fair Housing Act and the Equal Opportunity Act. Listing information is deemed reliable but is not guaranteed accurate.
Each office is independently owned and operated.
Any services or products provided by third parties are not provided by, affiliated with or related to Better Homes and Gardens Real Estate LLC, or its affiliated companies.