
18702 Woodbreeze Drive, Humble, TX 77346
Local realty services provided by:Better Homes and Gardens Real Estate Gary Greene
18702 Woodbreeze Drive,Humble, TX 77346
- 4 Beds
- 3 Baths
- - sq. ft.
- Single family
- Sold
Listed by: sivan britain
Office: fathom realty888-455-6040
MLS#:28796651
Source:HARMLS
Sorry, we are unable to map this address
Price summary
- Price:
- Monthly HOA dues:$43.75
About this home
This impressive 4-bedroom, 2.5-bath home with a pool is perfectly timed for the Houston summer. As you enter, you’re welcomed by abundant natural light and a spacious, open feel. To the left, you’ll find a formal dining area that flows into an additional living space, ideal for entertaining or everyday living. The kitchen features solid wood cabinetry, granite countertops, and a newly installed sink. The oversized primary suite provides plenty of room to unwind, complete with an en-suite bathroom featuring a soaking tub, a walk-in shower, and a large walk-in closet. Three additional bedrooms are also generously sized, so bed and furniture placement will not be an issue. the large game room is great for the kids, entertainment, or movie nights. Step outside to your own private backyard retreat, where a sparkling pool takes center stage, complete with a peaceful waterfall and a relaxing hot tub.
Contact an agent
Home facts
- Year built:2001
- Subdivision & Development:Atascocita South Sec 05
- Listing ID #:28796651
- Updated:August 07, 2026 at 05:18 AM
Rooms and interior
- Bedrooms:4
- Total bathrooms:3
- Full bathrooms:2
- Half bathrooms:1
- Rooms Total:12
- Flooring:Concrete, Plank, Tile, Vinyl
- Kitchen Description:Dishwasher, Disposal, Gas Oven, Gas Range, Microwave
Heating and cooling
- Cooling:Attic Fan, Central Air, Electric
- Heating:Central, Gas
- Central air:Yes
Structure and exterior
- Roof:Composition
- Year built:2001
- Lot Features:Subdivision
- Architectural Style:Traditional
- Construction Materials:Brick, Cement Siding
- Exterior Features:Fence, Hot Tub Spa, Patio, Private Yard, Storage
- Foundation Description:Slab
- Levels:2 Stories
Schools
- High school:ATASCOCITA HIGH SCHOOL
- Middle school:ATASCOCITA MIDDLE SCHOOL
- Elementary school:TIMBERS ELEMENTARY SCHOOL
Utilities
- Sewer:Public Sewer
Finances and disclosures
- Price:
- Tax amount:$7,362 (2025)
Features and amenities
- Appliances:Dishwasher, Disposal, Gas Oven, Gas Range, Microwave
- Amenities:Ceiling Fans, Crown Molding, Entrance Foyer, High Ceilings, Programmable Thermostat, Smoke Detectors, Window Coverings
- Pool features:Gunite, Heated
Parking
- Parking description:Garage, Garage Door Opener
- Garage:Yes
- Garage spaces:2
New listings near 18702 Woodbreeze Drive
- New
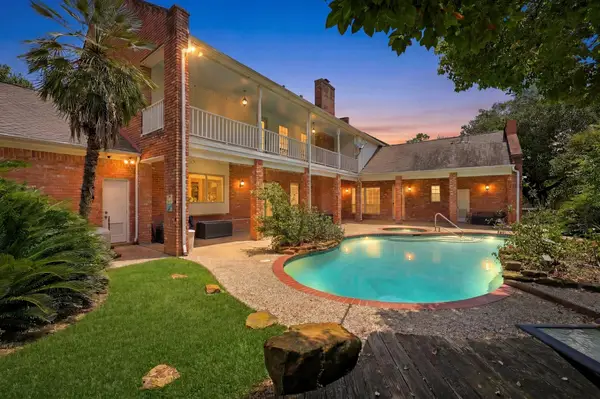 $599,000Active4 beds 4 baths4,891 sq. ft.
8538 Atascocita Lake Way, Humble, TX 77346
MLS# 41968649Listed by: EXP REALTY LLC - New
 $386,000Active4 beds 4 baths2,598 sq. ft.
16875 Olympic National Drive, Humble, TX 77346
MLS# 55603297Listed by: KELLER WILLIAMS REALTY NORTHEAST - New
 $199,999Active3 beds 2 baths1,380 sq. ft.
20902 Roxette Court, Humble, TX 77338
MLS# 80645729Listed by: TEXAS ETHICS REALTY, LLC - Open Sun, 2 to 5pmNew
 $530,000Active4 beds 4 baths3,899 sq. ft.
18034 Crescent Royale Way, Humble, TX 77346
MLS# 11575806Listed by: LPT REALTY, LLC - New
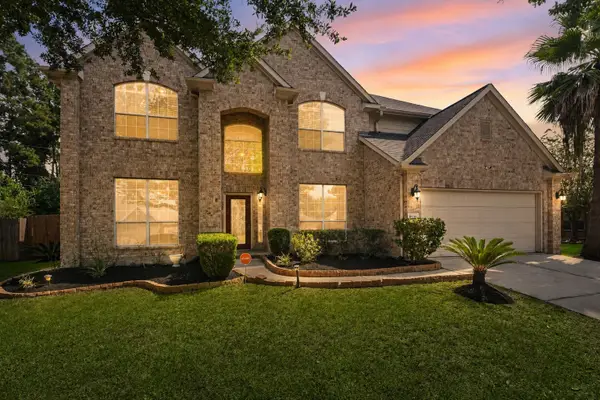 $400,000Active5 beds 4 baths3,486 sq. ft.
8718 Rolling Rapids Road, Humble, TX 77346
MLS# 67401271Listed by: KELLER WILLIAMS REALTY NORTHEAST - New
 $400,000Active4 beds 4 baths3,228 sq. ft.
14835 Vesper Lake Court, Humble, TX 77396
MLS# 87513188Listed by: OFFERPAD BROKERAGE, LLC - New
 $575,000Active2.26 Acres
16030 Old Humble Road, Humble, TX 77396
MLS# 18799712Listed by: TEXAN VISTA REALTY - New
 $349,900Active4 beds 3 baths2,992 sq. ft.
7611 Heritage Pines Drive, Humble, TX 77346
MLS# 20772351Listed by: JANE BYRD PROPERTIES INTERNATIONAL LLC - Open Sat, 12 to 3pmNew
 $389,999Active4 beds 3 baths2,548 sq. ft.
13303 Davenport Hills Lane, Humble, TX 77346
MLS# 24615611Listed by: PAK HOME REALTY NORTH WEST - Open Fri, 4 to 6pmNew
 $419,000Active4 beds 3 baths2,718 sq. ft.
8422 Atascocita Lake Way, Humble, TX 77346
MLS# 47311228Listed by: EXP REALTY LLC


Protect your home and budget from life's surprises with an Assurant Home Warranty, backed by a partner that supports you through every step of homeownership. Explore Plans.
© 2026 Better Homes and Gardens Real Estate LLC. An Anywhere Real Estate company. All rights reserved. Better Homes and Gardens® Real Estate is a registered trademark owned by Meredith Operations Corporation, licensed to Better Homes and Gardens Real Estate LLC and used with permission. Better Homes and Gardens Real Estate LLC fully supports the principles of the Fair Housing Act and the Equal Opportunity Act. Listing information is deemed reliable but is not guaranteed accurate.
Each office is independently owned and operated.
Any services or products provided by third parties are not provided by, affiliated with or related to Better Homes and Gardens Real Estate LLC, or its affiliated companies.