
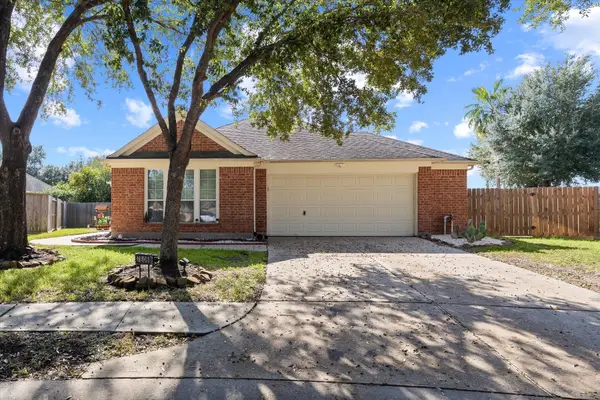
18906 Sandia Pines Drive, Humble, TX 77346
Local realty services provided by:Better Homes and Gardens Real Estate Hometown
18906 Sandia Pines Drive,Humble, TX 77346
- 3 Beds
- 2 Baths
- - sq. ft.
- Single family
- Sold
Listed by: diana coleman
Office: keller williams realty northeast281-358-4545
MLS#:79098783
Source:HARMLS
Sorry, we are unable to map this address
Price summary
- Price:
- Monthly HOA dues:$40.75
About this home
Immaculate, move-in ready, and thoughtfully updated! This charming one-story home offers comfort, style, and an ideal location within walking distance of the elementary and middle schools. The inviting kitchen features quartz countertops, a single-basin sink, stainless steel appliances, a gas range, and built-in microwave, plus a cozy window seat in the breakfast area. The bright living room showcases a wood-burning fireplace, raised ceiling, and wall of windows. New carpet was installed in 8/2026, and most of the interior has been freshly painted. Insulated Anderson Windows were installed in the front bedrooms. The private primary suite is thoughtfully separated from the secondary bedrooms, while both bathrooms feature updated vanities and walk-in showers. It also has an electrical switch for a generator. Outside, enjoy recently replaced fencing, mature azalea bushes, a lemon tree, and grape vines. A wonderful home ready for its next chapter!
Contact an agent
Home facts
- Year built:1983
- Subdivision & Development:Atascocita South Sec 01
- Listing ID #:79098783
- Updated:November 21, 2026 at 06:39 AM
Rooms and interior
- Bedrooms:3
- Total bathrooms:2
- Full bathrooms:2
- Rooms Total:8
- Flooring:Carpet, Laminate, Plank, Tile, Vinyl
- Bathrooms Description:Bidet
- Kitchen Description:Dishwasher, Disposal, Double Oven, Gas Oven, Gas Range, Microwave, Pantry, Quartz Counters, Refrigerator
Heating and cooling
- Cooling:Central Air, Electric
- Heating:Central, Gas
- Central air:Yes
Structure and exterior
- Roof:Composition
- Year built:1983
- Lot Features:Subdivision, Wooded
- Architectural Style:Traditional
- Construction Materials:Brick, Wood Siding
- Exterior Features:Fence
- Foundation Description:Slab
- Levels:1 Story
Schools
- High school:ATASCOCITA HIGH SCHOOL
- Middle school:ATASCOCITA MIDDLE SCHOOL
- Elementary school:TIMBERS ELEMENTARY SCHOOL
Utilities
- Sewer:Public Sewer
Finances and disclosures
- Price:
- Tax amount:$4,546 (2025)
Features and amenities
- Appliances:Dishwasher, Disposal, Double Oven, Gas Oven, Gas Range, Microwave, Refrigerator
- Amenities:Ceiling Fans, Entrance Foyer, High Ceilings, Low Emissivity Windows, Programmable Thermostat, Smoke Detectors, Vaulted Ceilings, Window Coverings
Parking
- Parking description:Driveway, Garage, Garage Door Opener
- Garage:Yes
- Garage spaces:2
New listings near 18906 Sandia Pines Drive
- New
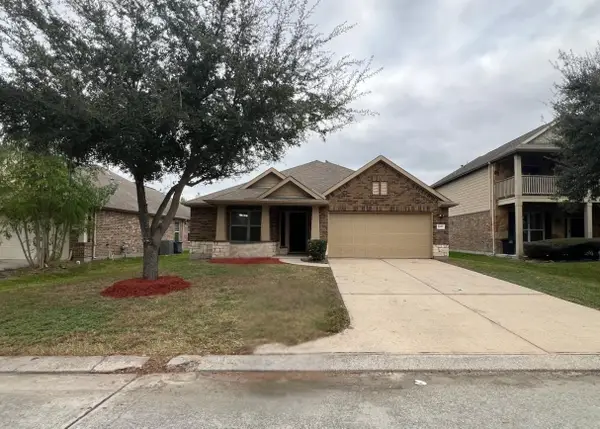 $229,900Active3 beds 2 baths1,968 sq. ft.
8815 Misty Meadow Creek Lane, Humble, TX 77338
MLS# 25006780Listed by: NB ELITE REALTY - New
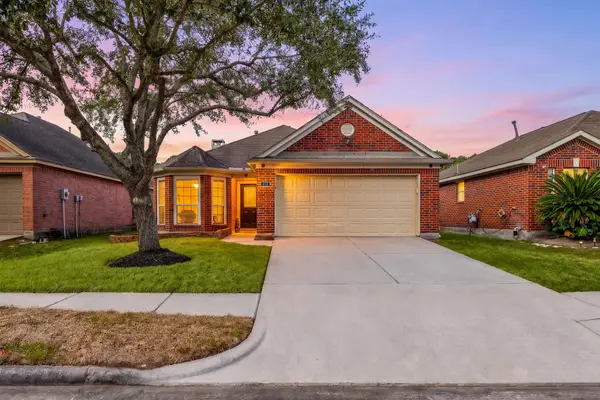 $260,000Active3 beds 2 baths1,603 sq. ft.
4318 Granite Park Way, Humble, TX 77396
MLS# 76653983Listed by: SERHANT - New
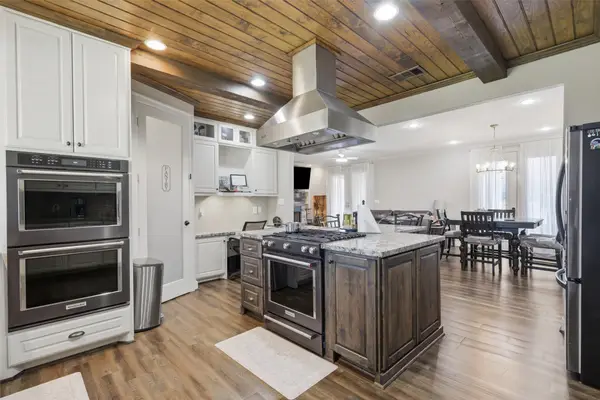 $380,000Active4 beds 4 baths2,586 sq. ft.
11323 Dogwood Drive, Humble, TX 77338
MLS# 19793943Listed by: COLLECTIVE REALTY CO. - New
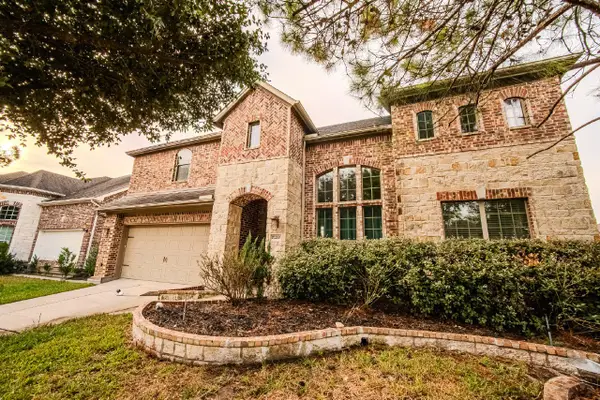 $518,000Active4 beds 4 baths3,700 sq. ft.
17210 Cascading Springs Lane, Humble, TX 77346
MLS# 4958083Listed by: HOME RUN REALTY - New
 $370,000Active4 beds 4 baths3,252 sq. ft.
8818 Silver Yacht Drive, Humble, TX 77346
MLS# 57451562Listed by: RE/MAX UNIVERSAL - New
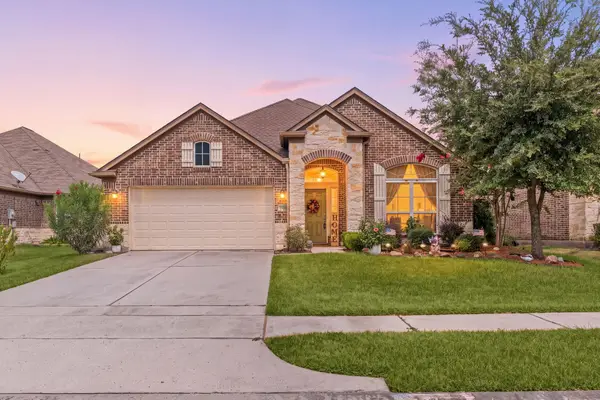 $295,000Active4 beds 3 baths2,330 sq. ft.
20706 Falling Cypress Court, Humble, TX 77338
MLS# 6348496Listed by: REDFIN CORPORATION - New
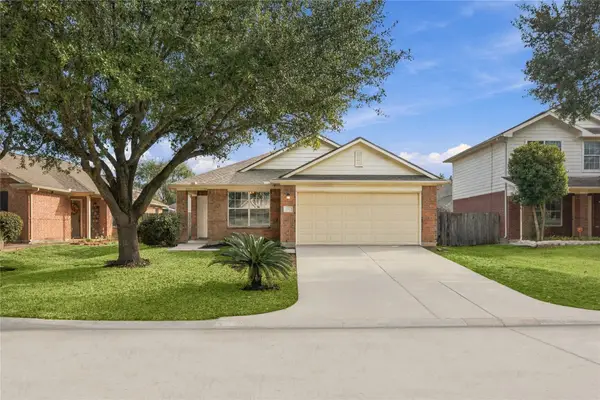 $234,900Active4 beds 2 baths1,715 sq. ft.
17814 Torregon Lane, Humble, TX 77396
MLS# 18049669Listed by: WICK MULLINS REALTY LLC - New
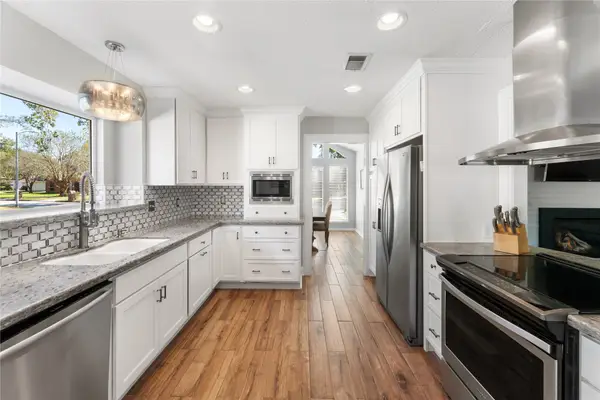 $299,900Active3 beds 3 baths2,288 sq. ft.
8015 17th Green Drive, Humble, TX 77346
MLS# 44047414Listed by: SERHANT - New
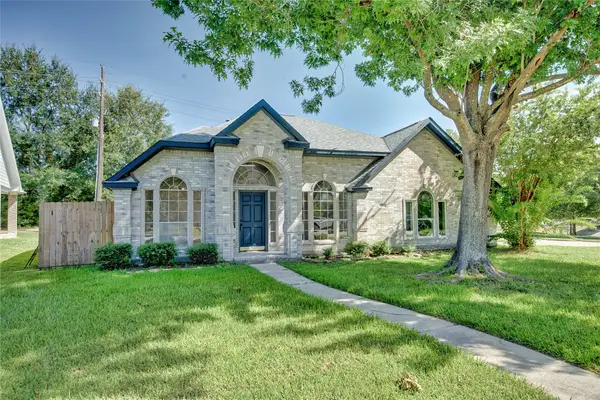 $339,900Active3 beds 2 baths2,382 sq. ft.
18902 Tranquility Drive, Humble, TX 77346
MLS# 46690660Listed by: INVESTMENT SCOUTS REALTY - New
 $410,000Active4 beds 2 baths2,478 sq. ft.
7606 Chateau Gate Court, Humble, TX 77396
MLS# 72324813Listed by: EXP REALTY LLC


Protect your home and budget from life's surprises with an Assurant Home Warranty, backed by a partner that supports you through every step of homeownership. Explore Plans.
© 2026 Better Homes and Gardens Real Estate LLC. An Anywhere Real Estate company. All rights reserved. Better Homes and Gardens® Real Estate is a registered trademark owned by Meredith Operations Corporation, licensed to Better Homes and Gardens Real Estate LLC and used with permission. Better Homes and Gardens Real Estate LLC fully supports the principles of the Fair Housing Act and the Equal Opportunity Act. Listing information is deemed reliable but is not guaranteed accurate.
Each office is independently owned and operated.
Any services or products provided by third parties are not provided by, affiliated with or related to Better Homes and Gardens Real Estate LLC, or its affiliated companies.