
19522 Gamble Oak Drive, Humble, TX 77346
Local realty services provided by:Better Homes and Gardens Real Estate Gary Greene
19522 Gamble Oak Drive,Humble, TX 77346
$358,000
- 3 Beds
- 5 Baths
- 2,613 sq. ft.
- Single family
- Active
Listed by: nighat ijaz
Office: homesmart713-785-6666
MLS#:19368876
Source:HARMLS
Price summary
- Price:$358,000
- Price per sq. ft.:$137.01
- Monthly HOA dues:$45.83
About this home
This is a unique property in Atascocita Pines, near Lake Houston.
This updated three-bedroom, two-and-a-half-bathroom home sits on a double lot and features a large, covered patio. Roof was replaced in 2022, It has its original double-paned wooden windows to main house.
Additionally, the property includes two separate rooms with attached full baths and a compact kitchen. These versatile flex spaces can be used as guest quarters, an office, a hobby room, or as income-producing rental units. The community also offers amenities such as a pool and a private boat launch.
Contact an agent
Home facts
- Year built:1979
- Subdivision & Development:Pines Atascocita Sec 01
- Listing ID #:19368876
- Updated:October 15, 2026 at 05:05 PM
Rooms and interior
- Bedrooms:3
- Total bathrooms:5
- Full bathrooms:4
- Half bathrooms:1
- Rooms Total:8
- Flooring:Brick
- Bathrooms Description:Tub Shower
- Kitchen Description:Dishwasher, Electric Oven, Gas Cooktop, Kitchen Family Room Combo, Microwave
- Living area:2,613 sq. ft.
Heating and cooling
- Cooling:Central Air, Electric
- Heating:Central, Gas
- Central air:Yes
Structure and exterior
- Roof:Composition
- Year built:1979
- Building area:2,613 sq. ft.
- Lot area:0.29 Acres
- Lot Features:Cleared, Cul De Sac, Subdivision
- Architectural Style:Traditional
- Construction Materials:Brick
- Exterior Features:Fully Fenced
- Foundation Description:Slab
- Levels:2 Stories
Schools
- High school:ATASCOCITA HIGH SCHOOL
- Middle school:ATASCOCITA MIDDLE SCHOOL
- Elementary school:PINEFOREST ELEMENTARY SCHOOL
Utilities
- Sewer:Public Sewer
Finances and disclosures
- Price:$358,000
- Price per sq. ft.:$137.01
- Tax amount:$6,619 (2026)
Features and amenities
- Appliances:Dishwasher, Electric Oven, Gas Cooktop, Microwave
Parking
- Parking description:Garage
- Garage:Yes
- Garage spaces:2
New listings near 19522 Gamble Oak Drive
- New
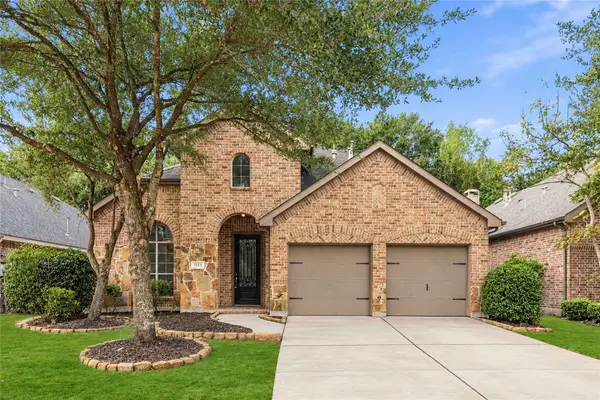 $399,900Active4 beds 3 baths3,152 sq. ft.
7014 Dewberry Shores Lane, Humble, TX 77396
MLS# 28727391Listed by: BROOKS & DAVIS REAL ESTATE - New
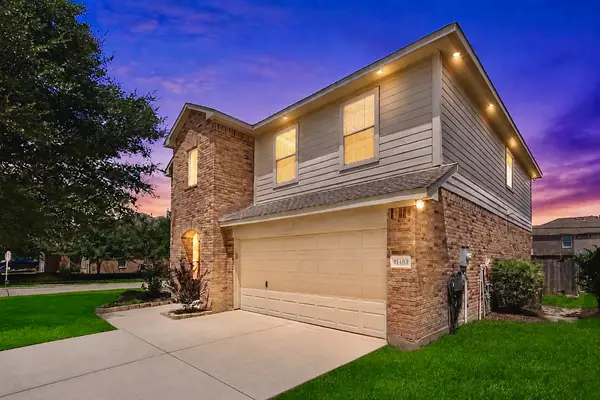 $290,000Active4 beds 3 baths2,861 sq. ft.
11403 Sandstone Canyon Drive, Humble, TX 77396
MLS# 31946894Listed by: ORCHARD BROKERAGE - New
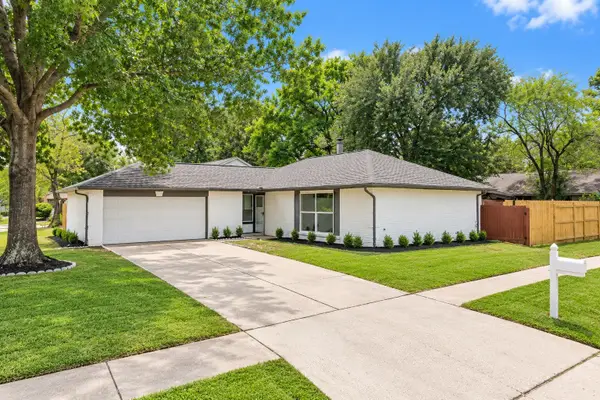 $249,900Active3 beds 2 baths1,405 sq. ft.
19815 Pinefield Court, Humble, TX 77338
MLS# 33836918Listed by: REALTY OF AMERICA, LLC - New
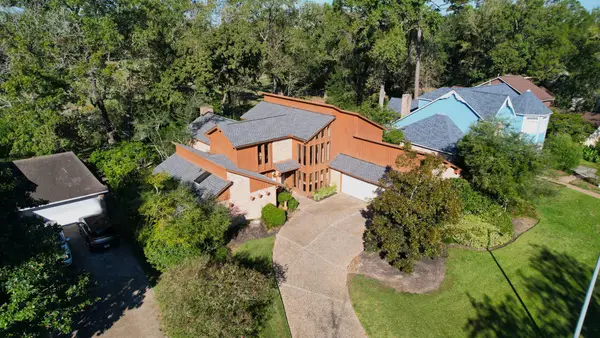 $325,000Active4 beds 4 baths2,934 sq. ft.
20007 Legend Oak Drive, Humble, TX 77346
MLS# 32268934Listed by: RE/MAX UNIVERSAL - New
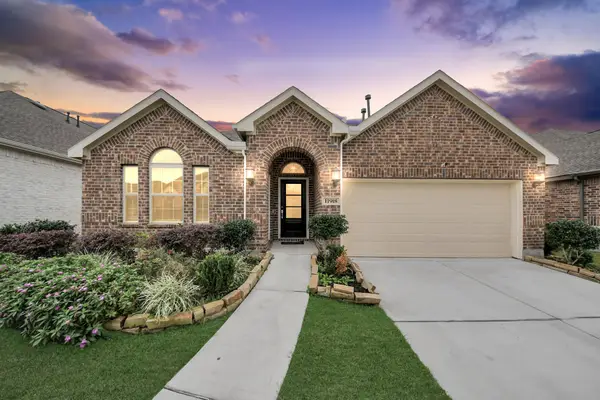 $379,900Active4 beds 4 baths2,388 sq. ft.
11918 Red Admiral Road, Humble, TX 77346
MLS# 5068228Listed by: JASON MITCHELL REAL ESTATE LLC - Open Sun, 1 to 4pmNew
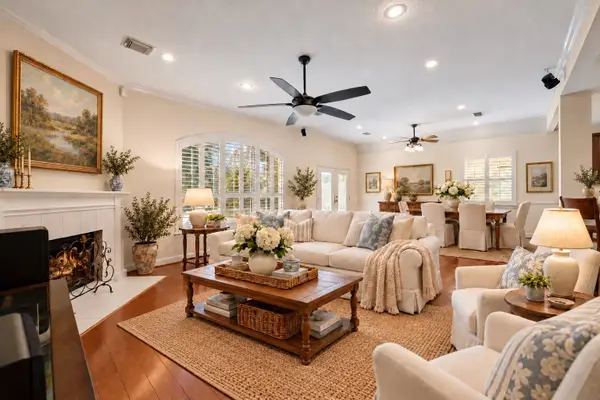 $359,900Active4 beds 3 baths2,632 sq. ft.
6020 Timber Oaks Ridge, Humble, TX 77346
MLS# 28430642Listed by: RE/MAX UNIVERSAL - New
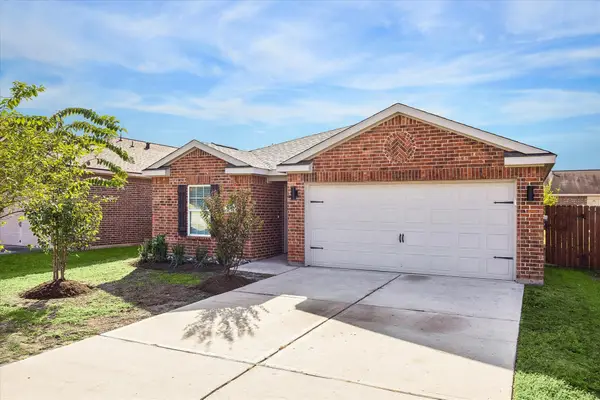 $224,900Active3 beds 2 baths1,484 sq. ft.
20511 Flora Fauna Drive, Humble, TX 77338
MLS# 22509528Listed by: KMB REALTY - New
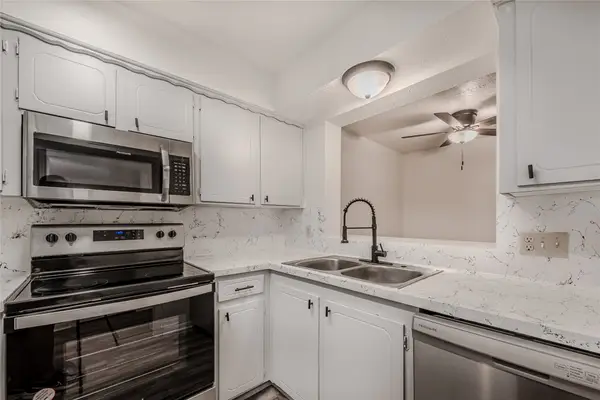 $120,000Active2 beds 3 baths1,440 sq. ft.
1803 Country Village Boulevard, Humble, TX 77338
MLS# 24336263Listed by: DOUGLAS ELLIMAN REAL ESTATE - New
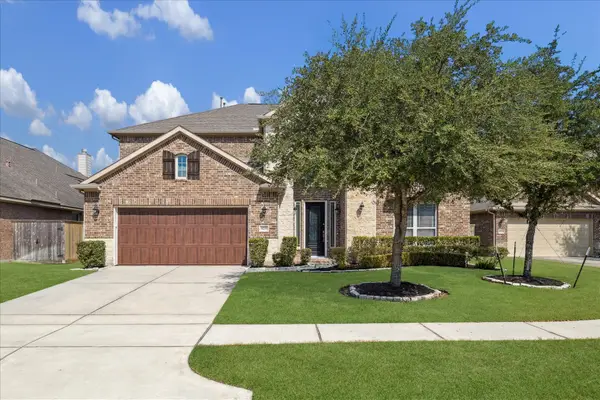 $450,000Active4 beds 4 baths3,907 sq. ft.
9735 Carina Forest Court, Humble, TX 77396
MLS# 26534760Listed by: SIMIEN PROPERTIES - New
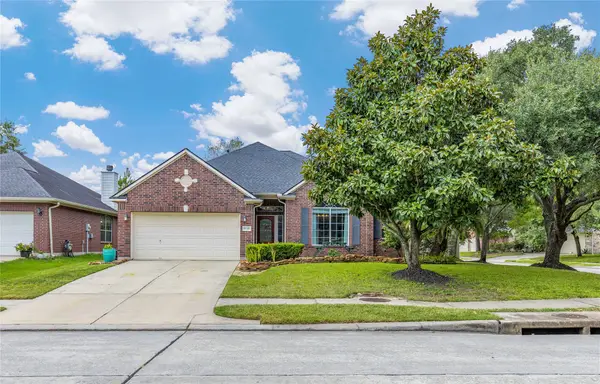 $305,000Active3 beds 2 baths2,147 sq. ft.
18343 Otter Creek Trail, Humble, TX 77346
MLS# 70638664Listed by: JLA REALTY


Protect your home and budget from life's surprises with an Assurant Home Warranty, backed by a partner that supports you through every step of homeownership. Explore Plans.
© 2026 Better Homes and Gardens Real Estate LLC. An Anywhere Real Estate company. All rights reserved. Better Homes and Gardens® Real Estate is a registered trademark owned by Meredith Operations Corporation, licensed to Better Homes and Gardens Real Estate LLC and used with permission. Better Homes and Gardens Real Estate LLC fully supports the principles of the Fair Housing Act and the Equal Opportunity Act. Listing information is deemed reliable but is not guaranteed accurate.
Each office is independently owned and operated.
Any services or products provided by third parties are not provided by, affiliated with or related to Better Homes and Gardens Real Estate LLC, or its affiliated companies.