
19707 Fairway Island Drive, Humble, TX 77346
Local realty services provided by:Better Homes and Gardens Real Estate Gary Greene
19707 Fairway Island Drive,Humble, TX 77346
$550,000
- 5 Beds
- 4 Baths
- 4,039 sq. ft.
- Single family
- Active
Listed by: valerie malone
Office: peters properties281-850-4262
MLS#:29405742
Source:HARMLS
Price summary
- Price:$550,000
- Price per sq. ft.:$136.17
About this home
Come home to this spacious 5-bedroom, 3.5-bath Island Greens retreat with a three-car garage, golf course frontage, and serene green space views. The open kitchen boasts double ovens, gas cooktop, and a large island perfect for entertaining. Enjoy the cozy gas fireplace in the two-story family room, along with built-in shelving and plenty of natural light. The primary suite is located on the main level along with a second bedroom and full bath, while upstairs you'll find three bedrooms, a game room, and a versatile flex space. Relax on the covered patio surrounded by mature trees. With over 4000 square feet of living space, this home offers comfort and style.
Contact an agent
Home facts
- Year built:2008
- Listing ID #:29405742
- Updated:July 07, 2026 at 11:50 AM
Rooms and interior
- Bedrooms:5
- Total bathrooms:4
- Full bathrooms:3
- Half bathrooms:1
- Rooms Total:12
- Flooring:Carpet, Tile
- Bathrooms Description:Separate Shower, Tub Shower
- Kitchen Description:Breakfast Bar, Dishwasher, Disposal, Double Oven, Gas Range, Kitchen Family Room Combo, Kitchen Island, Microwave, Pantry
- Living area:4,039 sq. ft.
Heating and cooling
- Cooling:Central Air, Electric, Zoned
- Heating:Central, Electric, Zoned
- Central air:Yes
Structure and exterior
- Roof:Composition
- Year built:2008
- Building area:4,039 sq. ft.
- Lot area:0.15 Acres
- Lot Features:Subdivision
- Architectural Style:Traditional
- Construction Materials:Brick
- Exterior Features:Fence, Patio, Private Yard
- Foundation Description:Slab
- Levels:2 Stories
Schools
- High school:ATASCOCITA HIGH SCHOOL
- Middle school:ATASCOCITA MIDDLE SCHOOL
- Elementary school:PINEFOREST ELEMENTARY SCHOOL
Utilities
- Sewer:Public Sewer
Finances and disclosures
- Price:$550,000
- Price per sq. ft.:$136.17
- Tax amount:$9,177 (2025)
Features and amenities
- Appliances:Dishwasher, Disposal, Double Oven, Gas Range, Microwave
- Amenities:Ceiling Fans, Entrance Foyer, Handicap Access, High Ceilings, Prewired, Programmable Thermostat, Security System - Leased, Security System - Owned, Smoke Detectors
Parking
- Parking description:Driveway, Garage
- Garage:Yes
- Garage spaces:3
New listings near 19707 Fairway Island Drive
- New
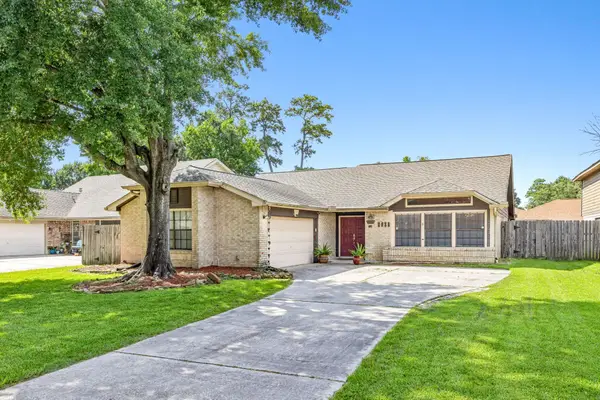 $274,000Active3 beds 2 baths2,029 sq. ft.
3635 Beckett Ridge Drive, Humble, TX 77396
MLS# 58586677Listed by: ORCHARD BROKERAGE - New
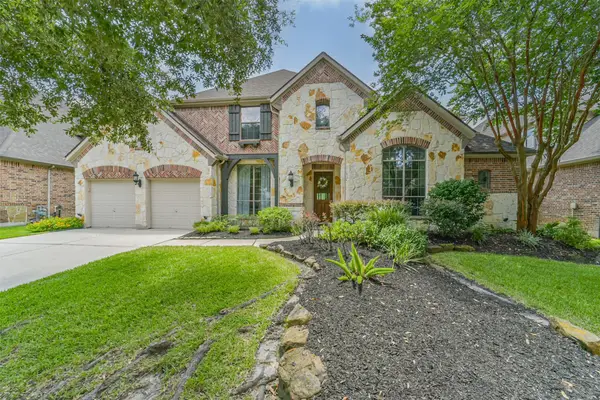 $600,000Active4 beds 4 baths3,606 sq. ft.
12122 Pinelands Park Lane, Humble, TX 77346
MLS# 69728713Listed by: KELLER WILLIAMS REALTY NORTHEAST - New
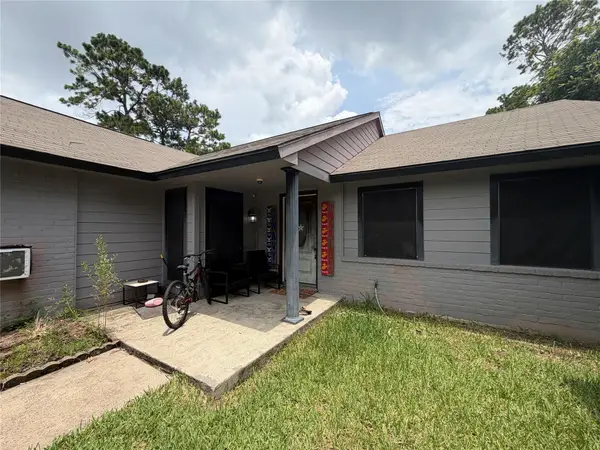 $189,990Active3 beds 2 baths1,935 sq. ft.
2907 Pheasant Run, Humble, TX 77396
MLS# 10800676Listed by: COMPASS RE TEXAS, LLC - WEST HOUSTON - New
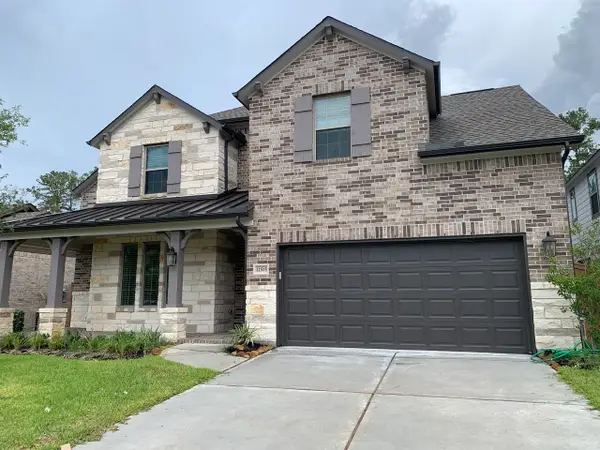 $515,000Active4 beds 4 baths3,267 sq. ft.
12515 Tullich Run Drive, Humble, TX 77346
MLS# 52366801Listed by: REALM REAL ESTATE PROFESSIONALS - KATY - New
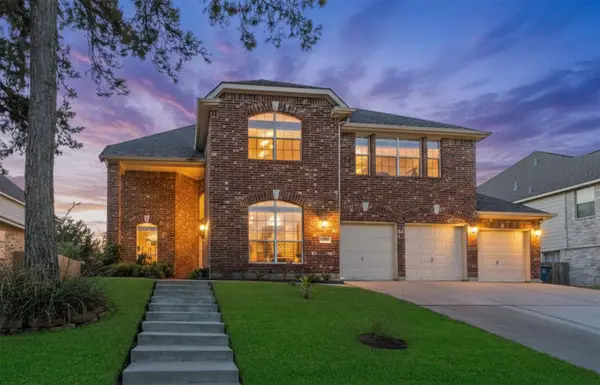 $399,900Active4 beds 4 baths3,822 sq. ft.
19314 Aquatic Drive, Humble, TX 77346
MLS# 82272063Listed by: RE/MAX UNIVERSAL - New
 $240,000Active3 beds 2 baths1,659 sq. ft.
7434 Seabiscuit Bay Lane, Humble, TX 77338
MLS# 17252415Listed by: TEXAS SIGNATURE REALTY - Open Sat, 12 to 2pmNew
 $389,900Active3 beds 2 baths2,339 sq. ft.
18510 Bluewater Cove Drive, Humble, TX 77346
MLS# 70503362Listed by: EXP REALTY LLC - New
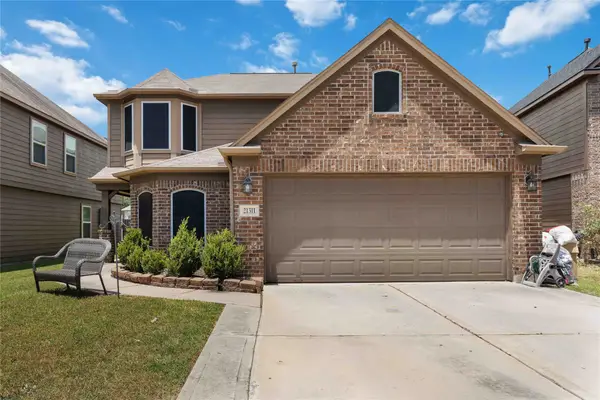 $275,000Active4 beds 3 baths2,406 sq. ft.
21311 Fox Hillside Way, Humble, TX 77338
MLS# 95619352Listed by: TRUST REAL ESTATE - New
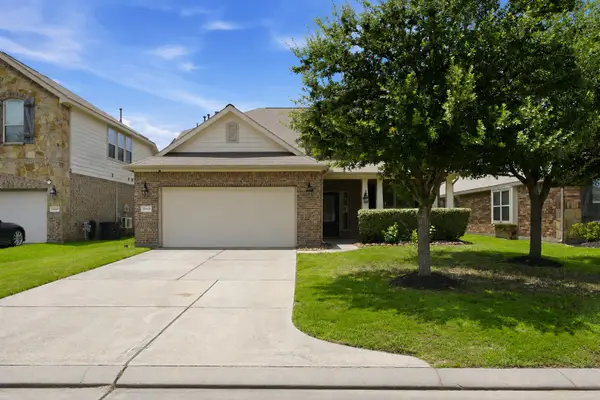 $299,900Active4 beds 4 baths2,784 sq. ft.
20423 Moon Walk Drive, Humble, TX 77338
MLS# 3251233Listed by: ONE2THREE REALTY - New
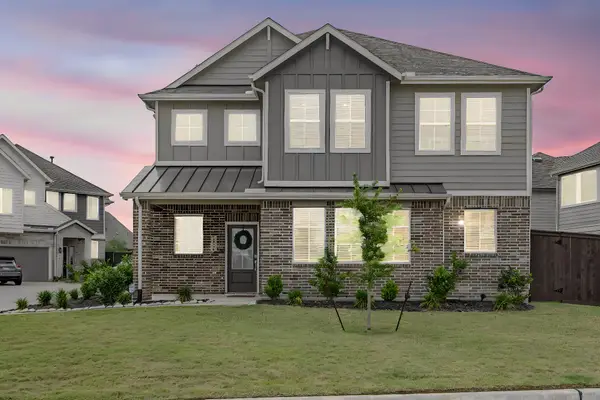 $374,900Active4 beds 3 baths2,090 sq. ft.
16310 Ringlet River Trail, Humble, TX 77346
MLS# 10477176Listed by: EXECUTIVE TEXAS REALTY


Protect your home and budget from life's surprises with an Assurant Home Warranty, backed by a partner that supports you through every step of homeownership. Explore Plans.
© 2026 Better Homes and Gardens Real Estate LLC. An Anywhere Real Estate company. All rights reserved. Better Homes and Gardens® Real Estate is a registered trademark owned by Meredith Operations Corporation, licensed to Better Homes and Gardens Real Estate LLC and used with permission. Better Homes and Gardens Real Estate LLC fully supports the principles of the Fair Housing Act and the Equal Opportunity Act. Listing information is deemed reliable but is not guaranteed accurate.
Each office is independently owned and operated.
Any services or products provided by third parties are not provided by, affiliated with or related to Better Homes and Gardens Real Estate LLC, or its affiliated companies.