
20423 Flatiron Drive, Humble, TX 77338
Local realty services provided by:Better Homes and Gardens Real Estate Gary Greene
20423 Flatiron Drive,Humble, TX 77338
$314,900
- 4 Beds
- 4 Baths
- 2,795 sq. ft.
- Single family
- Active
Listed by: victoria testerman
Office: mainstay brokerage, llc.800-583-2914
MLS#:94609251
Source:HARMLS
Price summary
- Price:$314,900
- Price per sq. ft.:$112.67
- Monthly HOA dues:$31.25
About this home
Welcome to this spacious two-story home in the Deerbrook Estates community! Featuring four bedrooms, three full bathrooms, and a half bath, this residence offers a versatile layout with plenty of room for comfortable living and entertaining. The kitchen provides ample cabinet storage and workspace, while the inviting family room features large windows that bring in natural light. The primary suite includes a private bathroom with a separate garden tub, walk-in shower, dual sinks, and a walk-in closet. Upstairs, additional bedrooms and a game room offer flexible space for a home office, media room, playroom, or hobbies. Enjoy the outdoors from the covered patio overlooking the backyard, perfect for relaxing or gathering with guests. This home offers a wonderful combination of space, functionality, and comfortable living in a convenient Humble location.
Contact an agent
Home facts
- Year built:2014
- Subdivision & Development:Deerbrook Estate Sec 7
- Listing ID #:94609251
- Updated:November 04, 2026 at 01:16 AM
Rooms and interior
- Bedrooms:4
- Total bathrooms:4
- Full bathrooms:3
- Half bathrooms:1
- Rooms Total:6
- Flooring:Carpet, Tile, Vinyl
- Bathrooms Description:Separate Shower
- Kitchen Description:Dishwasher, Gas Range, Kitchen Family Room Combo, Microwave, Pantry, Refrigerator
- Living area:2,795 sq. ft.
Heating and cooling
- Cooling:Central Air, Electric
- Heating:Central, Electric
- Central air:Yes
Structure and exterior
- Roof:Composition
- Year built:2014
- Building area:2,795 sq. ft.
- Lot area:0.13 Acres
- Lot Features:Subdivision
- Architectural Style:Traditional
- Construction Materials:Brick, Stone, Vinyl Siding
- Exterior Features:Fence, Patio
- Foundation Description:Slab
- Levels:2 Stories
Schools
- High school:NIMITZ HIGH SCHOOL (ALDINE)
- Middle school:JONES MIDDLE SCHOOL (ALDINE)
- Elementary school:JONES ELEMENTARY SCHOOL (ALDINE)
Utilities
- Sewer:Public Sewer
Finances and disclosures
- Price:$314,900
- Price per sq. ft.:$112.67
- Tax amount:$7,524 (2026)
Features and amenities
- Appliances:Dishwasher, Gas Range, Microwave, Refrigerator
- Amenities:Ceiling Fans, High Ceilings, Loft, Vaulted Ceilings, Window Coverings
Parking
- Parking description:Garage
- Garage:Yes
- Garage spaces:2
New listings near 20423 Flatiron Drive
- New
 $225,990Active3 beds 2 baths1,273 sq. ft.
5623 Scott Haven Court, Humble, TX 77338
MLS# 17085182Listed by: KELLER WILLIAMS CITY VIEW - New
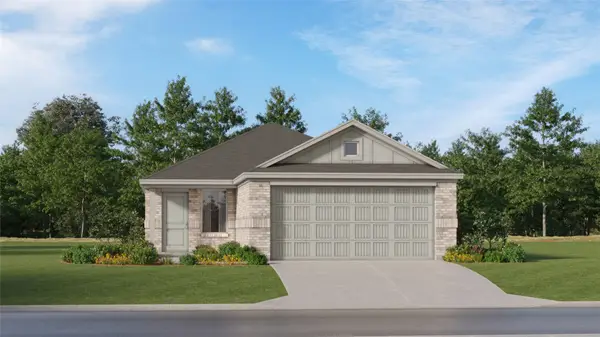 $232,990Active3 beds 2 baths1,409 sq. ft.
5614 Scott Haven Court, Humble, TX 77338
MLS# 44045093Listed by: KELLER WILLIAMS CITY VIEW - New
 $223,990Active3 beds 2 baths1,273 sq. ft.
21010 Reveille Hollow Drive, Humble, TX 77338
MLS# 44714264Listed by: KELLER WILLIAMS CITY VIEW - New
 $226,990Active3 beds 2 baths1,418 sq. ft.
5619 Scott Haven Court, Humble, TX 77338
MLS# 95640349Listed by: KELLER WILLIAMS CITY VIEW - New
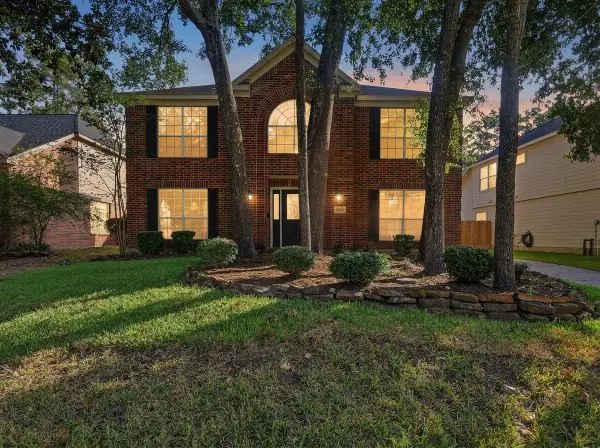 $289,000Active4 beds 3 baths2,250 sq. ft.
20902 Lake Park Trail, Humble, TX 77346
MLS# 22954015Listed by: HOMESMART - New
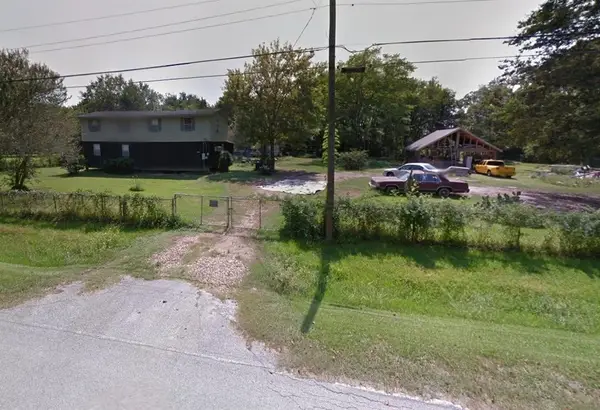 $240,000Active2.08 Acres
6646 Ackley Drive, Humble, TX 77396
MLS# 26707069Listed by: INTERCONTINENTAL PROPERTIES - New
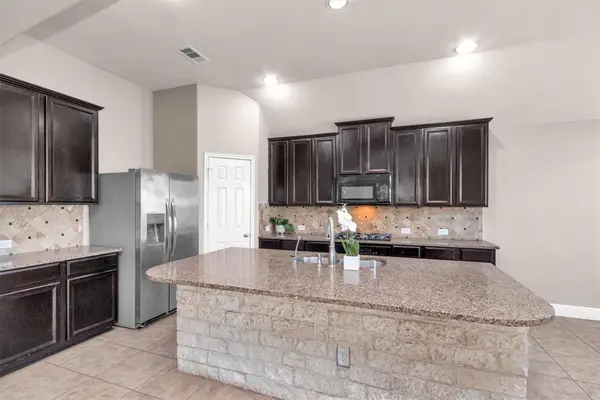 $347,900Active4 beds 2 baths2,523 sq. ft.
9515 Alabaster Oaks Lane, Humble, TX 77396
MLS# 68649260Listed by: TEXAS GRAND REAL ESTATE INC. - New
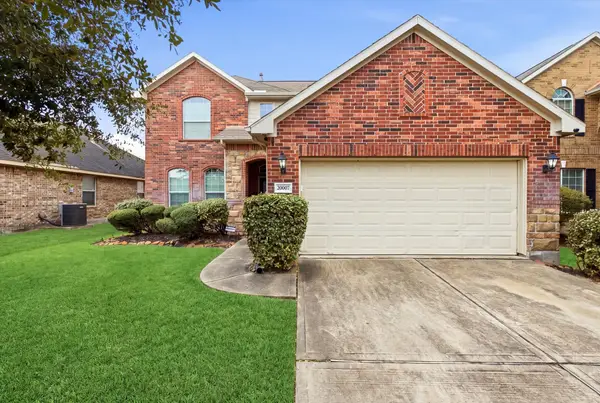 $255,000Active3 beds 3 baths2,141 sq. ft.
20007 Squire Place Drive, Humble, TX 77338
MLS# 39319422Listed by: ELEVATION REALTY LLC - New
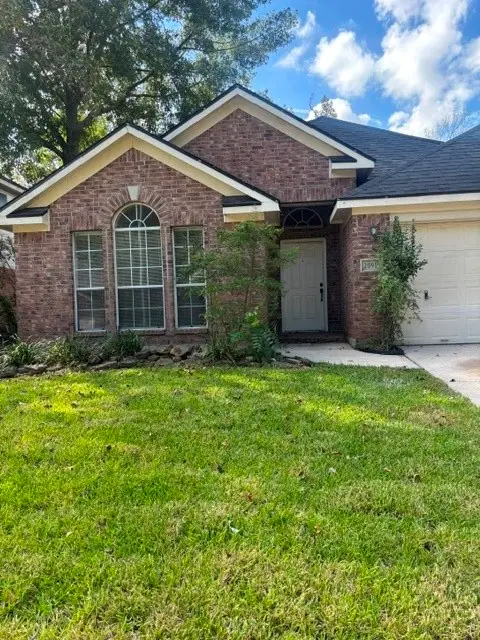 $278,500Active3 beds 2 baths1,848 sq. ft.
20919 Lake Park Trail, Humble, TX 77346
MLS# 70452204Listed by: TEXAS SIGNATURE REALTY


Protect your home and budget from life's surprises with an Assurant Home Warranty, backed by a partner that supports you through every step of homeownership. Explore Plans.
© 2026 Better Homes and Gardens Real Estate LLC. An Anywhere Real Estate company. All rights reserved. Better Homes and Gardens® Real Estate is a registered trademark owned by Meredith Operations Corporation, licensed to Better Homes and Gardens Real Estate LLC and used with permission. Better Homes and Gardens Real Estate LLC fully supports the principles of the Fair Housing Act and the Equal Opportunity Act. Listing information is deemed reliable but is not guaranteed accurate.
Each office is independently owned and operated.
Any services or products provided by third parties are not provided by, affiliated with or related to Better Homes and Gardens Real Estate LLC, or its affiliated companies.