
20610 Wren Hollow Way, Humble, TX 77338
Local realty services provided by:Better Homes and Gardens Real Estate Gary Greene
20610 Wren Hollow Way,Humble, TX 77338
$348,000
- 5 Beds
- 4 Baths
- 3,564 sq. ft.
- Single family
- Active
Listed by: amber broadway
Office: opendoor brokerage, llc.480-462-5392
MLS#:24243480
Source:HARMLS
Price summary
- Price:$348,000
- Price per sq. ft.:$97.64
About this home
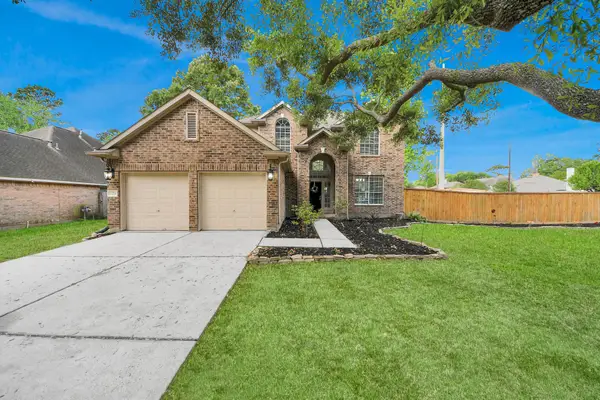
20610 Wren Hollow Way is a 2-story Humble home with five bedrooms, three full bathrooms, one half bathroom, 3,564 square feet, and a 2006 build year. The kitchen includes white cabinetry, broad counters, a breakfast bar, and tile flooring. Living areas feature tile and carpet, ceiling fans, wide windows, built-in shelving, and a fireplace. Bedrooms provide carpet, windows, and closet storage, while bathrooms include long vanities, tub and shower combinations, and wood-look flooring. Outdoor spaces include an open yard and rear exterior views. An attached three-car garage provides parking and storage. Included 100-Day Home Warranty with buyer activation
Contact an agent
Home facts
- Year built:2006
- Subdivision & Development:Cypresswood Point Sec 03
- Listing ID #:24243480
- Updated:September 18, 2026 at 09:18 PM
Rooms and interior
- Bedrooms:5
- Total bathrooms:4
- Full bathrooms:3
- Half bathrooms:1
- Rooms Total:5
- Flooring:Carpet, Tile
- Kitchen Description:Microwave
- Living area:3,564 sq. ft.
Heating and cooling
- Cooling:Central Air, Electric
- Heating:Central, Gas
- Central air:Yes
Structure and exterior
- Roof:Composition
- Year built:2006
- Building area:3,564 sq. ft.
- Lot area:0.2 Acres
- Lot Features:Corner Lot, Cul De Sac
- Architectural Style:Traditional
- Construction Materials:Brick
- Foundation Description:Slab
- Levels:2 Stories
Schools
- High school:NIMITZ HIGH SCHOOL (ALDINE)
- Middle school:JONES MIDDLE SCHOOL (ALDINE)
- Elementary school:CYPRESSWOOD ELEMENTARY SCHOOL (ALDINE)
Utilities
- Sewer:Public Sewer
Finances and disclosures
- Price:$348,000
- Price per sq. ft.:$97.64
Features and amenities
- Appliances:Microwave
- Amenities:Security System - Owned
Parking
- Parking description:Garage
- Garage:Yes
- Garage spaces:3
New listings near 20610 Wren Hollow Way
- New
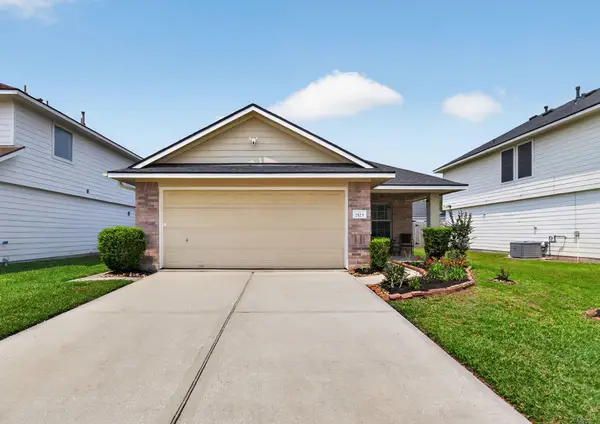 $237,000Active4 beds 2 baths1,457 sq. ft.
7523 Stallion Trail Drive, Humble, TX 77338
MLS# 31863173Listed by: REALTY OF AMERICA, LLC - New
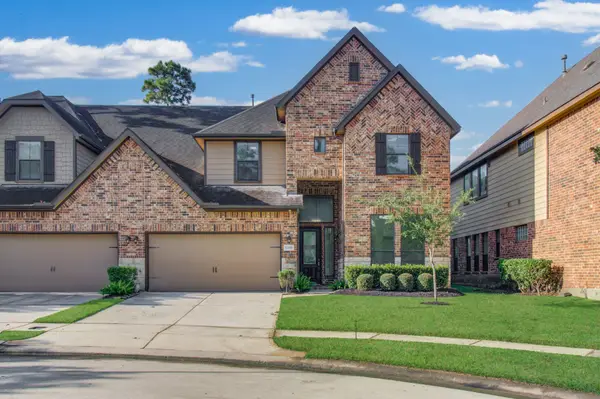 $324,900Active4 beds 3 baths2,880 sq. ft.
12438 Tyler Springs Lane, Humble, TX 77346
MLS# 35962766Listed by: LADIYA REAL ESTATE LLC - New
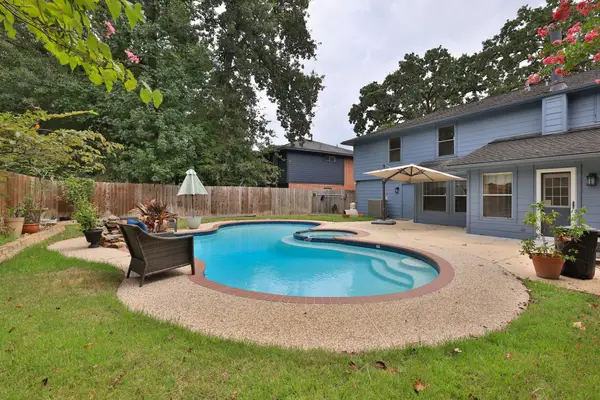 $349,000Active4 beds 3 baths2,418 sq. ft.
18635 Twigsworth Lane, Humble, TX 77346
MLS# 57882774Listed by: CB&A, REALTORS - Open Sat, 12:30 to 2:30pmNew
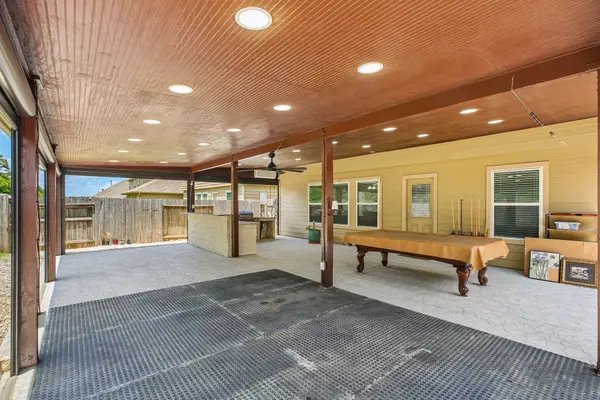 $320,000Active5 beds 3 baths2,324 sq. ft.
21127 Fox Orchard Court, Humble, TX 77338
MLS# 66145887Listed by: REALTY OF AMERICA, LLC - New
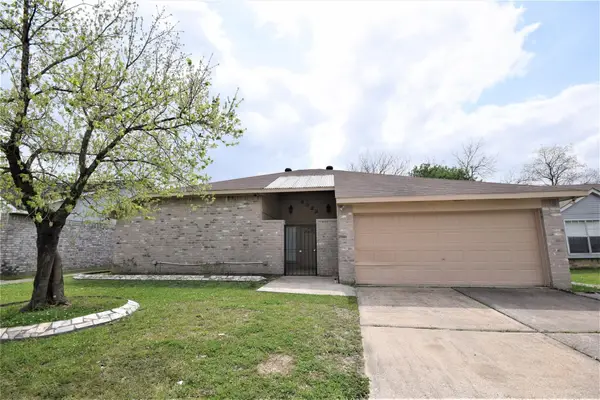 $215,000Active3 beds 2 baths1,540 sq. ft.
8322 Carmelwood Lane, Humble, TX 77338
MLS# 72153436Listed by: BUZZ REALTY, LLC - New
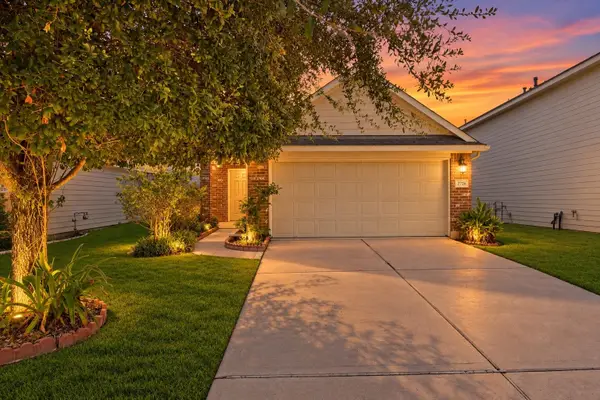 $200,000Active3 beds 2 baths1,223 sq. ft.
2726 Puddle Duck Court, Humble, TX 77396
MLS# 84939746Listed by: MONARCH REAL ESTATE & RANCH - New
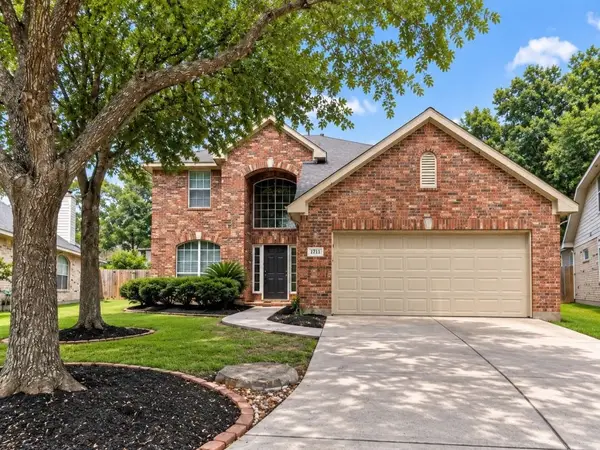 $379,900Active4 beds 4 baths2,770 sq. ft.
20819 Arbor Bend Court, Humble, TX 77346
MLS# 86681073Listed by: LISTINGRESULTS.COM - New
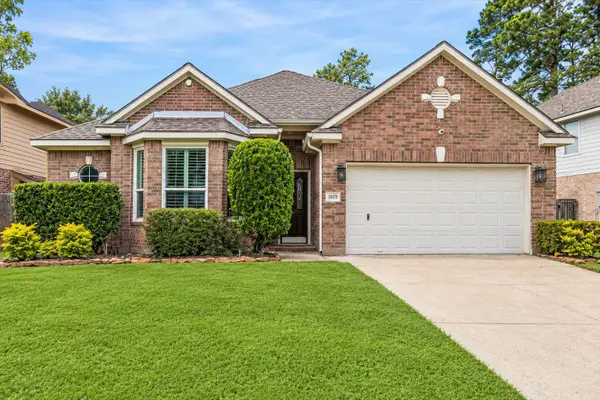 $379,900Active3 beds 2 baths2,304 sq. ft.
20719 Delta Wood Trail, Humble, TX 77346
MLS# 27536677Listed by: RE/MAX UNIVERSAL - New
 $300,000Active4 beds 3 baths2,276 sq. ft.
19219 Kristen Pine Drive, Humble, TX 77346
MLS# 27756380Listed by: SURGE REALTY


Protect your home and budget from life's surprises with an Assurant Home Warranty, backed by a partner that supports you through every step of homeownership. Explore Plans.
© 2026 Better Homes and Gardens Real Estate LLC. An Anywhere Real Estate company. All rights reserved. Better Homes and Gardens® Real Estate is a registered trademark owned by Meredith Operations Corporation, licensed to Better Homes and Gardens Real Estate LLC and used with permission. Better Homes and Gardens Real Estate LLC fully supports the principles of the Fair Housing Act and the Equal Opportunity Act. Listing information is deemed reliable but is not guaranteed accurate.
Each office is independently owned and operated.
Any services or products provided by third parties are not provided by, affiliated with or related to Better Homes and Gardens Real Estate LLC, or its affiliated companies.