
21011 Pastel Sky Way, Humble, TX 77338
Local realty services provided by:Better Homes and Gardens Real Estate Gary Greene
21011 Pastel Sky Way,Humble, TX 77338
$385,000
- 5 Beds
- 4 Baths
- 3,681 sq. ft.
- Single family
- Active
Listed by: maria williams, priscilla williams
Office: texcom realty, inc.281-354-1299
MLS#:49554578
Source:HARMLS
Price summary
- Price:$385,000
- Price per sq. ft.:$104.59
- Monthly HOA dues:$29.83
About this home
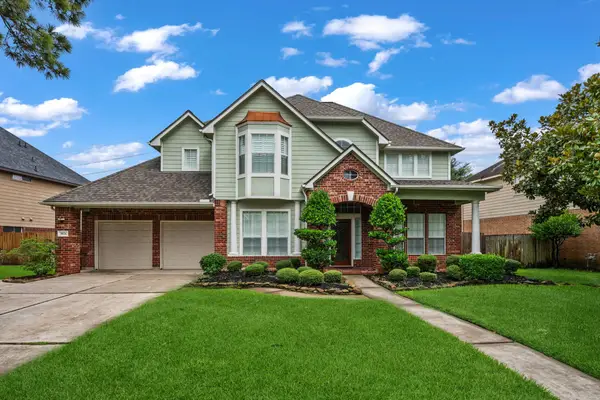
Welcome to 21011 Pastel Sky Way in the desirable Cypresswood Point community! This spacious two-story home offers 5 bedrooms, 3.5 bathrooms. Spacious living space, providing plenty of room for comfortable living and entertaining. The open-concept floor plan features a generous living area, a well-appointed kitchen with ample cabinet and counter space, and a private primary suite on the main level. Upstairs, you'll find additional bedrooms and versatile living space perfect for a game room, media room, or home office. Enjoy a fully fenced backyard, attached two-car garage, and convenient access to US-59/I-69, Beltway 8, George Bush Intercontinental Airport, shopping, dining, and local parks. This home combines space, comfort, and a convenient location, making it an excellent opportunity.
Contact an agent
Home facts
- Year built:2020
- Listing ID #:49554578
- Updated:July 17, 2026 at 03:20 AM
Rooms and interior
- Bedrooms:5
- Total bathrooms:4
- Full bathrooms:3
- Half bathrooms:1
- Rooms Total:9
- Flooring:Carpet, Tile
- Dining Description:Kitchen Dining Combo
- Bathrooms Description:Separate Shower, Soaking Tub, Tub Shower
- Kitchen Description:Dishwasher, Disposal, Gas Range, Granite Counters, Kitchen Dining Combo, Microwave, Oven, Pantry
- Living area:3,681 sq. ft.
Heating and cooling
- Cooling:Central Air, Electric
- Heating:Central, Electric
- Central air:Yes
Structure and exterior
- Roof:Composition
- Year built:2020
- Building area:3,681 sq. ft.
- Lot area:0.15 Acres
- Lot Features:Subdivision
- Architectural Style:Traditional
- Construction Materials:Brick
- Foundation Description:Slab
- Levels:2 Stories
Schools
- High school:NIMITZ HIGH SCHOOL (ALDINE)
- Middle school:JONES MIDDLE SCHOOL (ALDINE)
- Elementary school:CYPRESSWOOD ELEMENTARY SCHOOL (ALDINE)
Utilities
- Sewer:Public Sewer
Finances and disclosures
- Price:$385,000
- Price per sq. ft.:$104.59
- Tax amount:$10,754 (2025)
Features and amenities
- Appliances:Dishwasher, Disposal, Gas Range, Microwave, Oven
- Amenities:Ceiling Fans
Parking
- Parking description:Garage
- Garage:Yes
- Garage spaces:2
New listings near 21011 Pastel Sky Way
- New
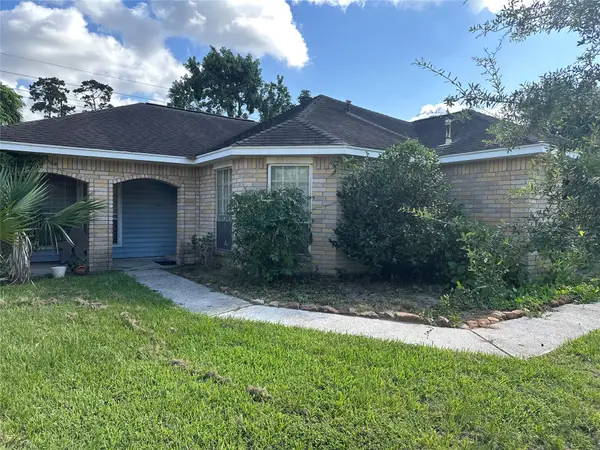 $240,000Active3 beds 2 baths1,384 sq. ft.
10915 Kentington Oak Drive, Humble, TX 77396
MLS# 3205819Listed by: ANNE VICKERY & ASSOCIATES REALTY, LLC - New
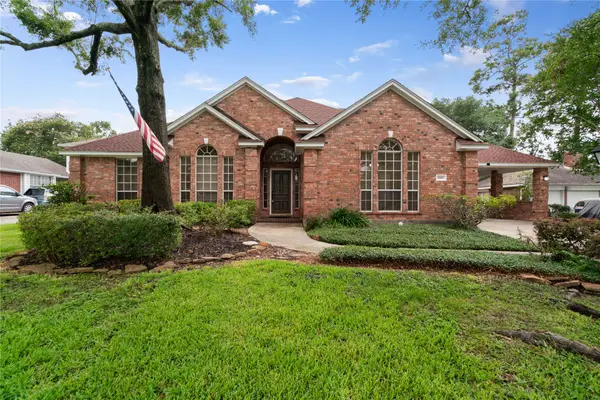 $470,000Active4 beds 3 baths2,805 sq. ft.
20403 Atascocita Shores Drive, Humble, TX 77346
MLS# 56061979Listed by: RESULTS REAL ESTATE - New
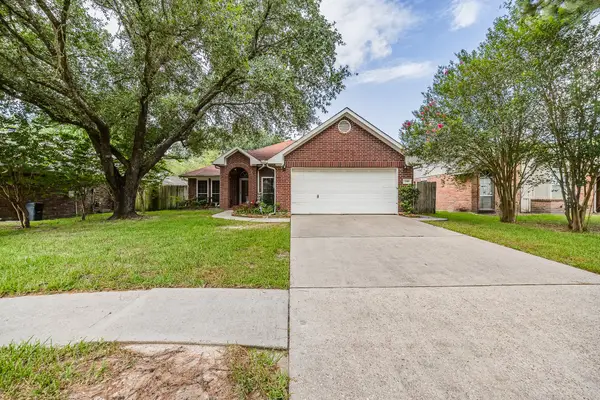 $325,000Active3 beds 2 baths2,134 sq. ft.
2618 Eagle Nest Lane, Humble, TX 77396
MLS# 76022328Listed by: RE/MAX REAL ESTATE ASSOC. - Open Sat, 11am to 2pmNew
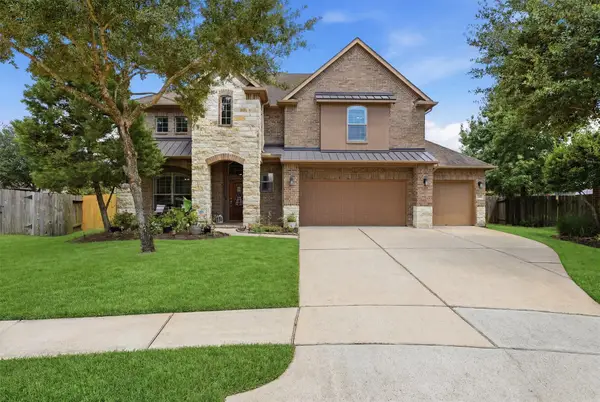 $420,000Active4 beds 4 baths3,357 sq. ft.
12622 Otter Crest Court, Humble, TX 77346
MLS# 16928175Listed by: KELLER WILLIAMS REALTY NORTHEAST - New
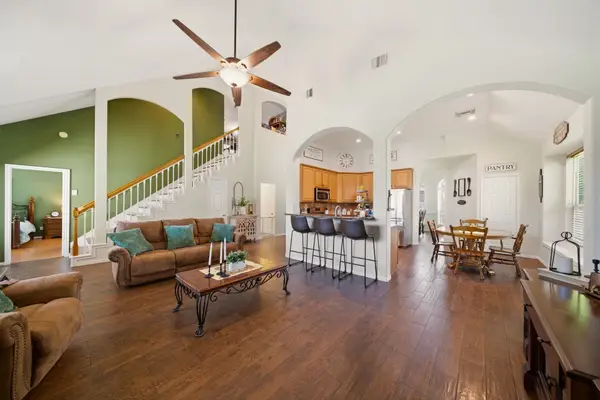 $369,900Active3 beds 3 baths2,449 sq. ft.
20018 Water Point Trail, Humble, TX 77346
MLS# 39999456Listed by: SERHANT. - New
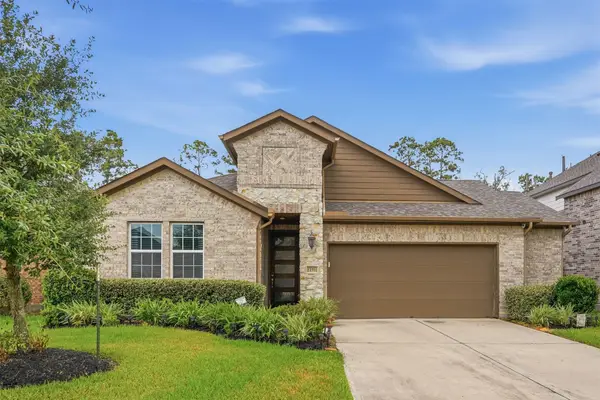 $379,000Active4 beds 3 baths2,235 sq. ft.
12511 Tullich Run Drive, Humble, TX 77346
MLS# 48159541Listed by: LPT REALTY, LLC - New
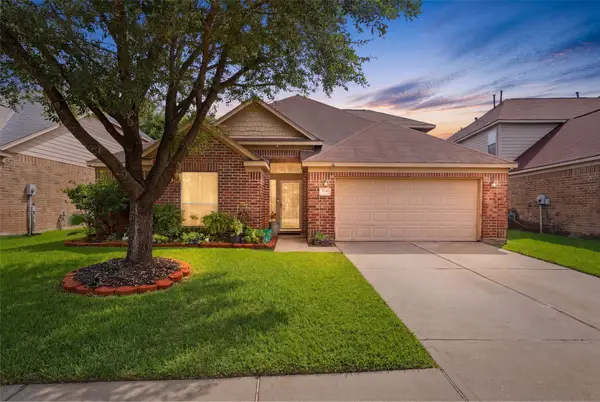 Listed by BHGRE$310,000Active4 beds 3 baths2,977 sq. ft.
4231 Tree Moss Place, Humble, TX 77346
MLS# 11192307Listed by: BETTER HOMES AND GARDENS REAL ESTATE GARY GREENE - LAKE HOUSTON - New
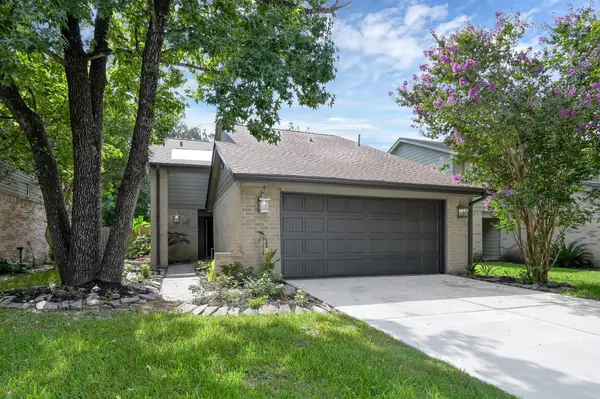 $249,000Active3 beds 2 baths1,248 sq. ft.
16626 Shrub Oak Drive, Humble, TX 77396
MLS# 14941138Listed by: WALZEL PROPERTIES - THE WOODLANDS - New
 $389,900Active4 beds 3 baths3,074 sq. ft.
8026 Trophy Place Drive, Humble, TX 77346
MLS# 54141009Listed by: RE/MAX UNIVERSAL


Protect your home and budget from life's surprises with an Assurant Home Warranty, backed by a partner that supports you through every step of homeownership. Explore Plans.
© 2026 Better Homes and Gardens Real Estate LLC. An Anywhere Real Estate company. All rights reserved. Better Homes and Gardens® Real Estate is a registered trademark owned by Meredith Operations Corporation, licensed to Better Homes and Gardens Real Estate LLC and used with permission. Better Homes and Gardens Real Estate LLC fully supports the principles of the Fair Housing Act and the Equal Opportunity Act. Listing information is deemed reliable but is not guaranteed accurate.
Each office is independently owned and operated.
Any services or products provided by third parties are not provided by, affiliated with or related to Better Homes and Gardens Real Estate LLC, or its affiliated companies.