
2102 Pickwick Pines Dr Court, Humble, TX 77396
Local realty services provided by:Better Homes and Gardens Real Estate Hometown
2102 Pickwick Pines Dr Court,Humble, TX 77396
$354,988
- 3 Beds
- 2 Baths
- 1,716 sq. ft.
- Single family
- Active
Listed by: polet mercado, javier mercado
Office: homesmart713-785-6666
MLS#:61521670
Source:HARMLS
Price summary
- Price:$354,988
- Price per sq. ft.:$206.87
About this home
Step into luxury at this fully renovated masterpiece in Humble! 2102 Pickwick Pines Dr boasts premium materials, designer finishes, elegant new flooring, a high-end kitchen, and spa-style bathroom. Enjoy a spacious yard in this quiet community with easy access to highways, shopping, parks, and schools. This move-in-ready home offers 3 bedrooms, 2 bathrooms, 1716 sq ft of living space, and a lot size of 13135 sq ft. Built in 2005, this property combines comfort, style, and exceptional quality for a refined living experience that truly stands out.
Contact an agent
Home facts
- Year built:2005
- Subdivision & Development:WOODLAND PINES
- Listing ID #:61521670
- Updated:August 07, 2026 at 11:53 AM
Rooms and interior
- Bedrooms:3
- Total bathrooms:2
- Full bathrooms:2
- Rooms Total:3
- Kitchen Description:Dishwasher, Gas Oven, Gas Range, Microwave
- Living area:1,716 sq. ft.
Heating and cooling
- Cooling:Central Air, Gas
- Heating:Central, Electric
- Central air:Yes
Structure and exterior
- Roof:Composition
- Year built:2005
- Building area:1,716 sq. ft.
- Architectural Style:PatioHome, Traditional
- Construction Materials:Brick
- Foundation Description:Slab
- Levels:1 Story
Schools
- High school:HUMBLE HIGH SCHOOL
- Middle school:ROSS STERLING MIDDLE SCHOOL
- Elementary school:RIVER PINES ELEMENTARY SCHOOL
Utilities
- Sewer:Public Sewer
Finances and disclosures
- Price:$354,988
- Price per sq. ft.:$206.87
Features and amenities
- Appliances:Dishwasher, Gas Oven, Gas Range, Microwave
Parking
- Parking description:Garage
- Garage:Yes
- Garage spaces:2
New listings near 2102 Pickwick Pines Dr Court
- New
 $229,900Active3 beds 2 baths1,226 sq. ft.
8403 Swan Meadow Ln Lane, Humble, TX 77338
MLS# 73169897Listed by: CATTELL REAL ESTATE GROUP, INC - New
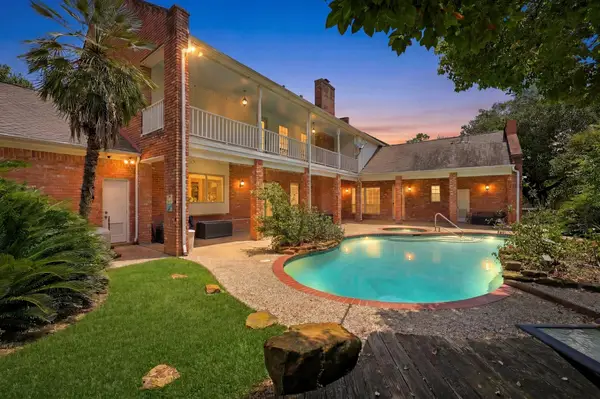 $599,000Active4 beds 4 baths4,891 sq. ft.
8538 Atascocita Lake Way, Humble, TX 77346
MLS# 41968649Listed by: EXP REALTY LLC - New
 $386,000Active4 beds 4 baths2,598 sq. ft.
16875 Olympic National Drive, Humble, TX 77346
MLS# 55603297Listed by: KELLER WILLIAMS REALTY NORTHEAST - New
 $199,999Active3 beds 2 baths1,380 sq. ft.
20902 Roxette Court, Humble, TX 77338
MLS# 80645729Listed by: TEXAS ETHICS REALTY, LLC - Open Sun, 2 to 5pmNew
 $530,000Active4 beds 4 baths3,899 sq. ft.
18034 Crescent Royale Way, Humble, TX 77346
MLS# 11575806Listed by: LPT REALTY, LLC - New
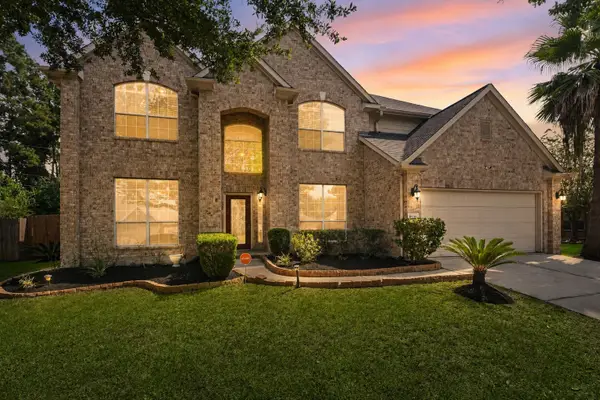 $400,000Active5 beds 4 baths3,486 sq. ft.
8718 Rolling Rapids Road, Humble, TX 77346
MLS# 67401271Listed by: KELLER WILLIAMS REALTY NORTHEAST - New
 $400,000Active4 beds 4 baths3,228 sq. ft.
14835 Vesper Lake Court, Humble, TX 77396
MLS# 87513188Listed by: OFFERPAD BROKERAGE, LLC - New
 $575,000Active2.26 Acres
16030 Old Humble Road, Humble, TX 77396
MLS# 18799712Listed by: TEXAN VISTA REALTY - New
 $349,900Active4 beds 3 baths2,992 sq. ft.
7611 Heritage Pines Drive, Humble, TX 77346
MLS# 20772351Listed by: JANE BYRD PROPERTIES INTERNATIONAL LLC - Open Sat, 12 to 3pmNew
 $389,999Active4 beds 3 baths2,548 sq. ft.
13303 Davenport Hills Lane, Humble, TX 77346
MLS# 24615611Listed by: PAK HOME REALTY NORTH WEST


Protect your home and budget from life's surprises with an Assurant Home Warranty, backed by a partner that supports you through every step of homeownership. Explore Plans.
© 2026 Better Homes and Gardens Real Estate LLC. An Anywhere Real Estate company. All rights reserved. Better Homes and Gardens® Real Estate is a registered trademark owned by Meredith Operations Corporation, licensed to Better Homes and Gardens Real Estate LLC and used with permission. Better Homes and Gardens Real Estate LLC fully supports the principles of the Fair Housing Act and the Equal Opportunity Act. Listing information is deemed reliable but is not guaranteed accurate.
Each office is independently owned and operated.
Any services or products provided by third parties are not provided by, affiliated with or related to Better Homes and Gardens Real Estate LLC, or its affiliated companies.