
21110 Wortham Oaks Drive, Humble, TX 77338
Local realty services provided by:Better Homes and Gardens Real Estate Hometown
21110 Wortham Oaks Drive,Humble, TX 77338
$240,000
- 3 Beds
- 2 Baths
- 1,166 sq. ft.
- Single family
- Active
Upcoming open houses
- Sun, Oct 1102:00 pm - 04:00 pm
Listed by: elisa posadas
Office: zuri properties713-322-9874
MLS#:76667278
Source:HARMLS
Price summary
- Price:$240,000
- Price per sq. ft.:$205.83
- Monthly HOA dues:$21.67
About this home
This 1,166 sq. ft. home offers 3 bedrooms and 2 full bathrooms. One of the bathrooms is fully equipped with handicap-accessible features.
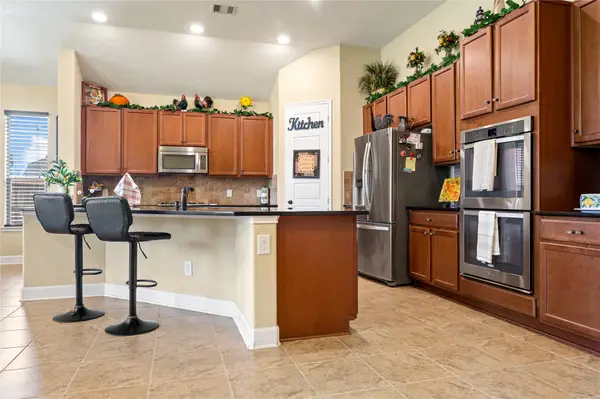
Newly updated flooring throughout the kitchen, living room, and dinning area, while the bedrooms offer hardwood laminate flooring. The kitchen has beautiful Acacia butcher block countertops and a new backsplash. All appliances are included with the home.
The property is currently cooled by four mini-split A/C units strategically located throughout the home. Heating is also included in the mini-split units. While there is no central A/c unit currently installed, the home is already equipped for a central a/c system, offering flexibility for a future owner.
Additional features include a tankless water heater, security cameras that will remain with the property, and an underground lawn sprinkler system for convenient yard maintenance. The home has its original roof.
Contact an agent
Home facts
- Year built:2006
- Subdivision & Development:Kenswick Meadows
- Listing ID #:76667278
- Updated:October 09, 2026 at 04:22 AM
Rooms and interior
- Bedrooms:3
- Total bathrooms:2
- Full bathrooms:2
- Rooms Total:3
- Flooring:Laminate, Tile
- Dining Description:Kitchen Dining Combo, Living Dining Room
- Bathrooms Description:Tub Shower
- Kitchen Description:Butcher Block Counters, Dishwasher, Disposal, Gas Range, Kitchen Dining Combo, Kitchen Family Room Combo, Microwave, Oven, Pantry, Refrigerator
- Living area:1,166 sq. ft.
Structure and exterior
- Roof:Composition
- Year built:2006
- Building area:1,166 sq. ft.
- Lot area:0.1 Acres
- Lot Features:Subdivision
- Architectural Style:Traditional
- Construction Materials:Brick
- Exterior Features:Fence, Patio, Private Yard
- Foundation Description:Slab
- Levels:1 Story
Schools
- High school:NIMITZ HIGH SCHOOL (ALDINE)
- Middle school:JONES MIDDLE SCHOOL (ALDINE)
- Elementary school:CYPRESSWOOD ELEMENTARY SCHOOL (ALDINE)
Utilities
- Sewer:Public Sewer
Finances and disclosures
- Price:$240,000
- Price per sq. ft.:$205.83
- Tax amount:$4,387 (2026)
Features and amenities
- Appliances:Dishwasher, Disposal, Gas Range, Microwave, Oven, Refrigerator, Tankless Water Heater
- Amenities:Ceiling Fans, Handicap Access, Security System - Owned, Smoke Detectors, Tankless Water Heater
Parking
- Parking description:Driveway, Garage, Garage Door Opener
- Garage:Yes
- Garage spaces:1
New listings near 21110 Wortham Oaks Drive
- New
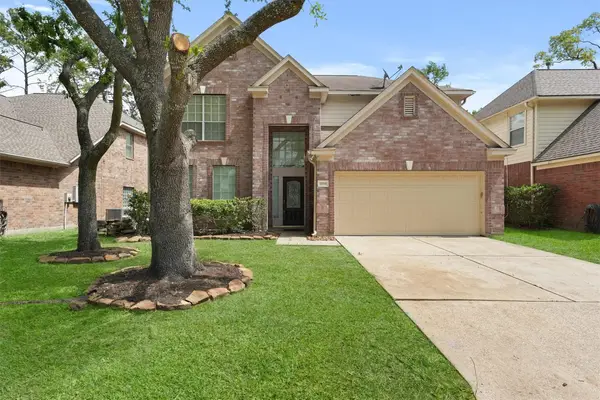 $294,990Active4 beds 3 baths2,541 sq. ft.
19118 Milloak Drive, Humble, TX 77346
MLS# 33543276Listed by: ROOTS BROKERAGE - New
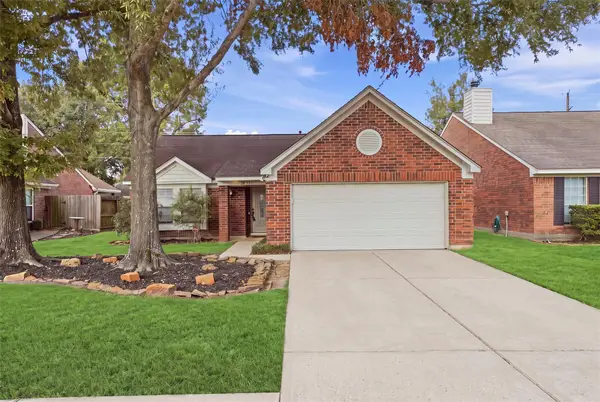 $199,000Active3 beds 2 baths1,202 sq. ft.
18719 Yaupon Trail, Humble, TX 77346
MLS# 10701929Listed by: JLA REALTY - New
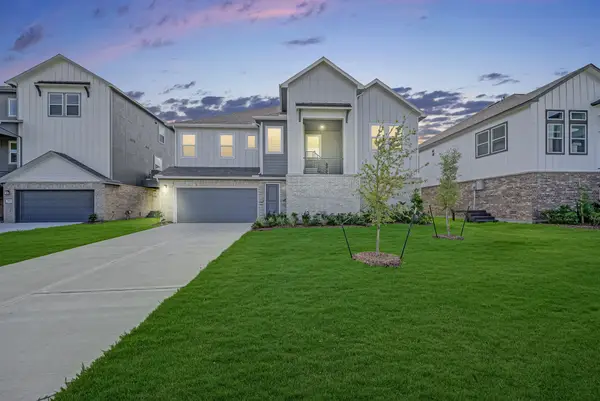 $490,900Active4 beds 4 baths2,510 sq. ft.
20637 Dynamic Court, Humble, TX 77338
MLS# 38917026Listed by: RE/MAX UNIVERSAL - New
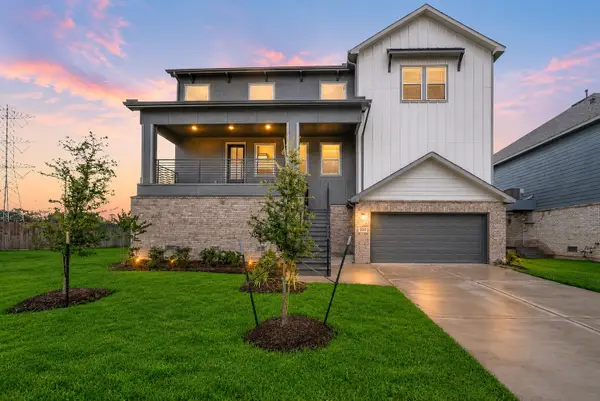 $485,400Active4 beds 4 baths3,345 sq. ft.
20633 Dynamic Court, Humble, TX 77338
MLS# 40974390Listed by: RE/MAX UNIVERSAL - New
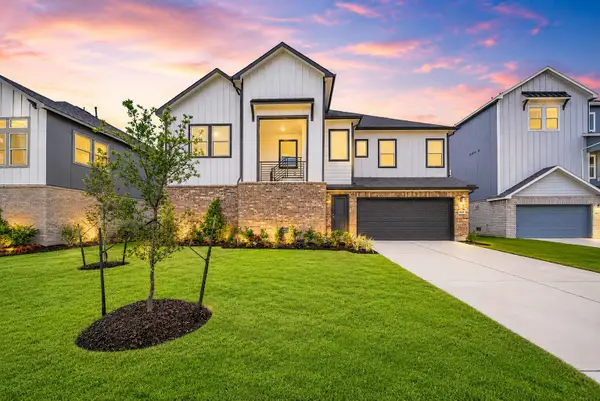 $420,900Active4 beds 4 baths2,495 sq. ft.
20638 Dynamic Court, Humble, TX 77338
MLS# 41761573Listed by: RE/MAX UNIVERSAL - New
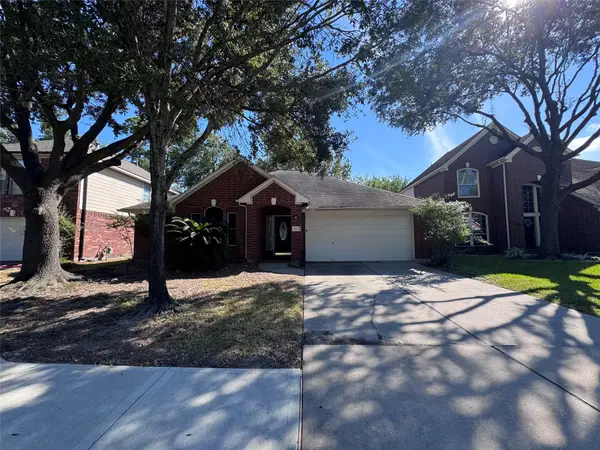 $189,900Active3 beds 2 baths1,873 sq. ft.
18422 Wolf Creek Trail, Humble, TX 77346
MLS# 46357979Listed by: ENTERA REALTY LLC - New
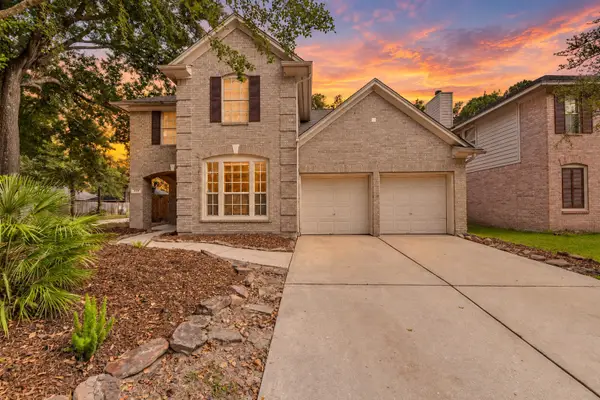 $350,000Active4 beds 3 baths2,603 sq. ft.
6338 Maple Spring Place, Humble, TX 77346
MLS# 56682521Listed by: KELLER WILLIAMS REALTY NORTHEAST - New
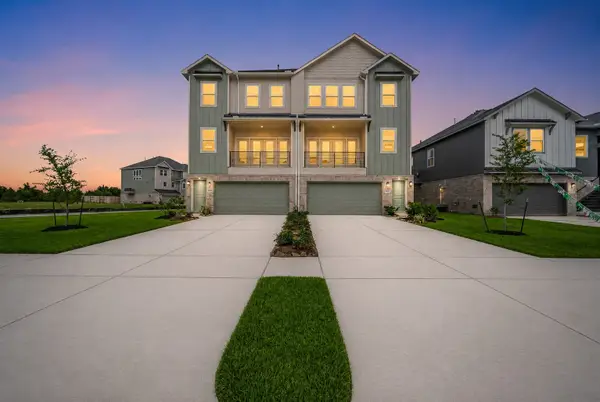 $350,700Active4 beds 3 baths2,056 sq. ft.
20650 Dynamic Court, Humble, TX 77338
MLS# 5730779Listed by: RE/MAX UNIVERSAL - New
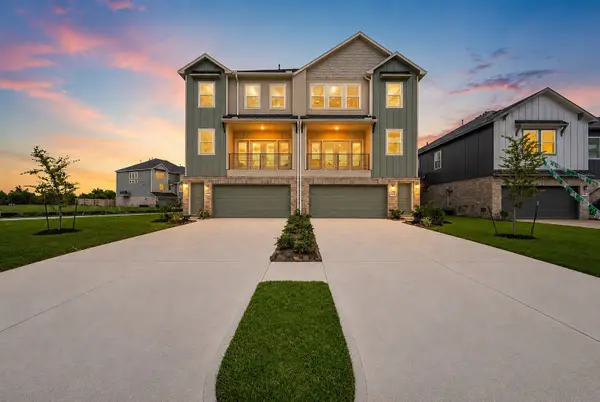
 $369,990Active4 beds 3 baths3,280 sq. ft.
9522 Alabaster Oaks Lane, Humble, TX 77396
MLS# 77824214Listed by: PAK HOME REALTY - New
 $352,700Active4 beds 3 baths2,056 sq. ft.
20646 Dynamic Court, Humble, TX 77338
MLS# 89038989Listed by: RE/MAX UNIVERSAL


Protect your home and budget from life's surprises with an Assurant Home Warranty, backed by a partner that supports you through every step of homeownership. Explore Plans.
© 2026 Better Homes and Gardens Real Estate LLC. An Anywhere Real Estate company. All rights reserved. Better Homes and Gardens® Real Estate is a registered trademark owned by Meredith Operations Corporation, licensed to Better Homes and Gardens Real Estate LLC and used with permission. Better Homes and Gardens Real Estate LLC fully supports the principles of the Fair Housing Act and the Equal Opportunity Act. Listing information is deemed reliable but is not guaranteed accurate.
Each office is independently owned and operated.
Any services or products provided by third parties are not provided by, affiliated with or related to Better Homes and Gardens Real Estate LLC, or its affiliated companies.