
21518 Rezanof Road, Humble, TX 77338
Local realty services provided by:Better Homes and Gardens Real Estate Gary Greene
21518 Rezanof Road,Humble, TX 77338
- 3 Beds
- 3 Baths
- - sq. ft.
- Mobile / Manufactured
- Sold
Listed by: herma hayes
Office: re/max universal281-894-1000
MLS#:92725619
Source:HARMLS
Sorry, we are unable to map this address
Price summary
- Price:
- Monthly HOA dues:$49.33
About this home
This is truly a one-of-a-kind hidden gem. Country living so close to all conveniences. This property offers so many extras on over half an acre: an oversized, double garage with 1/2 bathroom and roll-up doors front and back; huge carport in the front; double gate entry to back yard with RV space and hookups on the side of the garage; connections for a plug-in generator; a cross-fenced back yard - one side for amazing outdoor entertainment including a gazebo with outdoor kitchen space, a fire pit and a covered patio area; the other side has gated access and includes a large Tuff shed with covered storage space on either side. All of this is under massive, shady trees on a corner lot. The 1,577sq ft boasts a covered front porch, fresh paint inside and out, a 2 year old roof, HVAC 1 year old and all appliances included. Aerobic septic system and community well.
Contact an agent
Home facts
- Year built:1998
- Subdivision & Development:Oak Hill Estates Sec 01
- Listing ID #:92725619
- Updated:October 09, 2026 at 05:25 AM
Rooms and interior
- Bedrooms:3
- Total bathrooms:3
- Full bathrooms:2
- Half bathrooms:1
- Rooms Total:7
- Flooring:Plank, Vinyl
- Dining Description:Kitchen Dining Combo
- Bathrooms Description:Separate Shower, Soaking Tub, Tub Shower
- Kitchen Description:Dishwasher, Electric Oven, Electric Range, Free Standing Range, Kitchen Dining Combo, Kitchen Family Room Combo, Kitchen Island, Microwave, Oven, Refrigerator
Heating and cooling
- Cooling:Central Air, Electric
- Heating:Central, Electric
- Central air:Yes
Structure and exterior
- Roof:Composition
- Year built:1998
- Lot Features:Corner Lot
- Architectural Style:ManufacturedHome, Ranch
- Construction Materials:Vinyl Siding, Wood Siding
- Exterior Features:Fence, Patio, Porch, Storage
- Foundation Description:Block
- Levels:1 Story
Schools
- High school:NIMITZ HIGH SCHOOL (ALDINE)
- Middle school:JONES MIDDLE SCHOOL (ALDINE)
- Elementary school:CYPRESSWOOD ELEMENTARY SCHOOL (ALDINE)
Utilities
- Sewer:Aerobic Septic
Finances and disclosures
- Price:
- Tax amount:$1,371 (2025)
Features and amenities
- Appliances:Dishwasher, Dryer, Electric Oven, Electric Range, Free Standing Range, Microwave, Oven, Refrigerator, Washer
- Laundry features:Dryer, Washer
- Amenities:Ceiling Fans
Parking
- Parking description:Attached Carport, Detached Carport, Driveway, Garage, Oversized
- Garage:Yes
- Garage spaces:2
- Carport spaces:3
New listings near 21518 Rezanof Road
- New
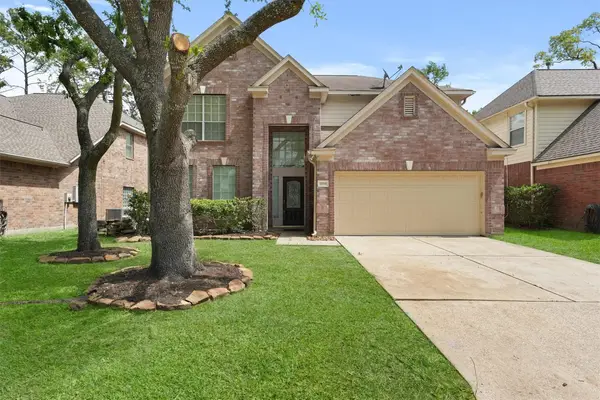 $294,990Active4 beds 3 baths2,541 sq. ft.
19118 Milloak Drive, Humble, TX 77346
MLS# 33543276Listed by: ROOTS BROKERAGE - New
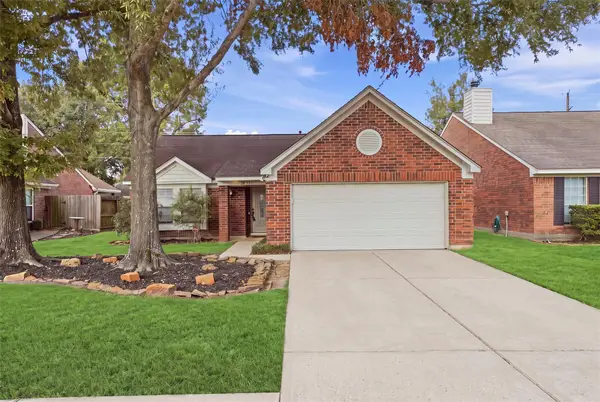 $199,000Active3 beds 2 baths1,202 sq. ft.
18719 Yaupon Trail, Humble, TX 77346
MLS# 10701929Listed by: JLA REALTY - New
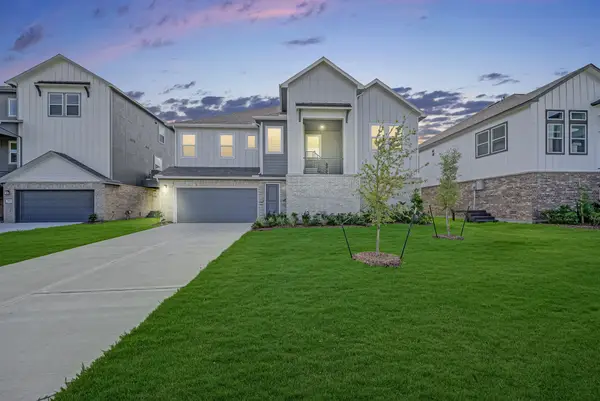 $490,900Active4 beds 4 baths2,510 sq. ft.
20637 Dynamic Court, Humble, TX 77338
MLS# 38917026Listed by: RE/MAX UNIVERSAL - New
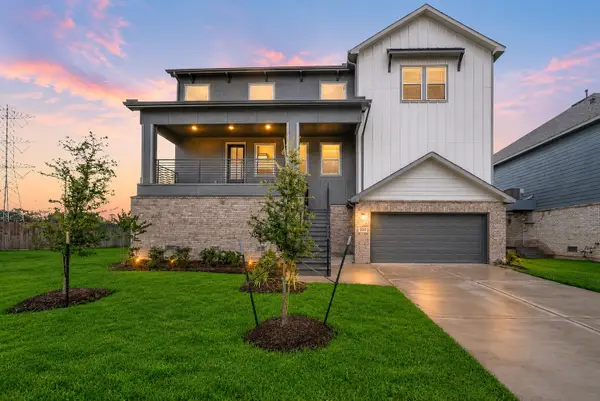 $485,400Active4 beds 4 baths3,345 sq. ft.
20633 Dynamic Court, Humble, TX 77338
MLS# 40974390Listed by: RE/MAX UNIVERSAL - New
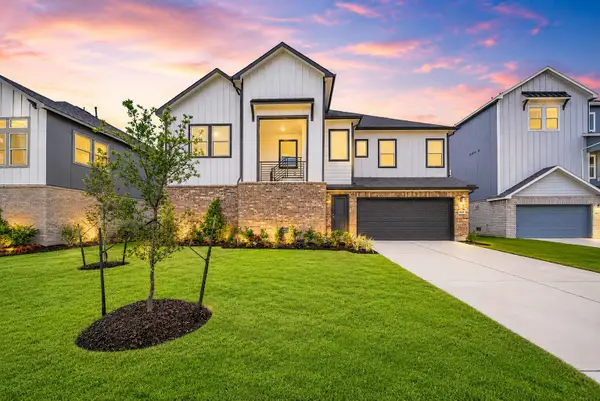 $420,900Active4 beds 4 baths2,495 sq. ft.
20638 Dynamic Court, Humble, TX 77338
MLS# 41761573Listed by: RE/MAX UNIVERSAL - New
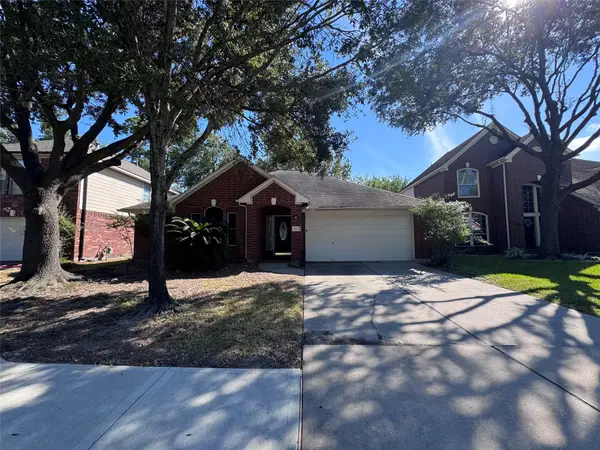 $189,900Active3 beds 2 baths1,873 sq. ft.
18422 Wolf Creek Trail, Humble, TX 77346
MLS# 46357979Listed by: ENTERA REALTY LLC - New
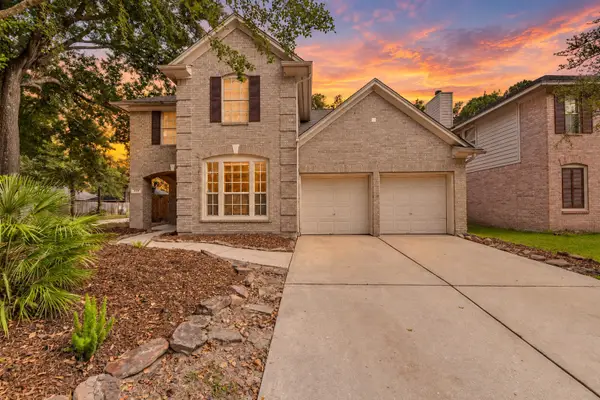 $350,000Active4 beds 3 baths2,603 sq. ft.
6338 Maple Spring Place, Humble, TX 77346
MLS# 56682521Listed by: KELLER WILLIAMS REALTY NORTHEAST - New
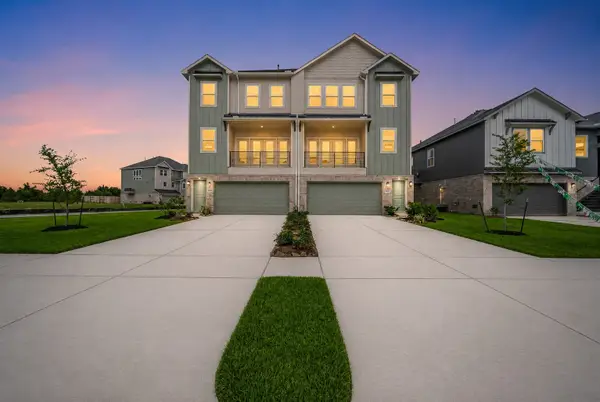 $350,700Active4 beds 3 baths2,056 sq. ft.
20650 Dynamic Court, Humble, TX 77338
MLS# 5730779Listed by: RE/MAX UNIVERSAL - New
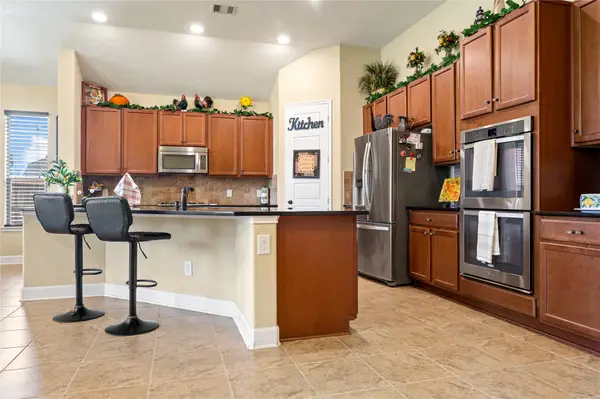 $369,990Active4 beds 3 baths3,280 sq. ft.
9522 Alabaster Oaks Lane, Humble, TX 77396
MLS# 77824214Listed by: PAK HOME REALTY - New
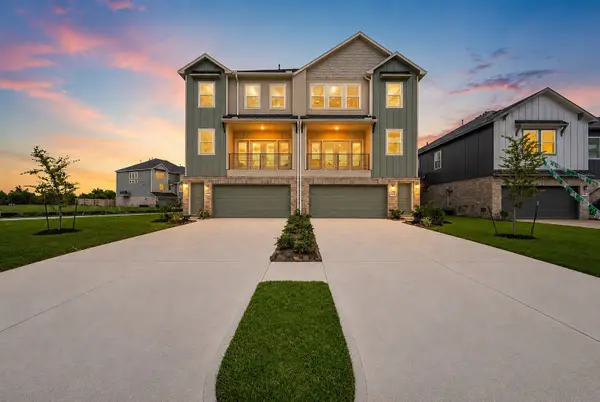 $352,700Active4 beds 3 baths2,056 sq. ft.
20646 Dynamic Court, Humble, TX 77338
MLS# 89038989Listed by: RE/MAX UNIVERSAL


Protect your home and budget from life's surprises with an Assurant Home Warranty, backed by a partner that supports you through every step of homeownership. Explore Plans.
© 2026 Better Homes and Gardens Real Estate LLC. An Anywhere Real Estate company. All rights reserved. Better Homes and Gardens® Real Estate is a registered trademark owned by Meredith Operations Corporation, licensed to Better Homes and Gardens Real Estate LLC and used with permission. Better Homes and Gardens Real Estate LLC fully supports the principles of the Fair Housing Act and the Equal Opportunity Act. Listing information is deemed reliable but is not guaranteed accurate.
Each office is independently owned and operated.
Any services or products provided by third parties are not provided by, affiliated with or related to Better Homes and Gardens Real Estate LLC, or its affiliated companies.