
4506 Mariner Reef Way, Humble, TX 77396
Local realty services provided by:Better Homes and Gardens Real Estate Hometown
4506 Mariner Reef Way,Humble, TX 77396
- 3 Beds
- 2 Baths
- - sq. ft.
- Single family
- Sold
Listed by: brandon ayers
Office: jason mitchell real estate llc.210-379-9207
MLS#:18170486
Source:HARMLS
Sorry, we are unable to map this address
Price summary
- Price:
- Monthly HOA dues:$100
About this home
Welcome to this beautifully designed Canyon Gate and Park Lakes lakeview home offering over 2,000 square feet of luxurious living space with an open-concept, split-floor plan that perfectly blends comfort and functionality. Step through the impressive 12-foot foyer into a home featuring 11-foot ceilings throughout, abundant natural light, updated tile and luxury vinyl flooring, and elegant finishes. The chef-inspired kitchen boasts an enormous quartz island with seating for six, plenty of countertop and storage space. Stainless Steel Whirlpool appliances features a double oven and a separate 5-burner gas stove. The private primary suite overlooks a peaceful lake, while the spa-like bath features double vanities, a garden tub, separate tiled shower with seating, vanity area, and a spacious walk-in closet with soaring ceilings. Enjoy the covered patio, quiet cul-de-sac location, energy-efficient windows, Carrier A/C, and all brick with stone accents. Experience luxury living today!
Contact an agent
Home facts
- Year built:2015
- Subdivision & Development:Canyon Gate/Pk Lakes Sec 05
- Listing ID #:18170486
- Updated:September 26, 2026 at 05:18 AM
Rooms and interior
- Bedrooms:3
- Total bathrooms:2
- Full bathrooms:2
- Rooms Total:6
- Flooring:Plank, Tile, Vinyl
- Dining Description:Kitchen Dining Combo, Living Dining Room
- Bathrooms Description:Separate Shower, Soaking Tub, Tub Shower
- Kitchen Description:Breakfast Bar, Dishwasher, Disposal, Double Oven, Gas Cooktop, Kitchen Dining Combo, Kitchen Family Room Combo, Kitchen Island, Microwave, Refrigerator
Heating and cooling
- Cooling:Central Air, Electric
- Heating:Central, Gas
- Central air:Yes
Structure and exterior
- Roof:Composition
- Year built:2015
- Lot Features:Cul De Sac, Subdivision, Views
- Construction Materials:Brick, Stone
- Exterior Features:Fence, Patio
- Foundation Description:Slab
- Levels:1 Story
Schools
- High school:HUMBLE HIGH SCHOOL
- Middle school:AUTUMN RIDGE MIDDLE
- Elementary school:PARK LAKES ELEMENTARY SCHOOL
Utilities
- Sewer:Public Sewer
Finances and disclosures
- Price:
- Tax amount:$8,457 (2025)
Features and amenities
- Appliances:Dishwasher, Disposal, Double Oven, Gas Cooktop, Microwave, Refrigerator
- Amenities:High Ceilings, Smoke Detectors
Parking
- Parking description:Garage, Garage Door Opener
- Garage:Yes
- Garage spaces:2
New listings near 4506 Mariner Reef Way
- New
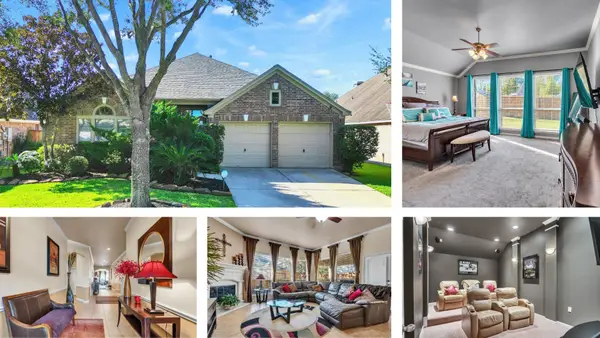 $374,999Active4 beds 3 baths2,967 sq. ft.
14922 Barton Grove Lane, Humble, TX 77396
MLS# 4476896Listed by: JLA REALTY - New
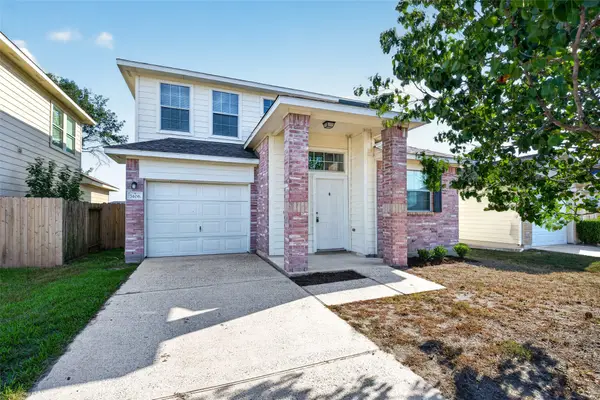 $229,900Active4 beds 3 baths1,577 sq. ft.
7406 Deloache Avenue, Humble, TX 77338
MLS# 5538144Listed by: REI NATION REAL ESTATE SERVICES LLC - New
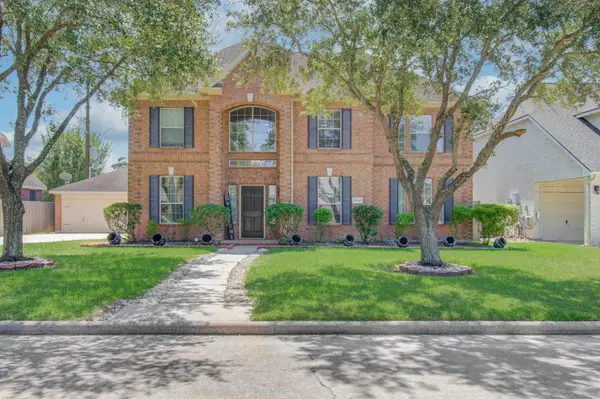 $389,900Active5 beds 4 baths3,214 sq. ft.
8134 Trophy Place Drive Drive, Humble, TX 77346
MLS# 94889259Listed by: FATHOM REALTY - New
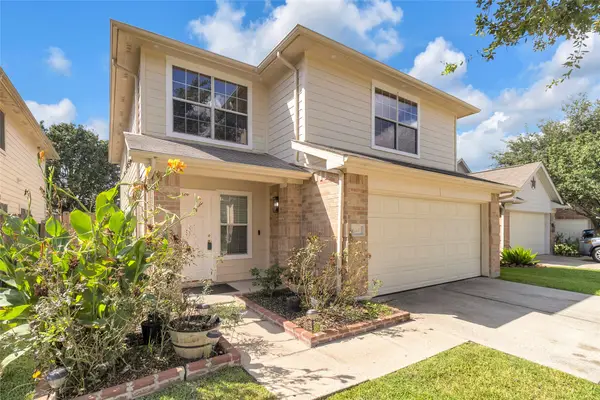 $259,000Active4 beds 3 baths2,300 sq. ft.
11410 Sunburst Falls Drive, Humble, TX 77396
MLS# 39367343Listed by: FYI REALTY - HUMBLE - New
 $349,900Active5 beds 4 baths3,581 sq. ft.
18410 Teal Creek Drive, Humble, TX 77346
MLS# 66682153Listed by: APLOMB REAL ESTATE - New
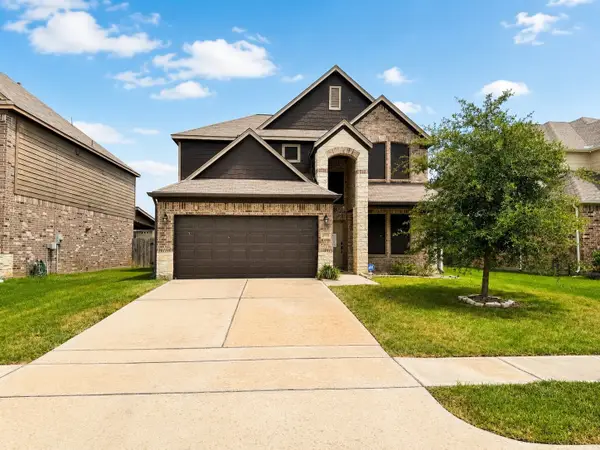 $349,786Active4 beds 3 baths2,836 sq. ft.
20926 Running Moon Trail, Humble, TX 77338
MLS# 75310498Listed by: APEX BROKERAGE, LLC - New
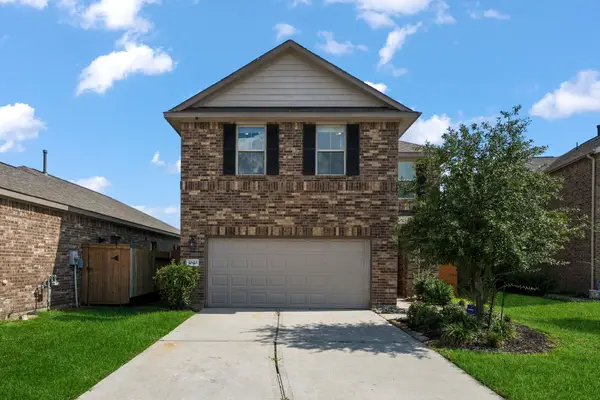 $299,000Active4 beds 3 baths1,628 sq. ft.
12923 Crombie Drive, Humble, TX 77346
MLS# 25055522Listed by: KELLER WILLIAMS REALTY NORTHEAST - New
 $335,000Active4 beds 3 baths3,013 sq. ft.
4903 Timber Path Drive, Humble, TX 77346
MLS# 54771361Listed by: KELLER WILLIAMS HOUSTON CENTRAL - New
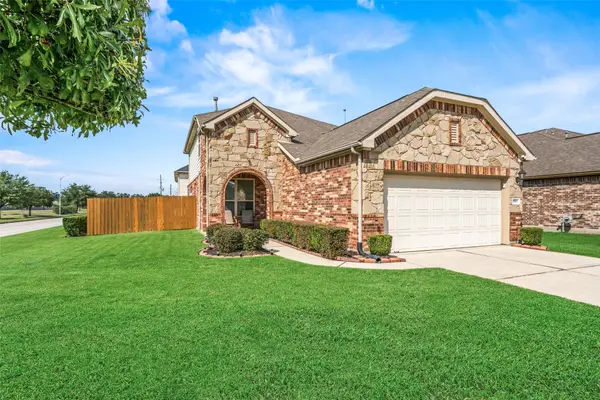 $315,000Active4 beds 3 baths2,210 sq. ft.
8903 River Dale Canyon Lane, Humble, TX 77338
MLS# 97706976Listed by: RE/MAX INTEGRITY - Open Sat, 10am to 1:30pmNew
 $350,000Active5 beds 3 baths2,275 sq. ft.
12527 Sabine Point Drive, Humble, TX 77346
MLS# 58426324Listed by: STEP REAL ESTATE


Protect your home and budget from life's surprises with an Assurant Home Warranty, backed by a partner that supports you through every step of homeownership. Explore Plans.
© 2026 Better Homes and Gardens Real Estate LLC. An Anywhere Real Estate company. All rights reserved. Better Homes and Gardens® Real Estate is a registered trademark owned by Meredith Operations Corporation, licensed to Better Homes and Gardens Real Estate LLC and used with permission. Better Homes and Gardens Real Estate LLC fully supports the principles of the Fair Housing Act and the Equal Opportunity Act. Listing information is deemed reliable but is not guaranteed accurate.
Each office is independently owned and operated.
Any services or products provided by third parties are not provided by, affiliated with or related to Better Homes and Gardens Real Estate LLC, or its affiliated companies.