
7619 Kingsriver Circle, Humble, TX 77346
Local realty services provided by:Better Homes and Gardens Real Estate Hometown
7619 Kingsriver Circle,Humble, TX 77346
$1,450,000
- 6 Beds
- 8 Baths
- 5,294 sq. ft.
- Single family
- Active
Listed by: tami heitzwebel
Office: re/max universal281-358-8888
MLS#:76677563
Source:HARMLS
Price summary
- Price:$1,450,000
- Price per sq. ft.:$273.89
- Monthly HOA dues:$308.33
About this home
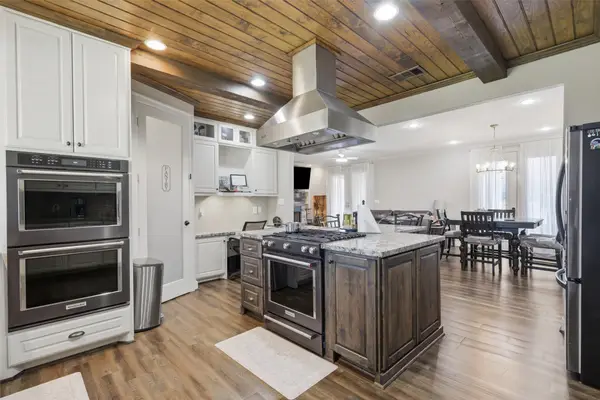
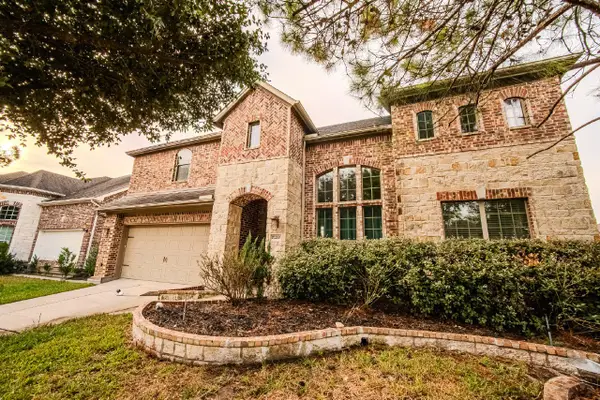
Custom Lakeside Retreat complete with not only an amazing kitchen with lake views, but also a butlers pantry w/ wet bar and a full second kitchen! Floor to ceiling windows allow for tons of light and views of the lake, the massive entertaining patios by the the pool and the decorative landscape. Outside offers a lagoon style waterfall pool, basketball goal, Porte-cochere and water fountains. Downstairs you will find an elegant entry with spiral staircase and two story ceilings carried into the formal living room. floor to ceiling windows carry through the double sided fireplace to the open concept Family/Kitchen/Informal Dinning area. With expansive views and room to host Holidays, this home has wonderful flow and breathtaking custom features. The Owners retreat is more than a retreat, its a recharge station with its own spa bath and gym(office/study). Upstairs has 5beds/4full &1 half, a game room w/balcony patio & a walk in storage. 3 car port-cochere, 3 car garage with cabinetry.
Contact an agent
Home facts
- Year built:2007
- Subdivision & Development:Kings River Estates Sec 5
- Listing ID #:76677563
- Updated:November 22, 2026 at 01:27 PM
Rooms and interior
- Bedrooms:6
- Total bathrooms:8
- Full bathrooms:6
- Half bathrooms:2
- Rooms Total:13
- Flooring:Carpet, Engineered Hardwood, Marble, Tile
- Bathrooms Description:Bidet, Hollywood Bath
- Kitchen Description:Breakfast Bar, Butlers Pantry, Dishwasher, Disposal, Double Oven, Free Standing Range, Gas Cooktop, Gas Range, Granite Counters, Indoor Grill, Kitchen Family Room Combo, Kitchen Island, Microwave, Oven, Pantry, Pot Filler, Refrigerator, Wet Bar
- Living area:5,294 sq. ft.
Heating and cooling
- Cooling:Attic Fan, Central Air, Electric
- Heating:Central, Gas
- Central air:Yes
Structure and exterior
- Roof:Composition
- Year built:2007
- Building area:5,294 sq. ft.
- Lot area:1.19 Acres
- Lot Features:Side Yard, Subdivision, Waterfront
- Architectural Style:English, Traditional
- Construction Materials:Stone, Wood Siding
- Exterior Features:Balcony, Fence, Hot Tub Spa, Patio, Porch, Private Yard
- Foundation Description:Slab
- Levels:2 Stories
Schools
- High school:KINGWOOD HIGH SCHOOL
- Middle school:CREEKWOOD MIDDLE SCHOOL
- Elementary school:GREENTREE ELEMENTARY SCHOOL
Utilities
- Sewer:Public Sewer
Finances and disclosures
- Price:$1,450,000
- Price per sq. ft.:$273.89
- Tax amount:$30,588 (2020)
Features and amenities
- Appliances:Dishwasher, Disposal, Double Oven, Free Standing Range, Gas Cooktop, Gas Range, Indoor Grill, Microwave, Oven, Refrigerator
- Amenities:Balcony, Controlled Access, Crown Molding, Entrance Foyer, Gated, High Ceilings, Indoor Grill, Low Emissivity Windows, Smoke Detectors, Window Coverings
- Pool features:Gunite, Heated, In Ground
Parking
- Parking description:Additional Parking, Attached Carport, Circular Driveway, Driveway, Garage, Garage Door Opener, Oversized, Porte Cochere
- Garage:Yes
- Garage spaces:3
- Carport spaces:3
New listings near 7619 Kingsriver Circle
- New
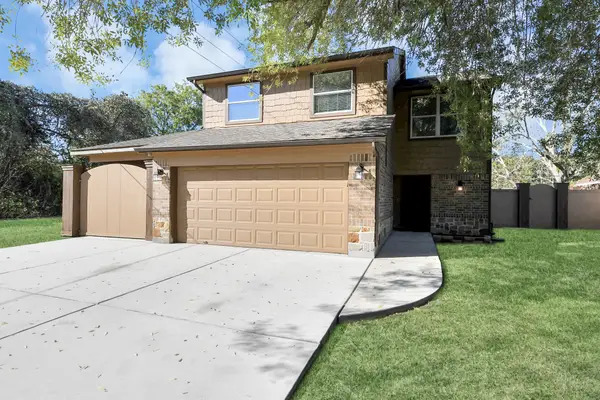 $257,000Active3 beds 3 baths1,652 sq. ft.
16511 Shrub Oak Drive, Humble, TX 77396
MLS# 92867125Listed by: CENTURY 21 REALTY PARTNERS - New
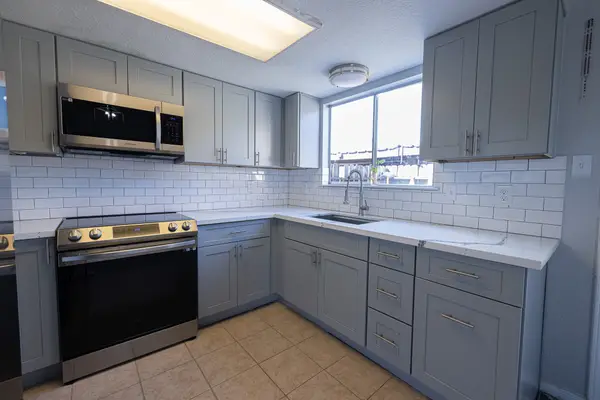 $135,000Active2 beds 2 baths1,186 sq. ft.
1871 Country Village Boulevard #A, Humble, TX 77338
MLS# 11806180Listed by: EXP REALTY LLC - New
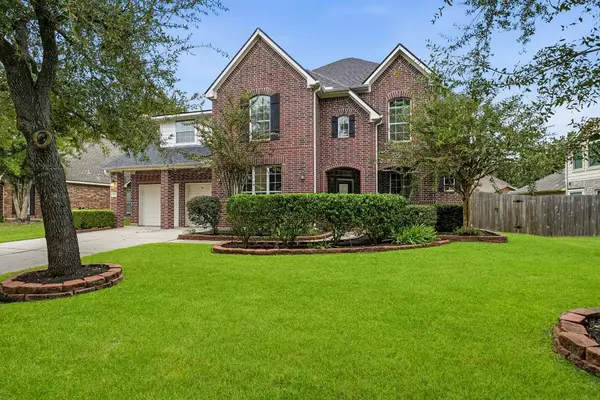 $469,000Active4 beds 4 baths3,622 sq. ft.
12515 Brazos Bend Trail, Humble, TX 77346
MLS# 61996661Listed by: EXP REALTY LLC - New
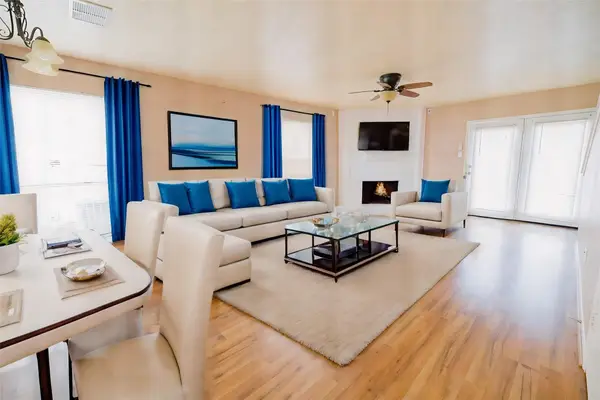 $125,000Active2 beds 2 baths1,186 sq. ft.
1907 Country Village Boulevard #B, Humble, TX 77338
MLS# 62733771Listed by: EXP REALTY LLC - New
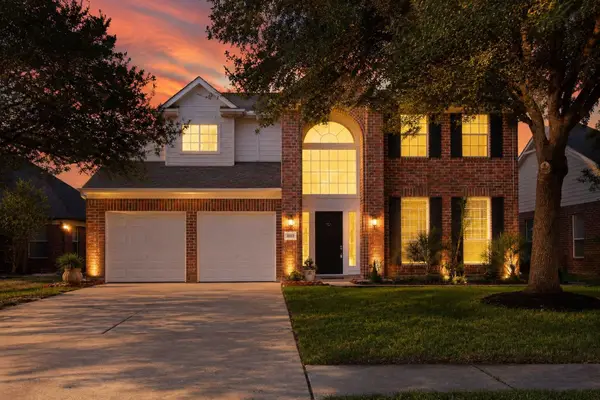 $374,700Active4 beds 3 baths3,074 sq. ft.
4111 Blue Forest Drive, Humble, TX 77346
MLS# 84972226Listed by: PAK HOME REALTY - New
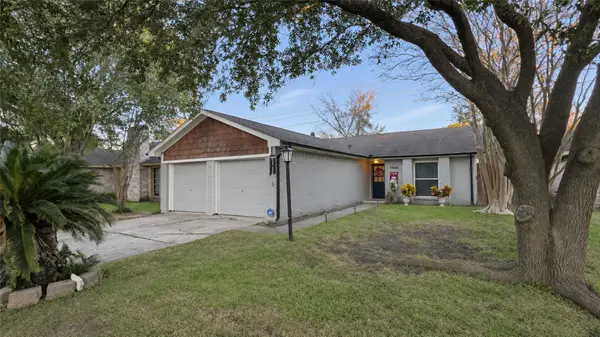 $225,000Active3 beds 2 baths1,397 sq. ft.
19818 Burle Oak Drive, Humble, TX 77346
MLS# 54522444Listed by: REALTY OF AMERICA, LLC - New
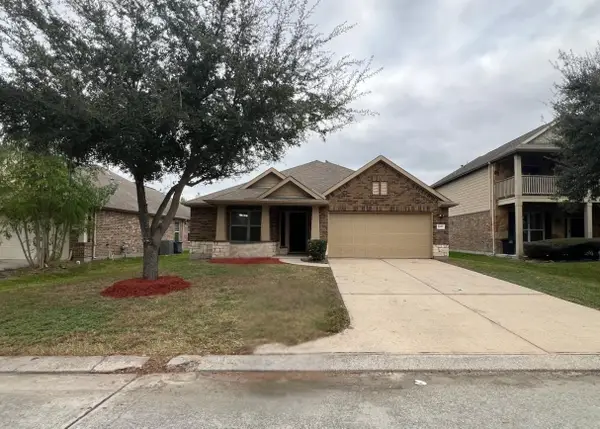 $229,900Active3 beds 2 baths1,968 sq. ft.
8815 Misty Meadow Creek Lane, Humble, TX 77338
MLS# 25006780Listed by: NB ELITE REALTY - New
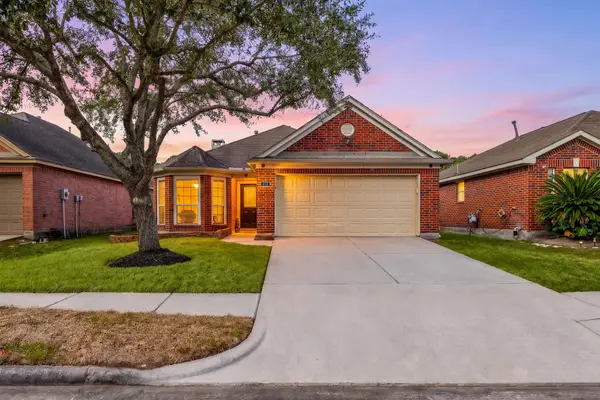 $260,000Active3 beds 2 baths1,603 sq. ft.
4318 Granite Park Way, Humble, TX 77396
MLS# 76653983Listed by: SERHANT - New
 $380,000Active4 beds 4 baths2,586 sq. ft.
11323 Dogwood Drive, Humble, TX 77338
MLS# 19793943Listed by: COLLECTIVE REALTY CO. - New
 $518,000Active4 beds 4 baths3,700 sq. ft.
17210 Cascading Springs Lane, Humble, TX 77346
MLS# 4958083Listed by: HOME RUN REALTY


Protect your home and budget from life's surprises with an Assurant Home Warranty, backed by a partner that supports you through every step of homeownership. Explore Plans.
© 2026 Better Homes and Gardens Real Estate LLC. An Anywhere Real Estate company. All rights reserved. Better Homes and Gardens® Real Estate is a registered trademark owned by Meredith Operations Corporation, licensed to Better Homes and Gardens Real Estate LLC and used with permission. Better Homes and Gardens Real Estate LLC fully supports the principles of the Fair Housing Act and the Equal Opportunity Act. Listing information is deemed reliable but is not guaranteed accurate.
Each office is independently owned and operated.
Any services or products provided by third parties are not provided by, affiliated with or related to Better Homes and Gardens Real Estate LLC, or its affiliated companies.