
7706 Silver Lure Drive, Humble, TX 77346
Local realty services provided by:Better Homes and Gardens Real Estate Hometown
7706 Silver Lure Drive,Humble, TX 77346
$335,000
- 3 Beds
- 2 Baths
- 2,380 sq. ft.
- Single family
- Active
Listed by: melanie ehrlich
Office: real broker, llc.855-450-0442
MLS#:63647799
Source:HARMLS
Price summary
- Price:$335,000
- Price per sq. ft.:$140.76
- Monthly HOA dues:$123
About this home
THE UPGRADES YOU CAN’T BUY OFF THE SHELF:
OVERSIZED LOT: Endless backyard freedom with room for a pool, outdoor kitchen, or your private oasis.
PAID-OFF SOLAR PANELS: Massive monthly energy savings from day one—100% owned with zero balance.
WHOLE-HOUSE GENERATOR: Uncompromising Texas power security to keep your AC cold and lights on during any storm.
3-CAR GARAGE: Exceptional depth for extra vehicles, a custom workshop, or golf cart storage.
PLANTATION SHUTTERS: Custom window treatments throughout for timeless style, shade, and total privacy.
WELCOME HOME:
Step inside to a light-filled layout where high ceilings and refined finishes set the stage for effortless entertaining and calm relaxation. The chef-inspired kitchen flows into expansive living spaces, while the primary suite offers a resort-style retreat at the end of the day.
This isn’t just another listing on the market—it’s the turnkey lifestyle upgrade you’ve been waiting for. Schedule your tour today!
Contact an agent
Home facts
- Year built:1998
- Subdivision & Development:Walden On Lake Houston
- Listing ID #:63647799
- Updated:October 02, 2026 at 10:25 PM
Rooms and interior
- Bedrooms:3
- Total bathrooms:2
- Full bathrooms:2
- Rooms Total:6
- Dining Description:Kitchen Dining Combo
- Bathrooms Description:Jetted Tub, Separate Shower, Tub Shower
- Kitchen Description:Breakfast Bar, Dishwasher, Disposal, Kitchen Dining Combo, Kitchen Family Room Combo, Kitchen Island, Microwave, Pantry
- Living area:2,380 sq. ft.
Heating and cooling
- Cooling:Central Air, Electric
- Heating:Central, Gas
- Central air:Yes
Structure and exterior
- Roof:Composition
- Year built:1998
- Building area:2,380 sq. ft.
- Lot area:0.29 Acres
- Lot Features:Near Golf Course, Wooded
- Architectural Style:Traditional
- Construction Materials:Brick, Wood Siding
- Exterior Features:Fence, Patio, Porch, Private Yard
- Foundation Description:Slab
- Levels:1 Story
Schools
- High school:ATASCOCITA HIGH SCHOOL
- Elementary school:MAPLEBROOK ELEMENTARY SCHOOL
Utilities
- Sewer:Public Sewer
Finances and disclosures
- Price:$335,000
- Price per sq. ft.:$140.76
Features and amenities
- Appliances:Dishwasher, Disposal, Microwave
Parking
- Parking description:Garage
- Garage:Yes
- Garage spaces:3
New listings near 7706 Silver Lure Drive
- New
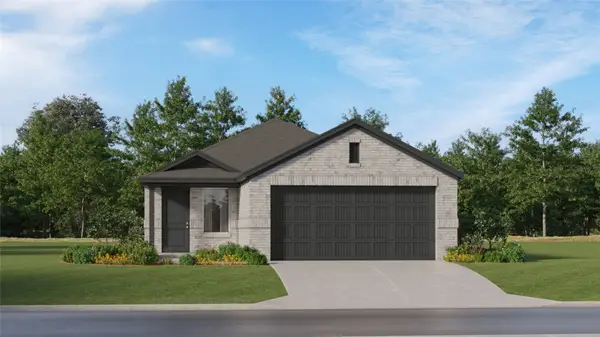 $259,990Active4 beds 2 baths1,607 sq. ft.
21014 Reveille Hollow Trail, Humble, TX 77338
MLS# 8716384Listed by: KELLER WILLIAMS CITY VIEW - New
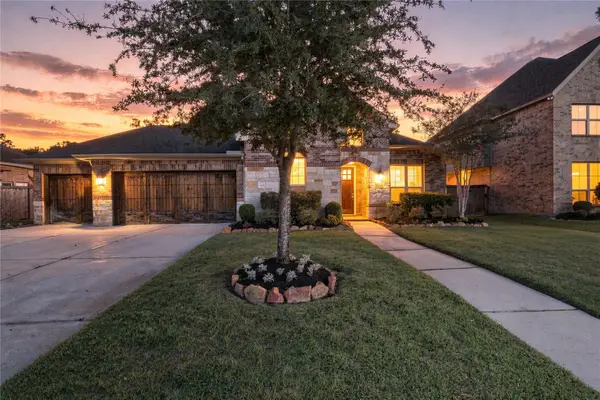 $449,500Active4 beds 3 baths2,465 sq. ft.
16811 Bornish Hill Court, Humble, TX 77346
MLS# 23555760Listed by: EXP REALTY LLC - New
 $415,000Active4 beds 4 baths3,516 sq. ft.
14535 Julie Meadows Lane, Humble, TX 77396
MLS# 13295936Listed by: NAN & COMPANY PROPERTIES - CORPORATE OFFICE (HEIGHTS) - New
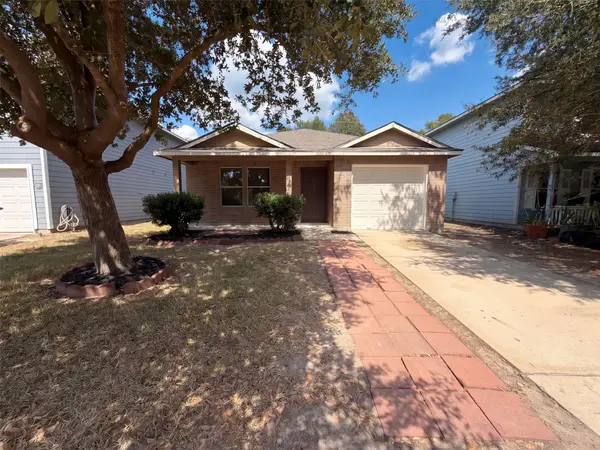 $195,000Active3 beds 2 baths1,476 sq. ft.
7435 Kennemer Drive, Humble, TX 77338
MLS# 34533671Listed by: OPENDOOR BROKERAGE, LLC - New
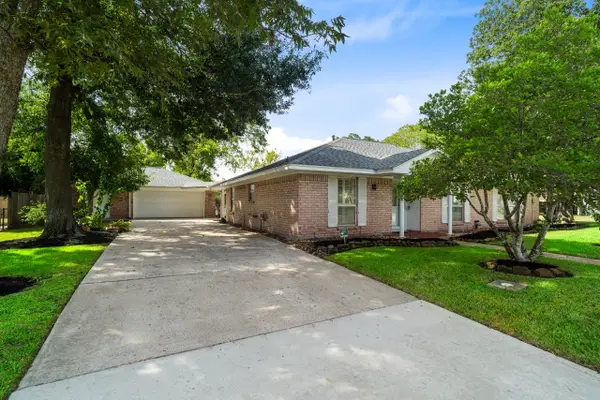 $325,000Active2 beds 2 baths1,988 sq. ft.
702 3rd Street, Humble, TX 77338
MLS# 50289777Listed by: JLA REALTY - New
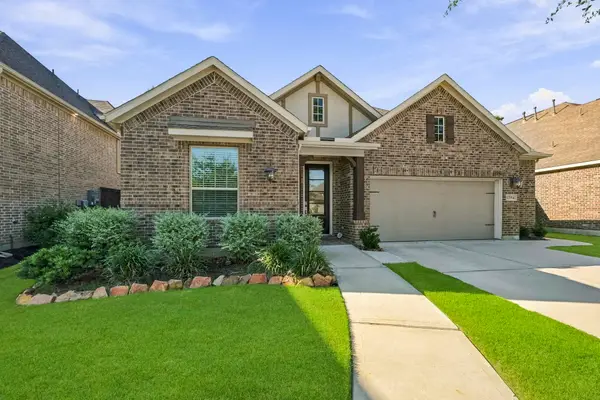 $400,000Active3 beds 3 baths2,292 sq. ft.
12914 Sierra National Drive, Humble, TX 77346
MLS# 6597295Listed by: KELLER WILLIAMS SIGNATURE - New
 $270,000Active5 beds 3 baths2,695 sq. ft.
20830 Foxwood Garden Drive, Humble, TX 77338
MLS# 72183561Listed by: REAL BROKER, LLC - New
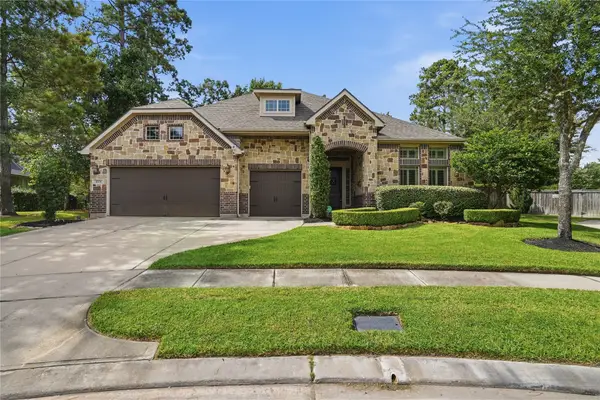 $549,900Active4 beds 4 baths3,143 sq. ft.
17731 Rough River Court, Humble, TX 77346
MLS# 8069503Listed by: VIVE REALTY LLC - New
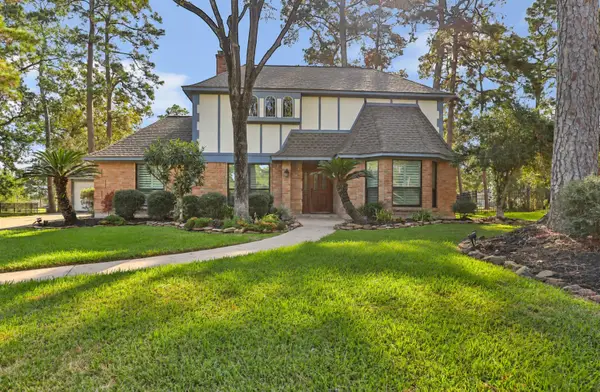 $389,900Active4 beds 3 baths2,828 sq. ft.
7811 Shelton Shadows Court, Humble, TX 77346
MLS# 92150561Listed by: RE/MAX UNIVERSAL


Protect your home and budget from life's surprises with an Assurant Home Warranty, backed by a partner that supports you through every step of homeownership. Explore Plans.
© 2026 Better Homes and Gardens Real Estate LLC. An Anywhere Real Estate company. All rights reserved. Better Homes and Gardens® Real Estate is a registered trademark owned by Meredith Operations Corporation, licensed to Better Homes and Gardens Real Estate LLC and used with permission. Better Homes and Gardens Real Estate LLC fully supports the principles of the Fair Housing Act and the Equal Opportunity Act. Listing information is deemed reliable but is not guaranteed accurate.
Each office is independently owned and operated.
Any services or products provided by third parties are not provided by, affiliated with or related to Better Homes and Gardens Real Estate LLC, or its affiliated companies.