
8507 Graceful Bend Lane, Humble, TX 77396
Local realty services provided by:Better Homes and Gardens Real Estate Hometown
8507 Graceful Bend Lane,Humble, TX 77396
$579,900
- 5 Beds
- 4 Baths
- 4,328 sq. ft.
- Single family
- Active
Listed by: stephen metarelis
Office: offerpad brokerage, llc.844-448-0749
MLS#:16402713
Source:HARMLS
Price summary
- Price:$579,900
- Price per sq. ft.:$133.99
- Monthly HOA dues:$99.17
About this home
Welcome home to this spacious 2-story residence offering 5 bedrooms, 3.5 baths, and 3-car split garage, situated in the sought-after Fall Creek master-planned community. The primary suite is conveniently located on the main level, along with a private office ideal for working from home. Upstairs, a versatile loft provides additional living space perfect for a media room, playroom, or second living area. Freshly painted throughout, the home showcases rich wood flooring, an elegant curved staircase, and a cozy fireplace anchoring the main living area. The kitchen offers ample cabinetry, a center island, and plenty of counter space for cooking and entertaining. Step outside to your own private backyard oasis complete with a sparkling pool, covered patio, and outdoor living space — perfect for enjoying Texas evenings. With its generous layout, abundant natural light, and resort-style backyard, this home offers the perfect blend of space and everyday luxury.
Contact an agent
Home facts
- Year built:2003
- Subdivision & Development:Fall Creek Sec 07
- Listing ID #:16402713
- Updated:August 25, 2026 at 11:55 AM
Rooms and interior
- Bedrooms:5
- Total bathrooms:4
- Full bathrooms:3
- Half bathrooms:1
- Rooms Total:9
- Bathrooms Description:Jetted Tub, Separate Shower
- Kitchen Description:Breakfast Bar, Dishwasher, Disposal, Microwave, Pantry
- Living area:4,328 sq. ft.
Heating and cooling
- Cooling:Central Air, Electric
- Heating:Central, Gas
- Central air:Yes
Structure and exterior
- Roof:Composition
- Year built:2003
- Building area:4,328 sq. ft.
- Lot area:0.25 Acres
- Lot Features:Subdivision
- Architectural Style:Traditional
- Construction Materials:Brick, Vinyl Siding
- Foundation Description:Slab
- Levels:2 Stories
Schools
- High school:SUMMER CREEK HIGH SCHOOL
- Middle school:WOODCREEK MIDDLE SCHOOL
- Elementary school:AUTUMN CREEK ELEMENTARY SCHOOL
Utilities
- Sewer:Public Sewer
Finances and disclosures
- Price:$579,900
- Price per sq. ft.:$133.99
- Tax amount:$15,027 (2025)
Features and amenities
- Appliances:Dishwasher, Disposal, Microwave
- Amenities:Loft
- Pool features:In Ground
Parking
- Parking description:Garage
- Garage:Yes
- Garage spaces:3
New listings near 8507 Graceful Bend Lane
- New
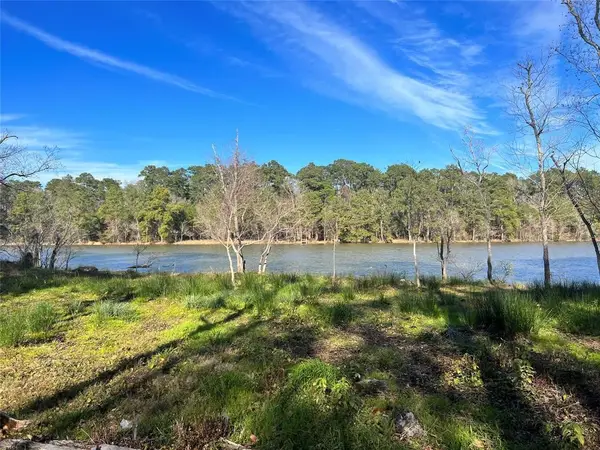 $45,000Active0.4 Acres
20247 W Lakelane, Humble, TX 77338
MLS# 52888120Listed by: EXP REALTY LLC - New
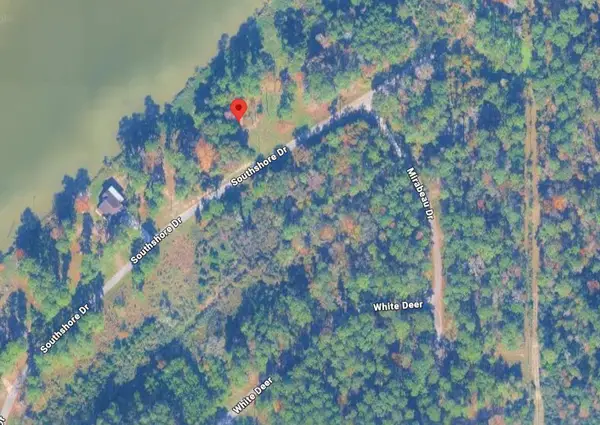 $45,000Active0 Acres
3519 S Southshore Drive, Humble, TX 77338
MLS# 2140026Listed by: EXP REALTY LLC - New
 $299,990Active3 beds 2 baths2,109 sq. ft.
17223 Dawn Shadows Drive, Humble, TX 77346
MLS# 11518404Listed by: LPT REALTY, LLC - New
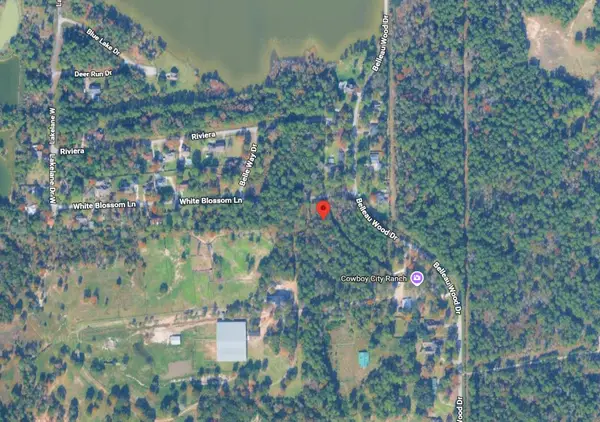 $45,000Active0.51 Acres
3402 White Blossom, Humble, TX 77338
MLS# 50959541Listed by: EXP REALTY LLC - New
 $223,000Active2 beds 2 baths1,404 sq. ft.
8031 Summer Place Drive, Humble, TX 77338
MLS# 51782116Listed by: JLA REALTY - Open Sat, 12 to 2pmNew
 $350,000Active3 beds 2 baths2,600 sq. ft.
17031 Buffalo Peak Court, Humble, TX 77346
MLS# 11607133Listed by: KELLER WILLIAMS REALTY PROFESSIONALS - New
 $170,000Active4 beds 2 baths1,723 sq. ft.
2614 Hummingbird Lane, Humble, TX 77396
MLS# 35726229Listed by: KELLER WILLIAMS REALTY THE WOODLANDS - New
 $237,000Active3 beds 3 baths1,530 sq. ft.
17606 Bering Bridge Lane, Humble, TX 77346
MLS# 68396354Listed by: BONCLER REALTY R. J. BONCLER - New
 $267,000Active4 beds 3 baths2,897 sq. ft.
18519 Walden Forest Drive, Humble, TX 77346
MLS# 88082651Listed by: MAINSTREAM REALTY


Protect your home and budget from life's surprises with an Assurant Home Warranty, backed by a partner that supports you through every step of homeownership. Explore Plans.
© 2026 Better Homes and Gardens Real Estate LLC. An Anywhere Real Estate company. All rights reserved. Better Homes and Gardens® Real Estate is a registered trademark owned by Meredith Operations Corporation, licensed to Better Homes and Gardens Real Estate LLC and used with permission. Better Homes and Gardens Real Estate LLC fully supports the principles of the Fair Housing Act and the Equal Opportunity Act. Listing information is deemed reliable but is not guaranteed accurate.
Each office is independently owned and operated.
Any services or products provided by third parties are not provided by, affiliated with or related to Better Homes and Gardens Real Estate LLC, or its affiliated companies.