
1112 Tiel Way, Huntsville, TX 77340
Local realty services provided by:Better Homes and Gardens Real Estate Hometown
1112 Tiel Way,Huntsville, TX 77340
$310,000
- 3 Beds
- 2 Baths
- 1,807 sq. ft.
- Single family
- Active
Listed by: donna story, dale story
Office: keller williams advantage realty936-291-1900
MLS#:8005443
Source:HARMLS
Price summary
- Price:$310,000
- Price per sq. ft.:$171.56
- Monthly HOA dues:$250
About this home
Tucked away on a cul-de-sac in the Elkins Lake community, this home offers a comfortable layout with plenty of space to enjoy both indoors and out. The split-bedroom arrangement provides added privacy, while the formal dining room and separate breakfast area offer flexibility for everyday living and entertaining. The spacious family room features high ceilings and a cozy fireplace, creating a warm and inviting gathering space. Step outside to a covered back patio overlooking the oversized, fenced backyard with plenty of room for relaxing, entertaining, pets, or play. A whole-home generator provides added convenience and peace of mind. With its functional floor plan, generous outdoor space, and location within the Elkins Lake community, this home is ready for its next chapter.
Contact an agent
Home facts
- Year built:2009
- Listing ID #:8005443
- Updated:July 09, 2026 at 08:23 PM
Rooms and interior
- Bedrooms:3
- Total bathrooms:2
- Full bathrooms:2
- Rooms Total:8
- Flooring:Bamboo, Tile
- Bathrooms Description:Separate Shower, Soaking Tub
- Kitchen Description:Dishwasher, Disposal, Gas Oven, Gas Range, Microwave
- Living area:1,807 sq. ft.
Heating and cooling
- Cooling:Central Air, Electric
- Heating:Central, Gas
- Central air:Yes
Structure and exterior
- Roof:Composition
- Year built:2009
- Building area:1,807 sq. ft.
- Lot area:0.49 Acres
- Lot Features:Cleared, Cul De Sac, Near Golf Course
- Architectural Style:Traditional
- Construction Materials:Brick, Wood Siding
- Exterior Features:Fence, Patio, Tennis Courts
- Foundation Description:Slab
- Levels:1 Story
Schools
- High school:HUNTSVILLE HIGH SCHOOL
- Middle school:MANCE PARK MIDDLE SCHOOL
- Elementary school:ESTELLA STEWART ELEMENTARY SCHOOL
Utilities
- Sewer:Public Sewer
Finances and disclosures
- Price:$310,000
- Price per sq. ft.:$171.56
- Tax amount:$5,898 (2025)
Features and amenities
- Appliances:Dishwasher, Disposal, Gas Oven, Gas Range, Microwave
- Amenities:Ceiling Fans
Parking
- Parking description:Garage
- Garage:Yes
- Garage spaces:2
New listings near 1112 Tiel Way
- New
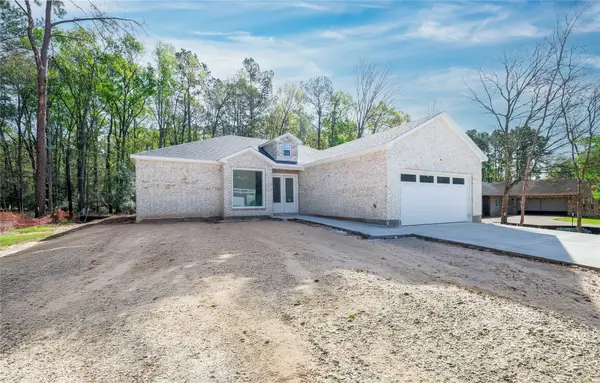 $435,000Active3 beds 3 baths1,823 sq. ft.
1049 Broadmoor Drive, Huntsville, TX 77340
MLS# 72240949Listed by: ASIN REALTY - New
 $80,000Active0.8 Acres
3779 Spring Drive, Huntsville, TX 77340
MLS# 73467582Listed by: RE/MAX INTEGRITY - New
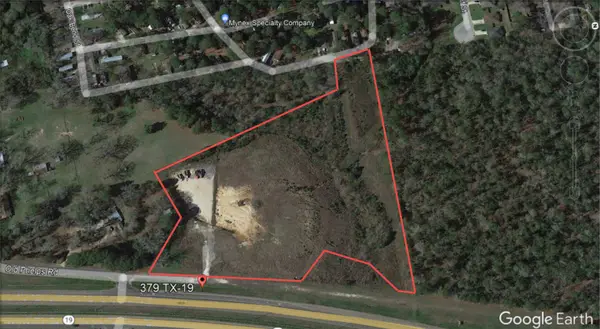 $900,000Active9.41 Acres
379 State Highway 19, Huntsville, TX 77340
MLS# 74174341Listed by: CAMELOT REALTY GROUP - New
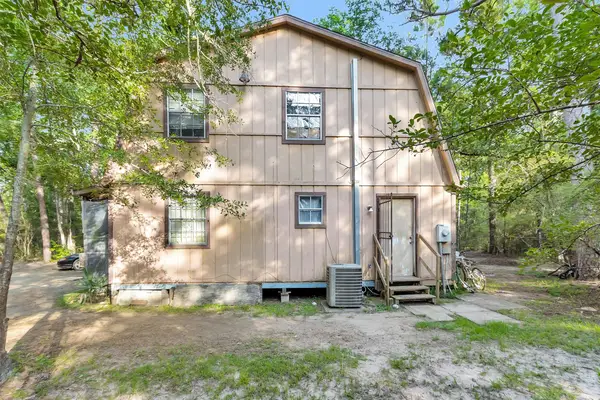 $115,000Active3 beds 2 baths1,600 sq. ft.
28625 Cedar Court, Huntsville, TX 77340
MLS# 47445177Listed by: GHEB REALTY - New
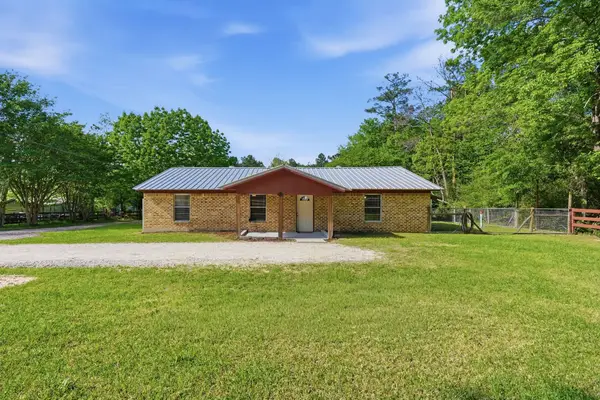 $298,900Active3 beds 2 baths1,500 sq. ft.
2377 Us Highway 190, Huntsville, TX 77340
MLS# 50387247Listed by: CONNECT REALTY.COM - New
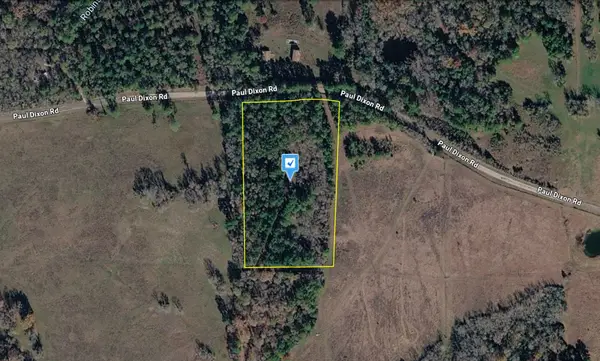 $134,999Active5.02 Acres
225 Paul Dixon Road, Huntsville, TX 77320
MLS# 21325549Listed by: PLATLABS, LLC - New
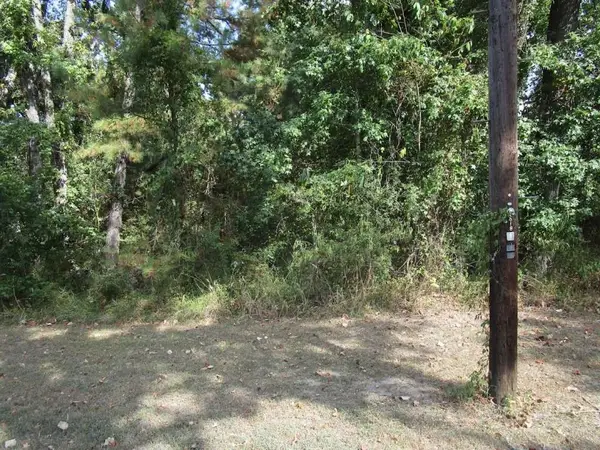 $39,999Active0.57 Acres
183 Lakeland Road, Huntsville, TX 77320
MLS# 32235089Listed by: 1ST TEXAS REALTY SERVICES - New
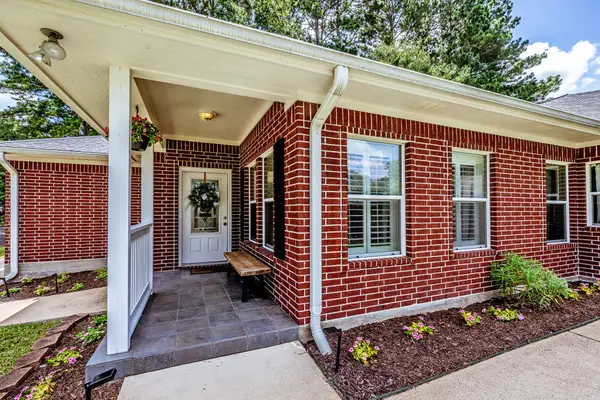 $285,000Active3 beds 2 baths1,878 sq. ft.
501 Cherry Hills Drive, Huntsville, TX 77340
MLS# 61543944Listed by: RE/MAX INTEGRITY - New
 $15,999Active0.68 Acres
0 Caney Court, Huntsville, TX 77320
MLS# 34519285Listed by: KAREN DAVIS PROPERTIES


Protect your home and budget from life's surprises with an Assurant Home Warranty, backed by a partner that supports you through every step of homeownership. Explore Plans.
© 2026 Better Homes and Gardens Real Estate LLC. An Anywhere Real Estate company. All rights reserved. Better Homes and Gardens® Real Estate is a registered trademark owned by Meredith Operations Corporation, licensed to Better Homes and Gardens Real Estate LLC and used with permission. Better Homes and Gardens Real Estate LLC fully supports the principles of the Fair Housing Act and the Equal Opportunity Act. Listing information is deemed reliable but is not guaranteed accurate.
Each office is independently owned and operated.
Any services or products provided by third parties are not provided by, affiliated with or related to Better Homes and Gardens Real Estate LLC, or its affiliated companies.