
18 Main Street, Huntsville, TX 77340
Local realty services provided by:Better Homes and Gardens Real Estate Hometown
18 Main Street,Huntsville, TX 77340
$269,900
- 3 Beds
- 2 Baths
- 1,358 sq. ft.
- Single family
- Active
Listed by: alice ellisor
Office: alice ellisor realty936-293-6580
MLS#:4650892
Source:HARMLS
Price summary
- Price:$269,900
- Price per sq. ft.:$198.75
About this home
Brick Home on 1.645 acres with 720 sq.ft. 2 story work shop! Many updates on the interior of this home with newer kitchen, flooring and exterior windows. Newer HVAC system, Aerobic System and Composition roofing. Home is a 3 bedroom, combo family room with wood burning fire place, dining area, breakfast area and kitchen with fans in all rooms. Very large utility room with one wall filled with storage, guest bedroom with large built-in safe. Back door off breakfast area leading outside to large screened in porch. In 2024 the workshop was built with a half bath, split A/C unit, 100 and 20 amp service. 30 amp sercice for camper or electric vehicle and upper storage area on two sides. The shop could be used as storage for a small travel trailer or possibly be made into a separate home for a family member. Home and all improvements are on the .645 acre tract and the 1 acre tract fronts both Main Street and Pine Lake Rd.
Contact an agent
Home facts
- Year built:1993
- Subdivision & Development:Watson Lake
- Listing ID #:4650892
- Updated:October 14, 2026 at 11:19 PM
Rooms and interior
- Bedrooms:3
- Total bathrooms:2
- Full bathrooms:2
- Rooms Total:9
- Dining Description:Living Dining Room
- Bathrooms Description:Tub Shower
- Kitchen Description:Breakfast Bar, Dishwasher, Electric Range, Granite Counters, Kitchen Family Room Combo, Pantry
- Living area:1,358 sq. ft.
Heating and cooling
- Cooling:Central Air, Electric
- Heating:Central, Electric
- Central air:Yes
Structure and exterior
- Roof:Composition
- Year built:1993
- Building area:1,358 sq. ft.
- Lot area:1.65 Acres
- Lot Features:Side Yard, Subdivision
- Architectural Style:Ranch
- Construction Materials:Brick
- Exterior Features:Fence, Patio, Porch, Private Yard
- Foundation Description:Slab
- Levels:1 Story
Schools
- High school:HUNTSVILLE HIGH SCHOOL
- Middle school:MANCE PARK MIDDLE SCHOOL
- Elementary school:ESTELLA STEWART ELEMENTARY SCHOOL
Utilities
- Sewer:Aerobic Septic
Finances and disclosures
- Price:$269,900
- Price per sq. ft.:$198.75
- Tax amount:$3,548 (2026)
Features and amenities
- Appliances:Dishwasher, Electric Range
Parking
- Parking description:Garage
- Garage:Yes
- Garage spaces:1
New listings near 18 Main Street
- New
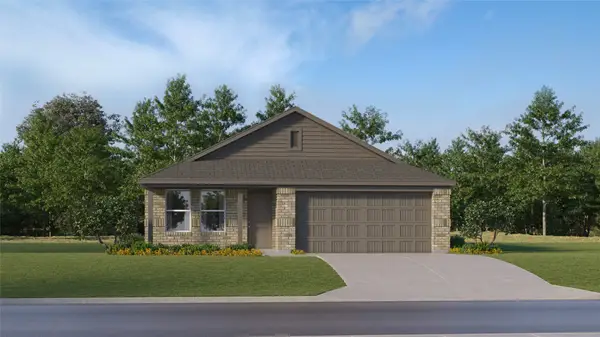 $212,990Active4 beds 2 baths1,716 sq. ft.
213 Monarch Trail, Huntsville, TX 77320
MLS# 86865308Listed by: KELLER WILLIAMS CITY VIEW - New
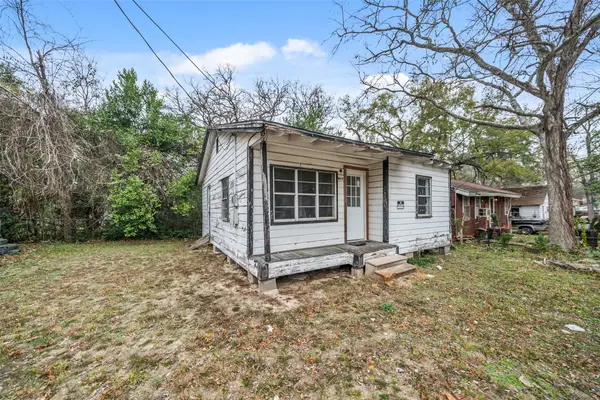 $50,000Active2 beds 2 baths624 sq. ft.
1918 Roosevelt Street, Huntsville, TX 77320
MLS# 13081410Listed by: EXECUTIVE TEXAS REALTY - New
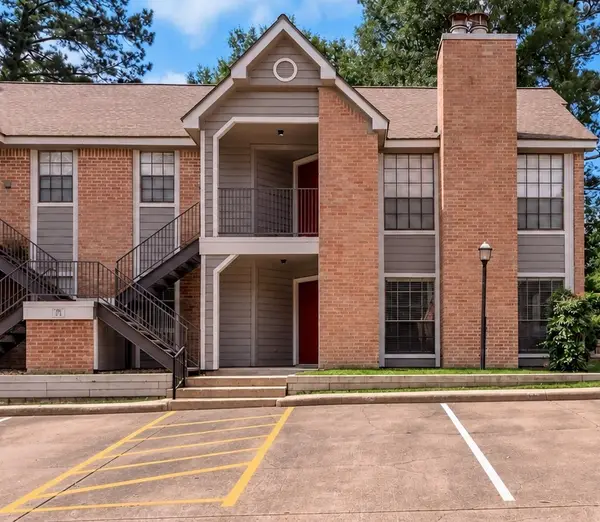 $120,000Active2 beds 1 baths1,025 sq. ft.
2401 Sycamore Avenue #C2, Huntsville, TX 77340
MLS# 82203468Listed by: EXP REALTY LLC - New
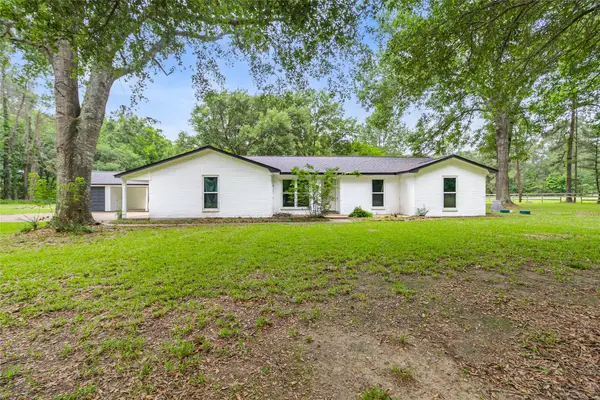 $450,000Active4 beds 2 baths2,218 sq. ft.
74 Robinson Road, Huntsville, TX 77320
MLS# 90856405Listed by: EXP REALTY, LLC - New
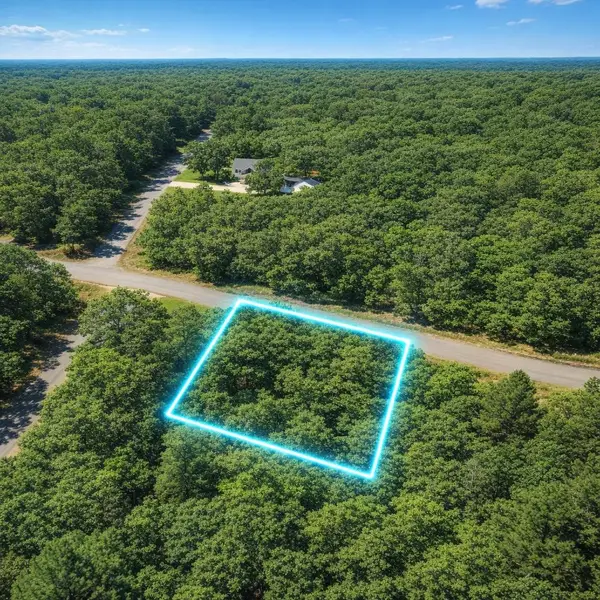 $99,900Active1 Acres
TBD Inscription, Huntsville, TX 77340
MLS# 51230113Listed by: EXP REALTY, LLC - New
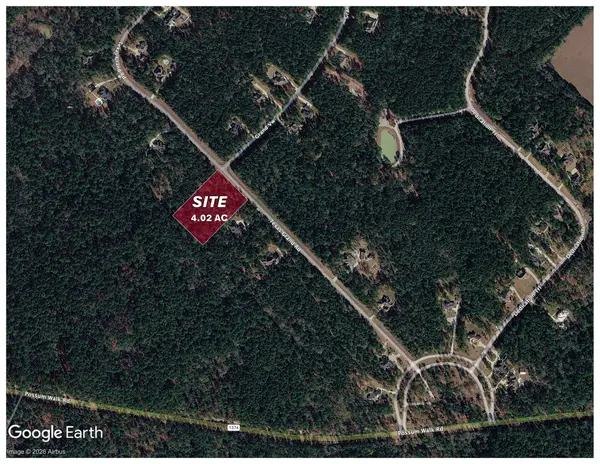 $319,000Active4 Acres
Phase 1 Blk 1 Texas Grand Road, Huntsville, TX 77340
MLS# 11817441Listed by: CALDWELL COMPANIES - New
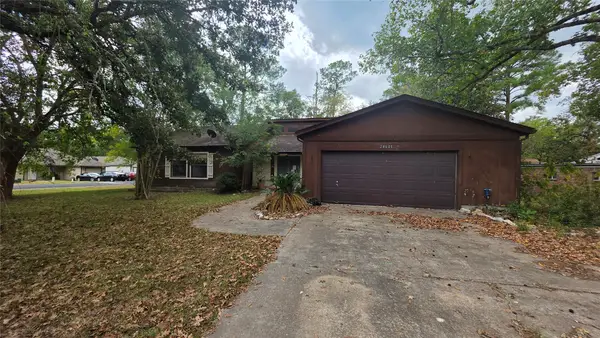 $104,900Active3 beds 2 baths1,504 sq. ft.
26041 Darkwood Court, Huntsville, TX 77320
MLS# 16374125Listed by: VYLLA HOME - New
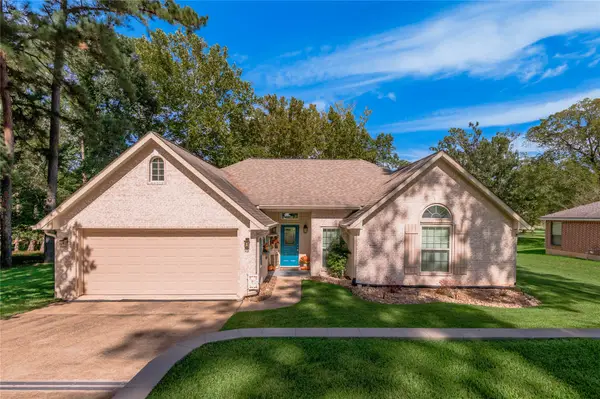 $279,900Active3 beds 2 baths1,753 sq. ft.
2023 E Lake Drive, Huntsville, TX 77340
MLS# 88179626Listed by: ZEN REAL ESTATE - New
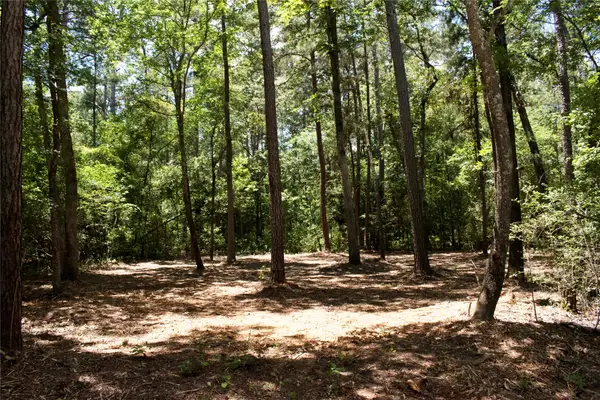 $125,000Active2.35 Acres
TBD Dogwood Lane, Huntsville, TX 77320
MLS# 31471948Listed by: TEXAS UNITED REALTY


Protect your home and budget from life's surprises with an Assurant Home Warranty, backed by a partner that supports you through every step of homeownership. Explore Plans.
© 2026 Better Homes and Gardens Real Estate LLC. An Anywhere Real Estate company. All rights reserved. Better Homes and Gardens® Real Estate is a registered trademark owned by Meredith Operations Corporation, licensed to Better Homes and Gardens Real Estate LLC and used with permission. Better Homes and Gardens Real Estate LLC fully supports the principles of the Fair Housing Act and the Equal Opportunity Act. Listing information is deemed reliable but is not guaranteed accurate.
Each office is independently owned and operated.
Any services or products provided by third parties are not provided by, affiliated with or related to Better Homes and Gardens Real Estate LLC, or its affiliated companies.