
187 Broadmoor Drive, Huntsville, TX 77340
Local realty services provided by:Better Homes and Gardens Real Estate Hometown
Listed by: kolby moore
Office: homeland properties, inc936-295-2500
MLS#:26296543
Source:HARMLS
Price summary
- Price:$855,000
- Price per sq. ft.:$201.51
- Monthly HOA dues:$235
About this home
Welcome home to 187 Broadmoor! From the moment you arrive, you'll appreciate the incredible space, storage, and thoughtful features throughout. The upstairs cedar room adds character and charm, while the cul-de-sac location backing to the National Forest offers unmatched peace and privacy. Enjoy all that Elkins Lake has to offer, along with your own private pool, guest house, outdoor restroom, and three-car garage. If you're looking for a property that delivers both convenience and the quiet beauty of East Texas, this is the one for you.
Contact an agent
Home facts
- Year built:2000
- Subdivision & Development:Elkins Lake
- Listing ID #:26296543
- Updated:September 25, 2026 at 12:07 PM
Rooms and interior
- Bedrooms:4
- Total bathrooms:4
- Full bathrooms:3
- Half bathrooms:1
- Rooms Total:4
- Flooring:Carpet, Tile
- Kitchen Description:Dishwasher, Dry Bar, Electric Oven, Microwave
- Living area:4,243 sq. ft.
Heating and cooling
- Cooling:Central Air, Electric
- Heating:Central, Electric
- Central air:Yes
Structure and exterior
- Roof:Composition
- Year built:2000
- Building area:4,243 sq. ft.
- Lot Features:Cul De Sac, Side Yard
- Architectural Style:Traditional
- Construction Materials:Brick
- Exterior Features:Hot Tub Spa, Patio, Porch, Private Yard, Tennis Courts
- Foundation Description:Slab
- Levels:2 Stories
Schools
- High school:HUNTSVILLE HIGH SCHOOL
- Middle school:MANCE PARK MIDDLE SCHOOL
- Elementary school:ESTELLA STEWART ELEMENTARY SCHOOL
Utilities
- Sewer:Public Sewer
Finances and disclosures
- Price:$855,000
- Price per sq. ft.:$201.51
Features and amenities
- Appliances:Dishwasher, Electric Oven, Microwave
- Amenities:Crown Molding, Entrance Foyer, High Ceilings, Smoke Detectors, Window Coverings
- Pool features:In Ground
Parking
- Parking description:Additional Parking, Circular Driveway, Oversized
- Garage:Yes
- Garage spaces:3
New listings near 187 Broadmoor Drive
- New
 $330,000Active4 beds 2 baths2,439 sq. ft.
71 Trail Ridge Road, Huntsville, TX 77320
MLS# 10172169Listed by: EXECUTIVE TEXAS REALTY - New
 $479,000Active3 beds 3 baths2,546 sq. ft.
1920 Foxbriar Drive, Huntsville, TX 77340
MLS# 40083453Listed by: HOWARD HOME REALTY - New
 Listed by BHGRE$160,000Active2.02 Acres
0 Texas Grand Road, Huntsville, TX 77340
MLS# 34209729Listed by: BETTER HOMES AND GARDENS REAL ESTATE GARY GREENE - CHAMPIONS - New
 $209,900Active3 beds 2 baths1,140 sq. ft.
2096 Fm 1375, Huntsville, TX 77340
MLS# 80672074Listed by: EXECUTIVE REAL ESTATE - New
 $249,000Active5.16 Acres
TBD Easley, Huntsville, TX 77320
MLS# 86749977Listed by: TOP GUNS REALTY ON LAKE CONROE - New
 $86,000Active1 Acres
68-23-7 Sky Oak Lane, Huntsville, TX 77340
MLS# 8747721Listed by: SWEET HOME REALTY - New
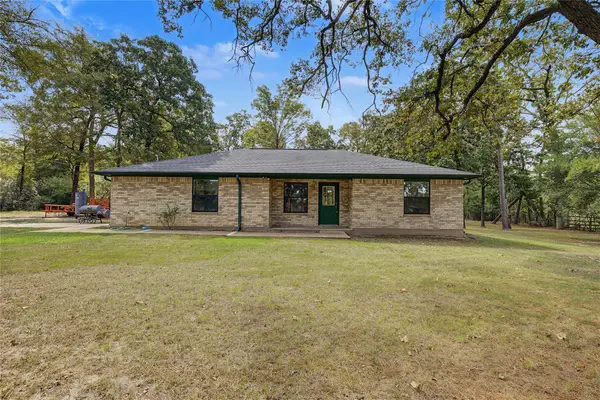 $260,000Active3 beds 2 baths1,263 sq. ft.
98 Lee Wood Road, Huntsville, TX 77320
MLS# 52932526Listed by: EXP REALTY, LLC - New
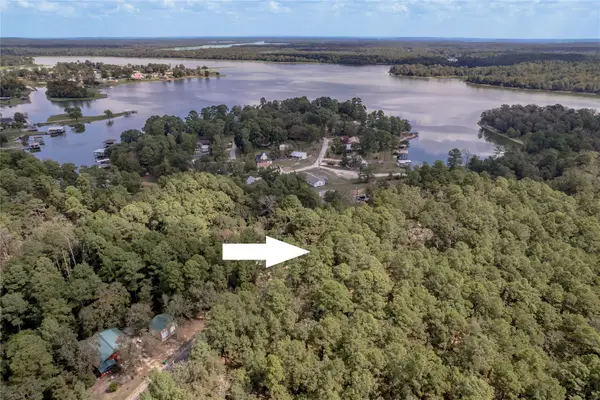 $64,900Active0.43 Acres
TBD Forest Creek Dr, Huntsville, TX 77320
MLS# 34533439Listed by: JLA REALTY - New
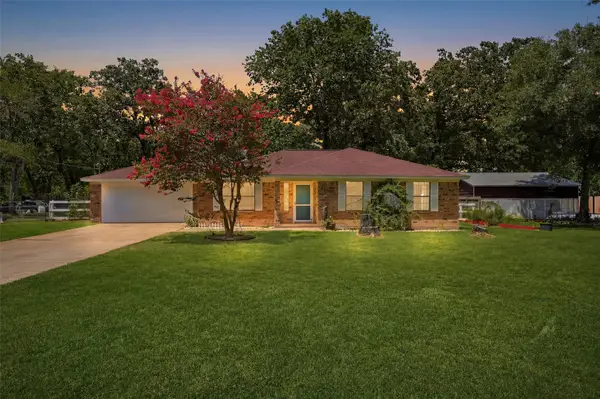 $299,900Active3 beds 2 baths1,460 sq. ft.
39 Wood Lodge Drive, Huntsville, TX 77320
MLS# 8688548Listed by: JLA REALTY - New
 $979,000Active4 beds 3 baths3,293 sq. ft.
181 Branding Iron Road, Huntsville, TX 77340
MLS# 84402969Listed by: CENTRAL METRO REALTY


Protect your home and budget from life's surprises with an Assurant Home Warranty, backed by a partner that supports you through every step of homeownership. Explore Plans.
© 2026 Better Homes and Gardens Real Estate LLC. An Anywhere Real Estate company. All rights reserved. Better Homes and Gardens® Real Estate is a registered trademark owned by Meredith Operations Corporation, licensed to Better Homes and Gardens Real Estate LLC and used with permission. Better Homes and Gardens Real Estate LLC fully supports the principles of the Fair Housing Act and the Equal Opportunity Act. Listing information is deemed reliable but is not guaranteed accurate.
Each office is independently owned and operated.
Any services or products provided by third parties are not provided by, affiliated with or related to Better Homes and Gardens Real Estate LLC, or its affiliated companies.