
2130 Avenue N 1/2, Huntsville, TX 77340
Local realty services provided by:Better Homes and Gardens Real Estate Hometown
2130 Avenue N 1/2,Huntsville, TX 77340
$495,000
- 5 Beds
- 3 Baths
- 2,500 sq. ft.
- Single family
- Active
Listed by: alexander jaramillo
Office: grand terra realty936-851-7011
MLS#:70121900
Source:HARMLS
Price summary
- Price:$495,000
- Price per sq. ft.:$198
About this home
Completely rebuilt from the studs, this stunning 5-bedroom, 3-bath home in Huntsville’s highly sought-after Avenues offers the charm of an established neighborhood with the confidence of modern construction. Nearly every component has been replaced, including PEX plumbing, PVC sewer lines, electrical wiring, panel, HVAC, ductwork, insulation, windows, sheetrock, doors, trim, and more. The chef’s kitchen features custom cabinetry, quartzite countertops, designer tile backsplash, walk-in pantry, under-cabinet lighting, and premium built-ins. The spacious primary suite boasts a spa-like bath with oversized custom shower and an incredible walk-in closet with built-ins. Enjoy smart home technology, CAT6 wiring, fiber internet readiness, dual HVAC systems, whole-home dehumidifier, finished garage, pergola, gutters, and a hot tub-ready patio. A rare opportunity to own a luxury renovation where quality craftsmanship meets modern efficiency in one of Huntsville’s most desirable neighborhoods.
Contact an agent
Home facts
- Year built:1960
- Subdivision & Development:Pinecrest
- Listing ID #:70121900
- Updated:October 08, 2026 at 12:11 PM
Rooms and interior
- Bedrooms:5
- Total bathrooms:3
- Full bathrooms:3
- Rooms Total:5
- Flooring:Carpet, Plank, Vinyl
- Dining Description:Living Dining Room
- Bathrooms Description:Tub Shower
- Kitchen Description:Dishwasher, Disposal, Electric Range, Kitchen Family Room Combo, Microwave, Pantry, Quartz Counters
- Living area:2,500 sq. ft.
Heating and cooling
- Cooling:Central Air, Electric
- Heating:Central, Electric
- Central air:Yes
Structure and exterior
- Roof:Composition
- Year built:1960
- Building area:2,500 sq. ft.
- Lot area:0.24 Acres
- Lot Features:Subdivision
- Architectural Style:Traditional
- Construction Materials:Cement Siding, Wood Siding
- Exterior Features:Private Yard
- Foundation Description:Pillar Post Pier
- Levels:2 Stories
Schools
- High school:HUNTSVILLE HIGH SCHOOL
- Middle school:MANCE PARK MIDDLE SCHOOL
- Elementary school:SCOTT JOHNSON ELEMENTARY SCHOOL
Utilities
- Sewer:Public Sewer
Finances and disclosures
- Price:$495,000
- Price per sq. ft.:$198
- Tax amount:$4,651 (2025)
Features and amenities
- Appliances:Dishwasher, Disposal, Electric Range, Microwave
- Amenities:Ceiling Fans, Low Emissivity Windows, Programmable Thermostat
- Smart home:Yes
Parking
- Parking description:Garage
- Garage:Yes
- Garage spaces:2
New listings near 2130 Avenue N 1/2
- New
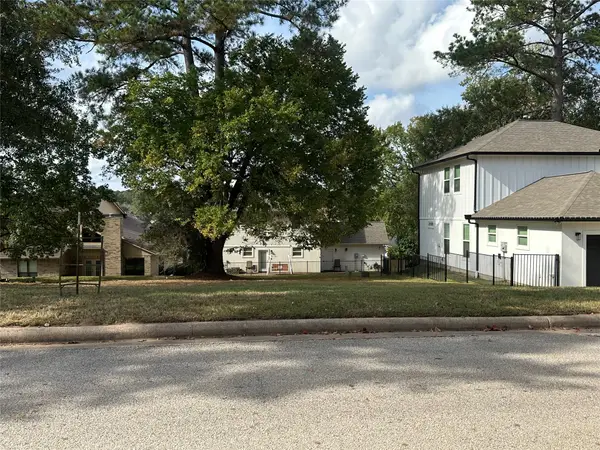 $25,000Active0.09 Acres
652 Cherry Hills Drive, Huntsville, TX 77340
MLS# 11273934Listed by: RE/MAX INTEGRITY - New
 $35,000Active0.31 Acres
2221 Easley Circle, Huntsville, TX 77320
MLS# 42724184Listed by: RE/MAX INTEGRITY - New
 $25,000Active0.07 Acres
654 Cherry Hills Drive, Huntsville, TX 77340
MLS# 55873669Listed by: RE/MAX INTEGRITY - New
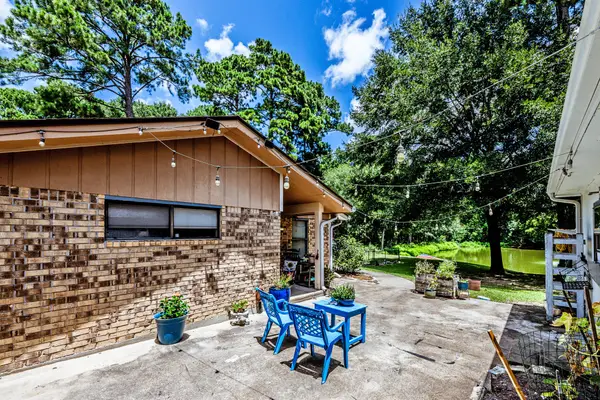 $350,000Active2 beds 2 baths1,318 sq. ft.
2217 Shannon Drive, Huntsville, TX 77320
MLS# 78118665Listed by: RE/MAX INTEGRITY - New
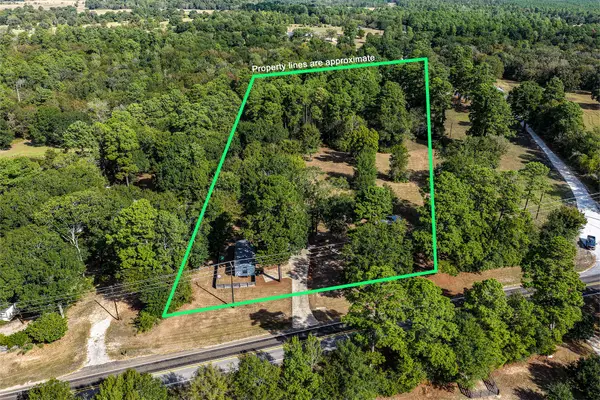 $269,900Active1 beds 1 baths653 sq. ft.
1376 Fm 1791 Road, Huntsville, TX 77340
MLS# 41429104Listed by: MARKHAM REALTY, INC. - New
 $35,990Active0.36 Acres
7 & 9 Julie Beth Street, Huntsville, TX 77320
MLS# 42287908Listed by: EXP REALTY, LLC - New
 $207,990Active4 beds 2 baths1,676 sq. ft.
211 Monarch Trail, Huntsville, TX 77320
MLS# 57852186Listed by: KELLER WILLIAMS CITY VIEW - New
 $440,000Active3 beds 2 baths1,582 sq. ft.
6 Pinedale Subdivision Road, Huntsville, TX 77320
MLS# 85446861Listed by: EXP REALTY, LLC - Open Sat, 11am to 1pmNew
 $415,000Active3 beds 3 baths2,410 sq. ft.
1600 Wimbledon Drive, Huntsville, TX 77340
MLS# 39956198Listed by: CB&A, REALTORS - New
 $207,990Active4 beds 3 baths1,922 sq. ft.
205 Cassius Blue Drive, Huntsville, TX 77320
MLS# 88071803Listed by: KELLER WILLIAMS CITY VIEW


Protect your home and budget from life's surprises with an Assurant Home Warranty, backed by a partner that supports you through every step of homeownership. Explore Plans.
© 2026 Better Homes and Gardens Real Estate LLC. An Anywhere Real Estate company. All rights reserved. Better Homes and Gardens® Real Estate is a registered trademark owned by Meredith Operations Corporation, licensed to Better Homes and Gardens Real Estate LLC and used with permission. Better Homes and Gardens Real Estate LLC fully supports the principles of the Fair Housing Act and the Equal Opportunity Act. Listing information is deemed reliable but is not guaranteed accurate.
Each office is independently owned and operated.
Any services or products provided by third parties are not provided by, affiliated with or related to Better Homes and Gardens Real Estate LLC, or its affiliated companies.