
2521 Crosstimbers Street #B1, Huntsville, TX 77320
Local realty services provided by:Better Homes and Gardens Real Estate Hometown
2521 Crosstimbers Street #B1,Huntsville, TX 77320
$124,900
- 2 Beds
- 2 Baths
- 1,165 sq. ft.
- Townhouse
- Active
Listed by: dalene zender
Office: zen real estate936-661-3495
MLS#:19088823
Source:HARMLS
Price summary
- Price:$124,900
- Price per sq. ft.:$107.21
- Monthly HOA dues:$325
About this home
Welcome to this conveniently located 2 bedroom, 1.5 bath townhome near shopping, dining, and a short drive to Sam Houston State University Campus. Enjoy the spacious living room with a wood burning fireplace, kitchen with eat-in-dining, front and rear decks, and a balcony off one of the bedrooms. Relax in the complex pool with a covered sitting area. Perfect for an investor or affordable primary residence. HOA maintains the exterior of the building, grounds, and pool. Don't miss out on this fantastic opportunity!
Contact an agent
Home facts
- Year built:1982
- Subdivision & Development:Hickory Hills Twnhs Timb
- Listing ID #:19088823
- Updated:September 29, 2026 at 12:24 PM
Rooms and interior
- Bedrooms:2
- Total bathrooms:2
- Full bathrooms:1
- Half bathrooms:1
- Rooms Total:7
- Flooring:Carpet, Tile
- Dining Description:Kitchen Dining Combo
- Kitchen Description:Dishwasher, Electric Oven, Electric Range, Kitchen Dining Combo, Refrigerator
- Living area:1,165 sq. ft.
Heating and cooling
- Cooling:Central Air, Electric
- Heating:Central, Electric
- Central air:Yes
Structure and exterior
- Roof:Composition
- Year built:1982
- Building area:1,165 sq. ft.
- Architectural Style:Traditional
- Construction Materials:Brick, Wood Siding
- Exterior Features:Balcony, Patio
- Foundation Description:Slab
- Levels:2 Stories
Schools
- High school:HUNTSVILLE HIGH SCHOOL
- Middle school:MANCE PARK MIDDLE SCHOOL
- Elementary school:SAMUEL W HOUSTON ELEMENTARY SCHOOL
Utilities
- Sewer:Public Sewer
Finances and disclosures
- Price:$124,900
- Price per sq. ft.:$107.21
- Tax amount:$2,107 (2025)
Features and amenities
- Appliances:Dishwasher, Dryer, Electric Oven, Electric Range, Refrigerator, Washer
- Laundry features:Dryer, Washer
- Amenities:Ceiling Fans, Programmable Thermostat
- Pool features:In Ground
Parking
- Parking description:Additional Parking
New listings near 2521 Crosstimbers Street #B1
- New
 $55,000Active0 Acres
15 Creek Point, Huntsville, TX 77320
MLS# 52504527Listed by: MARKHAM REALTY, INC. - New
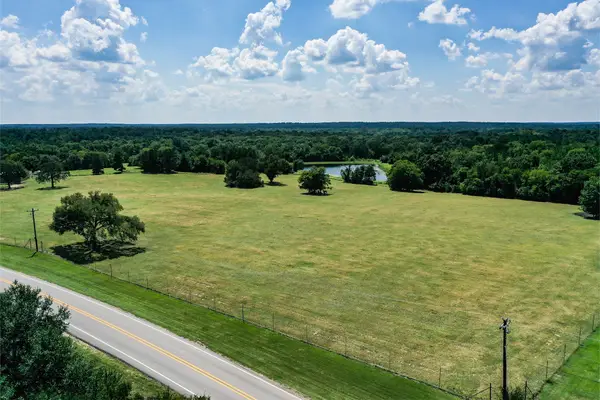 $2,895,000Active150 Acres
150 Acres Fm 1374, Huntsville, TX 77340
MLS# 58979146Listed by: MARKHAM REALTY, INC. - New
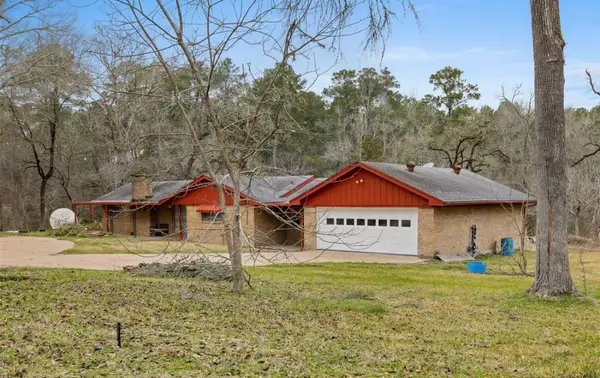 $279,000Active3 beds 3 baths1,844 sq. ft.
29 Dogwood Road, Huntsville, TX 77320
MLS# 59002364Listed by: WORLD WIDE REALTY,LLC - New
 $205,000Active3 beds 2 baths1,440 sq. ft.
7 Kathy Lane, Huntsville, TX 77320
MLS# 62691112Listed by: PINNACLE REALTY ADVISORS - New
 $259,900Active3 beds 2 baths1,318 sq. ft.
4 Firewood Road, Huntsville, TX 77340
MLS# 29094608Listed by: COLDWELL BANKER REALTY - LAKE CONROE/WILLIS - New
 $200,000Active2 Acres
192 Inscription Lane, Huntsville, TX 77340
MLS# 59127318Listed by: EXP REALTY LLC  $244,900Pending3 beds 2 baths2,082 sq. ft.
213 New Dawn Trail, Huntsville, TX 77320
MLS# 44614464Listed by: LISTING SPARK- New
 $117,000Active1.4 Acres
Lot 245 Lonestar Road, Huntsville, TX 77340
MLS# 58553512Listed by: EXP REALTY, LLC - New
 $520,000Active3 beds 4 baths3,828 sq. ft.
1106 Avenue O, Huntsville, TX 77340
MLS# 75253641Listed by: NEXTHOME REALTY CENTER - New
 $459,000Active3 beds 3 baths2,384 sq. ft.
2504 W Green Briar Drive, Huntsville, TX 77340
MLS# 20284444Listed by: CB&A, REALTORS


Protect your home and budget from life's surprises with an Assurant Home Warranty, backed by a partner that supports you through every step of homeownership. Explore Plans.
© 2026 Better Homes and Gardens Real Estate LLC. An Anywhere Real Estate company. All rights reserved. Better Homes and Gardens® Real Estate is a registered trademark owned by Meredith Operations Corporation, licensed to Better Homes and Gardens Real Estate LLC and used with permission. Better Homes and Gardens Real Estate LLC fully supports the principles of the Fair Housing Act and the Equal Opportunity Act. Listing information is deemed reliable but is not guaranteed accurate.
Each office is independently owned and operated.
Any services or products provided by third parties are not provided by, affiliated with or related to Better Homes and Gardens Real Estate LLC, or its affiliated companies.